This is Uptown living with something you don’t see every day, a single-family home in First Ward with its own fenced yard, 2-car detached garage and room to spread out across three levels. The main floor flows naturally from the front living room through the dining and family spaces, where a gas fireplace adds warmth, before opening to a fully remodeled kitchen with crisp cabinetry, center island, generous prep space and adjoining wet bar. Freshly refinished hardwood floors carry through the main living areas, while the upper levels offer 3 bedrooms, 3 full baths, plus expansive walk-in attic storage that’s a rare find this close in Uptown. Step outside to a private fenced backyard and patio, or head upstairs to the balcony for a skyline view that makes the Uptown setting feel especially close. The exterior was recently repainted, the garage door motor has been replaced, and the water heater was replaced in 2022. Just beyond the front porch, the neighborhood puts Spectrum Center, ImaginOn, Market at 7th Street, Discovery Place, Carolina Theatre, UNC Charlotte Center City and Birdsong Brewing within easy reach, with bike lanes, greenways and parks adding even more ways to get around. Uptown offices, Plaza Midwood, Camp North End, Optimist Hall and The Pearl are all about a 5-minute drive, giving this home a rare combination of city access, private outdoor space and everyday livability.
Active
Price cut: $15K (9/11)
$750,000
711 E 8th St, Charlotte, NC 28202
3beds
2,025sqft
Single Family Residence
Built in 2006
0.09 Acres Lot
$723,800 Zestimate®
$370/sqft
$118/mo HOA
What's special
Gas fireplaceFenced yardFront porchAdjoining wet barCenter islandGenerous prep spaceFreshly refinished hardwood floors
- 59 days
- 665
- 79
Zillow last checked:
Listing updated:
Listed by:
Misty Hurd mistyhurd@hmproperties.com,
Corcoran HM Properties
Source: Canopy MLS as distributed by MLS GRID,MLS#: 4412383
Facts & features
Interior
Bedrooms & bathrooms
- Bedrooms: 3
- Bathrooms: 4
- Full bathrooms: 3
- 1/2 bathrooms: 1
Primary bedroom
- Level: Upper
Bedroom s
- Level: Upper
Bedroom s
- Level: Third
Bathroom half
- Level: Main
Bathroom full
- Level: Upper
Bathroom full
- Level: Upper
Bathroom full
- Level: Third
Dining area
- Level: Main
Kitchen
- Level: Main
Living room
- Level: Main
Heating
- Central, Electric, Fireplace(s)
Cooling
- Ceiling Fan(s), Central Air, Electric
Appliances
- Included: Bar Fridge, Dishwasher, Disposal, Electric Range, Gas Water Heater, Microwave, Oven, Refrigerator, Washer/Dryer, Wine Refrigerator
- Laundry: Electric Dryer Hookup, Inside, Laundry Closet, Upper Level, Washer Hookup
Features
- Breakfast Bar, Built-in Features, Kitchen Island, Pantry, Storage, Wet Bar
- Flooring: Carpet, Tile, Wood
- Windows: Insulated Windows
- Has basement: No
- Attic: Walk-In
- Fireplace features: Family Room, Gas, Gas Log
Interior area
- Total structure area: 1,628
- Total interior livable area: 2,025 sqft
- Finished area above ground: 2,025
- Finished area below ground: 0
Video & virtual tour
Property
Parking
- Total spaces: 2
- Parking features: Assigned, Detached Garage, Garage Door Opener, Garage Faces Rear, On Street, Parking Space(s), Shared Driveway, Garage on Main Level
- Garage spaces: 2
- Has uncovered spaces: Yes
- Details: Two parking spots in the detached garage. Additional street parking directly in front of home.
Accessibility
- Accessibility features: Two or More Access Exits
Features
- Levels: Three Or More
- Stories: 3
- Patio & porch: Balcony, Covered, Front Porch, Patio
- Exterior features: Lawn Maintenance
- Fencing: Back Yard,Fenced,Full,Privacy
- Has view: Yes
- View description: Long Range
- Waterfront features: None
Lot
- Size: 0.09 Acres
- Dimensions: 150 x 26 x 150 x 26
- Features: Views
Living quarters
- Secondary features: None
Details
- Additional structures: None
- Parcel number: 08010240
- Zoning: UR3CD
- Special conditions: Standard
- Other equipment: Other - See Remarks
- Horse amenities: None
Construction
Type & style
- Home type: SingleFamily
- Architectural style: Arts and Crafts
- Property subtype: Single Family Residence
Materials
- Fiber Cement
- Foundation: Slab
- Roof: Composition
Condition
- New construction: No
- Year built: 2006
Utilities & green energy
- Sewer: Public Sewer
- Water: City
- Utilities for property: Cable Available, Wired Internet Available
Community & HOA
Community
- Features: Sidewalks, Street Lights
- Security: Carbon Monoxide Detector(s), Smoke Detector(s)
- Subdivision: First Ward
HOA
- Has HOA: Yes
- HOA fee: $118 monthly
- HOA name: PMI Queen City
- HOA phone: 704-800-6432
- Second HOA name: Garden District HOA
- Second HOA phone: 704-800-6432
Location
- Region: Charlotte
- Elevation: 0
Financial & listing details
- Price per square foot: $370/sqft
- Tax assessed value: $563,900
- Annual tax amount: $4,571
- Date on market: 8/19/2026
- Cumulative days on market: 59 days
- Listing terms: Cash,Conventional,FHA,VA Loan
- Road surface type: Concrete, Paved
Estimated market value
$723,800
$688,000 - $760,000
$3,069/mo
Price history
| Date | Event | Price |
|---|---|---|
| 9/11/2026 | Price change | $750,000-2%$370/sqft |
Source:  Canopy MLS as distributed by MLS GRID #4412383 Report a problem Canopy MLS as distributed by MLS GRID #4412383 Report a problem | ||
| 8/19/2026 | Listed for sale | $765,000+25%$378/sqft |
Source: Canopy MLS as distributed by MLS GRID #4412383 Report a problem | ||
| 5/6/2021 | Sold | $612,000+2.2%$302/sqft |
Source: Canopy MLS as distributed by MLS GRID #3724246 Report a problem | ||
| 4/9/2021 | Pending sale | $599,000$296/sqft |
Source: Canopy MLS as distributed by MLS GRID #3724246 Report a problem | ||
| 4/9/2021 | Contingent | $599,000$296/sqft |
Source: Canopy MLS as distributed by MLS GRID #3724246 Report a problem | ||
| 4/7/2021 | Price change | $599,000-7.8%$296/sqft |
Source: Canopy MLS as distributed by MLS GRID #3724246 Report a problem | ||
| 3/1/2021 | Price change | $650,000-3.7%$321/sqft |
Source: Canopy MLS as distributed by MLS GRID #3697431 Report a problem | ||
| 2/9/2021 | Price change | $675,000-2.9%$333/sqft |
Source: Canopy MLS as distributed by MLS GRID #3697431 Report a problem | ||
| 1/15/2021 | Listed for sale | $695,000+43.4%$343/sqft |
Source: Keller Williams South Park #3697431 Report a problem | ||
| 1/9/2008 | Sold | $484,500-3%$239/sqft |
Source: Public Record Report a problem | ||
| 6/15/2007 | Sold | $499,500$247/sqft |
Source: Public Record Report a problem | ||
Public tax history
| Year | Property taxes | Tax assessment |
|---|---|---|
| 2025 | $4,571 +1.7% | $563,900 |
| 2024 | $4,496 +3.4% | $563,900 |
| 2023 | $4,348 -14.3% | $563,900 +11.6% |
| 2022 | $5,072 | $505,500 |
| 2021 | -- | $505,500 |
| 2020 | -- | $505,500 |
| 2019 | $5,038 -5.1% | $505,500 +28.7% |
| 2018 | $5,308 +2% | $392,800 |
| 2017 | $5,204 | $392,800 |
| 2016 | $5,204 | $392,800 |
| 2015 | $5,204 -1.9% | $392,800 -2.5% |
| 2014 | $5,303 | $402,800 |
| 2013 | -- | $402,800 -0.3% |
| 2012 | -- | $404,200 -5.3% |
| 2011 | -- | $427,000 +39% |
| 2010 | -- | $307,300 |
| 2009 | -- | $307,300 |
| 2008 | -- | -- |
| 2007 | -- | -- |
Find assessor info on the county website
Monthly payment
Est. payment
Payment breakdown
Explore the cost of this home by adjusting the details. Changes won't be saved.Climate risks
Neighborhood: First Ward
Nearby schools
Schools provided by the listing agent
- Elementary: Bruns Avenue
- Middle: Sedgefield
- High: Myers Park
Source: Canopy MLS as distributed by MLS GRID. This data may not be complete. We recommend contacting the local school district to confirm school assignments for this home.


Similar homes
- $725,0003 bd4 ba2k sqft717 E 8th St, Charlotte, NC 28202For Sale
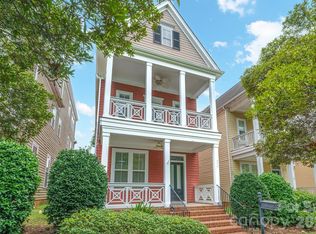
 MLS ID #4390063, Joe Buell, Carolina Living Associates LLC. Canopy MLS as distributed by MLS GRID
 - $870,0003 bd3 ba1.9k sqft727 E 9th St, Charlotte, NC 28202For Sale
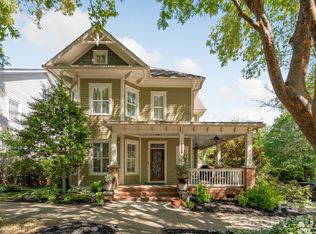 MLS ID #4428877, Timothy Goetchius, Charlotte Metro Real Estate. Canopy MLS as distributed by MLS GRID
 - $750,0004 bd4 ba2.1k sqft842 Belmont Ave, Charlotte, NC 28205For Sale
 MLS ID #4410963, Michael Wong, RE/MAX Executive. Canopy MLS as distributed by MLS GRID
 - $650,0003 bd1 ba1.2k sqft605 Oakland Ave, Charlotte, NC 28204For Sale
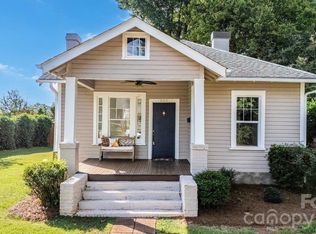 MLS ID #4432547, Rob Hall, COMPASS. Canopy MLS as distributed by MLS GRID
 - $800,0003 bd2 ba1.7k sqft712 Sunnyside Ave, Charlotte, NC 28204For SaleMLS ID #4430348, Kim Warden, COMPASS. Canopy MLS as distributed by MLS GRID
- $675,0002 bd2 ba1.9k sqftCourtside, Charlotte, NC 28202For SaleMLS ID #4428730, Andy Griesinger, EXP Realty LLC Ballantyne. Canopy MLS as distributed by MLS GRID
- $825,0003 bd3 ba2.3k sqft1316 Seigle Ave, Charlotte, NC 28205For SaleMLS ID #4422395, Kayla Stafford, Tyson Sold. Canopy MLS as distributed by MLS GRID
- $750,0002 bd2 ba2.1k sqftChapel Watch, Charlotte, NC 28202For SaleMLS ID #4363606, Sandy Kindbom, Howard Hanna Allen Tate Center City. Canopy MLS as distributed by MLS GRID
- $699,0002 bd2 ba1.9k sqftCourtside, Charlotte, NC 28202For SaleMLS ID #4392815, Abby Baker, ProStead Realty. Canopy MLS as distributed by MLS GRID
- $580,0003 bd4 ba1.9k sqft12107 Brooklyn Ave, Charlotte, NC 28204For SaleMLS ID #4434889, Paige McGuirk, COMPASS. Canopy MLS as distributed by MLS GRID
- $579,5003 bd4 ba1.9k sqftCentral Point, Charlotte, NC 28204For SaleMLS ID #4427809, Eric Layne, COMPASS. Canopy MLS as distributed by MLS GRID
- $740,0003 bd5 ba2.6k sqftCentral Point, Charlotte, NC 28204For SaleMLS ID #4408205, Malesta Trotman, Keller Williams South Park. Canopy MLS as distributed by MLS GRID
- $735,0004 bd5 ba2.6k sqft1806 Sunnyside Ave, Charlotte, NC 28204For SaleMLS ID #4428139, Sheila Fleming, Real Broker, LLC. Canopy MLS as distributed by MLS GRID
- $754,9992 bd2 ba1.3k sqftThe Ratcliffe, Charlotte, NC 28202For SaleMLS ID #4337445, Scott Russo, The McDevitt Agency. Canopy MLS as distributed by MLS GRID
- $825,0003 bd3 ba2.1k sqft1704 Pegram St, Charlotte, NC 28205For SaleMLS ID #4388343, Rachel Frazier, Savvy + Co Real Estate. Canopy MLS as distributed by MLS GRID
- $719,0002 bd2 ba1.7k sqftSKYE Condominiums, Charlotte, NC 28202For SaleMLS ID #4362298, Scott Russo, The McDevitt Agency. Canopy MLS as distributed by MLS GRID
- $699,0003 bd5 ba2.6k sqftCentral Point, Charlotte, NC 28204For SaleMLS ID #4420799, Shonn Ross, Savvy + Co Real Estate. Canopy MLS as distributed by MLS GRID
- $619,0002 bd2 ba1.9k sqftCourtside, Charlotte, NC 28202For SaleMLS ID #4402269, Karie Greathouse, Metrovillage Properties LLC. Canopy MLS as distributed by MLS GRID
- $764,9002 bd2 ba1.7k sqftRoyal Court, Charlotte, NC 28202For SaleMLS ID #4362124, David Kluth, Countryside Properties. Canopy MLS as distributed by MLS GRID
- $800,0002 bd2 ba1.9k sqftChapel Watch, Charlotte, NC 28202For SaleMLS ID #4401122, Sandy Kindbom, Howard Hanna Allen Tate Center City. Canopy MLS as distributed by MLS GRID
