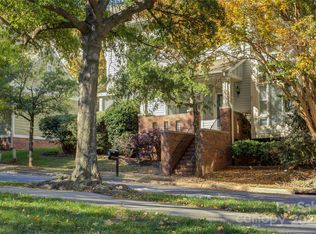
This Beautiful Charleston Styled Single Family Home offers the rare combination of Suburban Living with the Uptown Lifestyle. Located in the popular Garden District and ideally situated on a corner lot overlooking the community green space of Linear Park. This well-maintained 3 bedroom, 2 1/2 bath home offers a rare combination of space, privacy, and convenience just minutes from the heart of Uptown Charlotte. The kitchen features granite countertops, timeless subway tile backsplash, stainless steel appliances, and a gas range, opening seamlessly to the living and breakfast areas. A cozy living room fireplace adds warmth and character to the living space. Welcome guests from the inviting wraparound front porch, where skyline views and landscaped surroundings create the perfect setting for morning coffee or evening relaxation. The primary suite offers a luxurious retreat with dual granite vanities, a beautifully tiled glass shower, a generous walk-in closet with built-ins and heated bathroom floor. A rare two-car attached garage provides valuable parking and storage in the heart of Uptown, with additional driveway parking. Additional street parking passes are available through the City. The home also offers attic storage above the garage and thoughtful features throughout, including plantation shutters, a pre wired home sound system, 1-inch hardwood floors up and down, modern fixtures, irrigation system and Leaf Guard gutters and oversized downspouts with cleanouts. Located in First Ward, you're within easy reach of light rail, restaurants, entertainment, parks, shopping, stadiums, Brookshire Freeway and other major arteries and everything Uptown Charlotte has to offer. Refrigerator, Porch Furniture and Grill will convey with property. Alleyway in rear for access to driveway is maintained by HOA.
Active
$870,000
727 E 9th St, Charlotte, NC 28202
3beds
1,904sqft
Single Family Residence
Built in 2000
0.12 Acres Lot
$832,800 Zestimate®
$457/sqft
$21/mo HOA
What's special
Modern fixturesInviting wraparound front porchBeautifully tiled glass showerKitchen features granite countertopsSkyline viewsLandscaped surroundingsGas range
- 34 days
- 1,023
- 81
Likely to sell faster than
Zillow last checked:
Listing updated:
Listed by:
Timothy Goetchius NONE,
Charlotte Metro Real Estate
Source: Canopy MLS as distributed by MLS GRID,MLS#: 4428877
Facts & features
Interior
Bedrooms & bathrooms
- Bedrooms: 3
- Bathrooms: 3
- Full bathrooms: 2
- 1/2 bathrooms: 1
Primary bedroom
- Level: Upper
Bedroom s
- Level: Upper
Bedroom s
- Level: Upper
Bathroom full
- Level: Upper
Bathroom full
- Level: Upper
Bathroom half
- Level: Main
Dining area
- Level: Main
Dining room
- Level: Main
Kitchen
- Level: Main
Laundry
- Level: Upper
Living room
- Level: Main
Heating
- Central, Forced Air, Natural Gas
Cooling
- Central Air
Appliances
- Included: Dishwasher, Disposal, Gas Range, Gas Water Heater, Microwave, Refrigerator
- Laundry: In Hall, Laundry Closet, Upper Level
Features
- Walk-In Closet(s)
- Flooring: Tile, Wood
- Windows: Insulated Windows, Window Treatments
- Has basement: No
- Attic: Pull Down Stairs
- Fireplace features: Gas Log, Living Room
Interior area
- Total structure area: 1,904
- Total interior livable area: 1,904 sqft
- Finished area above ground: 1,904
- Finished area below ground: 0
Property
Parking
- Total spaces: 2
- Parking features: Driveway, Attached Garage, Garage on Main Level
- Attached garage spaces: 2
- Has uncovered spaces: Yes
Features
- Levels: Two
- Stories: 2
- Patio & porch: Front Porch, Wrap Around
Lot
- Size: 0.12 Acres
- Dimensions: 10 x 31 x 58 x 63 x 30 x 43 x 75 x 29
- Features: Corner Lot
Details
- Parcel number: 08010630
- Zoning: N2-B
- Special conditions: Standard
- Other equipment: Other - See Remarks
Construction
Type & style
- Home type: SingleFamily
- Architectural style: Charleston
- Property subtype: Single Family Residence
Materials
- Fiber Cement
- Foundation: Crawl Space
- Roof: Metal
Condition
- New construction: No
- Year built: 2000
Utilities & green energy
- Sewer: Public Sewer
- Water: City
Community & HOA
Community
- Subdivision: First Ward
HOA
- Has HOA: Yes
- HOA fee: $250 annually
- HOA name: Laura Peres
Location
- Region: Charlotte
Financial & listing details
- Price per square foot: $457/sqft
- Tax assessed value: $762,000
- Date on market: 10/1/2026
- Cumulative days on market: 34 days
- Listing terms: Cash,Conventional,Exchange,FHA,VA Loan
- Road surface type: Concrete, Paved
Estimated market value
$832,800
$791,000 - $874,000
$2,856/mo
Price history
| Date | Event | Price |
|---|---|---|
| 10/1/2026 | Listed for sale | $870,000+5.5%$457/sqft |
Source:  Canopy MLS as distributed by MLS GRID #4428877 Report a problem | ||
| 5/2/2024 | Listing removed | -- |
Source: Canopy MLS as distributed by MLS GRID #4115407 Report a problem | ||
| 4/2/2024 | Price change | $3,700-2.6%$2/sqft |
Source: Canopy MLS as distributed by MLS GRID #4115407 Report a problem | ||
| 3/5/2024 | Listed for rent | $3,800$2/sqft |
Source: Canopy MLS as distributed by MLS GRID #4115407 Report a problem | ||
| 3/1/2022 | Sold | $825,000$433/sqft |
Source: Canopy MLS as distributed by MLS GRID #3821612 Report a problem | ||
| 1/26/2022 | Contingent | $825,000$433/sqft |
Source: Canopy MLS as distributed by MLS GRID #3821612 Report a problem | ||
| 1/19/2022 | Listed for sale | $825,000+25%$433/sqft |
Source: Canopy MLS as distributed by MLS GRID #3821612 Report a problem | ||
| 6/3/2019 | Sold | $660,000+1.5%$347/sqft |
Source: Canopy MLS as distributed by MLS GRID #3488629 Report a problem | ||
| 4/13/2019 | Pending sale | $650,000$341/sqft |
Source: My Townhome #3488629 Report a problem | ||
| 4/4/2019 | Listed for sale | $650,000$341/sqft |
Source: My Townhome #3488629 Report a problem | ||
Public tax history
| Year | Property taxes | Tax assessment |
|---|---|---|
| 2025 | -- | $762,000 |
| 2024 | -- | $762,000 |
| 2023 | $5,826 +1% | $762,000 +32.1% |
| 2022 | $5,771 +0.2% | $576,900 |
| 2021 | $5,760 +0.1% | $576,900 |
| 2020 | $5,753 +0.3% | $576,900 |
| 2019 | $5,737 | $576,900 +37.6% |
| 2018 | -- | $419,300 |
| 2017 | $5,551 | $419,300 |
| 2016 | $5,551 | $419,300 |
| 2015 | $5,551 +0.6% | $419,300 |
| 2014 | $5,518 | $419,300 |
| 2013 | -- | $419,300 -0.6% |
| 2012 | -- | $421,900 |
| 2011 | -- | $421,900 +47.2% |
| 2010 | -- | $286,600 |
| 2009 | -- | $286,600 |
| 2008 | -- | $286,600 |
| 2007 | -- | $286,600 |
| 2006 | -- | $286,600 |
| 2005 | -- | $286,600 |
| 2004 | -- | $286,600 |
| 2003 | -- | $286,600 +25.5% |
| 2002 | -- | $228,450 +155.1% |
| 2001 | -- | $89,540 |
Find assessor info on the county website
Monthly payment
Est. payment
Payment breakdown
Explore the cost of this home by adjusting the details. Changes won't be saved.Climate risks
Neighborhood: First Ward
Nearby schools
Schools provided by the listing agent
- Elementary: Bruns Avenue
- Middle: Sedgefield
- High: Myers Park
Source: Canopy MLS as distributed by MLS GRID. This data may not be complete. We recommend contacting the local school district to confirm school assignments for this home.


Similar homes
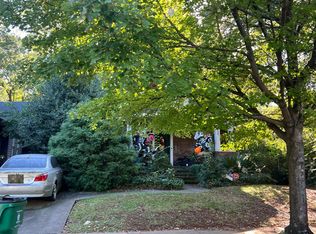
- $--3 bd2 ba2k sqft608 Oakland Ave, Charlotte, NC 28204Auction
 Auction.com 2
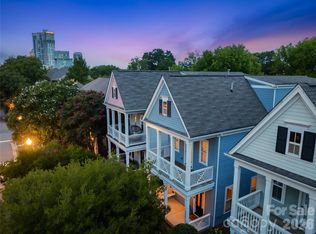
- $750,0003 bd4 ba2k sqft711 E 8th St, Charlotte, NC 28202For Sale
 MLS ID #4412383, Misty Hurd, Corcoran HM Properties. Canopy MLS as distributed by MLS GRID
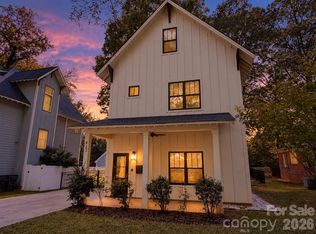
- $725,0003 bd3 ba2.3k sqft423 Sylvania Ave, Charlotte, NC 28206For Sale
 MLS ID #4438764, Brad Cook, Real Broker, LLC. Canopy MLS as distributed by MLS GRID
- $800,0003 bd2 ba1.7k sqft712 Sunnyside Ave, Charlotte, NC 28204For Sale
 MLS ID #4430348, Kim Warden, COMPASS. Canopy MLS as distributed by MLS GRID
- $750,0004 bd4 ba2.1k sqft842 Belmont Ave, Charlotte, NC 28205For SaleMLS ID #4410963, Michael Wong, RE/MAX Executive. Canopy MLS as distributed by MLS GRID
- $799,0003 bd3 ba2.3k sqft1316 Seigle Ave, Charlotte, NC 28205For SaleMLS ID #4422395, Kayla Stafford, Tyson Sold. Canopy MLS as distributed by MLS GRID
- $825,0003 bd2 ba1.7k sqft1824 Chestnut Ave, Charlotte, NC 28205For SaleMLS ID #4411171, Liz Wells, Helen Adams Realty. Canopy MLS as distributed by MLS GRID
- $799,0003 bd1 ba1.4k sqft1900 Thomas Ave, Charlotte, NC 28205For SaleMLS ID #4421719, Ken Riel, COMPASS. Canopy MLS as distributed by MLS GRID
- $780,0003 bd3 ba2.1k sqft1704 Pegram St, Charlotte, NC 28205For SaleMLS ID #4388343, Rachel Frazier, Savvy + Co Real Estate. Canopy MLS as distributed by MLS GRID
- $999,0002 bd2 ba2k sqftThe Ratcliffe, Charlotte, NC 28202For SaleMLS ID #4437797, John Kluth, Countryside Properties. Canopy MLS as distributed by MLS GRID
- $709,0003 bd3 ba1.4k sqft1912 Parson St, Charlotte, NC 28205For SaleMLS ID #4431198, Jeremy Nord, Howard Hanna Allen Tate Charlotte South. Canopy MLS as distributed by MLS GRID
- $760,0003 bd1 ba1.8k sqft1532 The Plz, Charlotte, NC 28205For SaleMLS ID #4408955, Amanda Clark, Savvy + Co Real Estate. Canopy MLS as distributed by MLS GRID
- $675,0002 bd2 ba1.9k sqftCourtside, Charlotte, NC 28202For SaleMLS ID #4428730, Andy Griesinger, EXP Realty LLC Ballantyne. Canopy MLS as distributed by MLS GRID
- $800,0002 bd2 ba1.9k sqftChapel Watch, Charlotte, NC 28202For SaleMLS ID #4401122, Sandy Kindbom, Howard Hanna Allen Tate Center City. Canopy MLS as distributed by MLS GRID
- $629,9002 bd2 ba1.3k sqftTrademark, Charlotte, NC 28202For SaleMLS ID #4439864, Annabelle Slaydon, Annabelle Realty, Inc. Canopy MLS as distributed by MLS GRID
- $1,050,0003 bd3 ba1.6k sqft2013 Chesterfield Ave, Charlotte, NC 28205For SaleMLS ID #4411248, Don Gomez, C-A-RE Realty. Canopy MLS as distributed by MLS GRID
- $825,0003 bd4 ba2.2k sqft910 Van Every St, Charlotte, NC 28205For SaleMLS ID #4424577, Tiffany Davis, Realty One Group Revolution. Canopy MLS as distributed by MLS GRID
- $650,0003 bd1 ba1.2k sqft605 Oakland Ave, Charlotte, NC 28204For SaleMLS ID #4432547, Rob Hall, COMPASS. Canopy MLS as distributed by MLS GRID
- $680,0002 bd2 ba1.9k sqftCourtside, Charlotte, NC 28202For SaleMLS ID #4392815, Abby Baker, ProStead Realty. Canopy MLS as distributed by MLS GRID
- $699,0003 bd5 ba2.6k sqftCentral Point, Charlotte, NC 28204For SaleMLS ID #4420799, Shonn Ross, Savvy + Co Real Estate. Canopy MLS as distributed by MLS GRID
