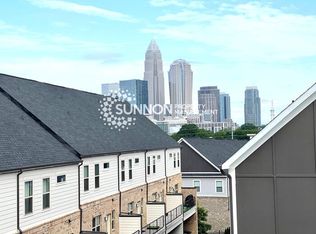
The Charlotte skyline takes center stage at this light-filled end-unit townhome in Belmont, where a rooftop terrace creates an unforgettable backdrop for morning coffee, evening gatherings and Uptown views. Built in 2021, the four-level Pulte Devereaux plan pairs generous proportions with clean, contemporary finishes and multiple indoor-outdoor spaces. The main level unfolds in one bright, open sweep, connecting spacious living and dining areas with French doors, wide-plank light wood floors, architectural wall detailing and statement lighting. At the center, an oversized quartz island anchors the kitchen, joined by white cabinetry, full-height subway tile, stainless Whirlpool appliances, an electric cooktop, built-in wall oven and microwave, pantry storage and a convenient desk nook. A balcony off the kitchen extends the everyday living space outdoors, while a half bath completes this level. One level above, two private bedroom suites include the spacious primary with abundant natural light, a walk-in closet and an en suite bath featuring separate vanities and a large glass-enclosed tiled shower. The second bedroom has its own private bath, and a hall laundry closet keeps daily tasks convenient. The top floor adds a third bedroom or flex suite with a closet, private bath and direct access to the rooftop terrace. The lower level provides even more flexibility with a second bonus room, a full hall bath, additional storage and direct access to the two-car garage. From the split-entry foyer, stairs lead either down to this level or up to the main living spaces. Beyond the front door, Belmont's restaurants, cafes and coffee shops are within blocks, Center City is a straight shot away, and nearby Alexander Street Park, Cordelia Park and Little Sugar Creek Greenway add even more ways to enjoy this walkable neighborhood. Practical advantages include two driveway spaces, two-zone HVAC, a smart front-door lock and smart garage access. HOA coverage includes water, trash, exterior maintenance and landscaping.
Active
$699,000
17141 Soho Dr, Charlotte, NC 28204
3beds
2,662sqft
Townhouse
Built in 2020
0.04 Acres Lot
$680,600 Zestimate®
$263/sqft
$272/mo HOA
What's special
Clean contemporary finishesStatement lightingLight-filled end-unit townhomeGenerous proportionsWide-plank light wood floorsArchitectural wall detailingTwo driveway spaces
- 49 days
- 197
- 21
Zillow last checked:
Listing updated:
Listed by:
Shonn Ross shonnross@gmail.com,
Savvy + Co Real Estate
Source: Canopy MLS as distributed by MLS GRID,MLS#: 4420799
Facts & features
Interior
Bedrooms & bathrooms
- Bedrooms: 3
- Bathrooms: 5
- Full bathrooms: 4
- 1/2 bathrooms: 1
Primary bedroom
- Level: Third
Bedroom s
- Level: Upper
Bedroom s
- Level: Third
Bathroom half
- Level: Main
Bathroom full
- Level: Upper
Bathroom full
- Level: Third
Bathroom full
- Level: Lower
Other
- Level: Third
Bonus room
- Level: Lower
Dining room
- Level: Main
Great room
- Level: Main
Kitchen
- Level: Main
Heating
- Electric, Forced Air, Heat Pump
Cooling
- Ceiling Fan(s), Central Air
Appliances
- Included: Dishwasher, Disposal, Electric Cooktop, Electric Water Heater, Exhaust Fan, Microwave, Refrigerator, Self Cleaning Oven, Wall Oven
- Laundry: Electric Dryer Hookup, In Hall, Laundry Closet
Features
- Kitchen Island, Open Floorplan, Pantry, Walk-In Closet(s), Walk-In Pantry
- Flooring: Carpet, Hardwood, Tile
- Doors: French Doors, Insulated Door(s)
- Windows: Insulated Windows
- Has basement: No
- Attic: Walk-In
Interior area
- Total structure area: 1,744
- Total interior livable area: 2,662 sqft
- Finished area above ground: 2,662
- Finished area below ground: 0
Property
Parking
- Total spaces: 2
- Parking features: Driveway, Attached Garage, Garage Door Opener, Garage Faces Front
- Attached garage spaces: 2
- Has uncovered spaces: Yes
Features
- Levels: Four
- Stories: 4
- Entry location: Main
- Patio & porch: Deck, Front Porch, Rear Porch
Lot
- Size: 0.04 Acres
Details
- Parcel number: 08111618
- Zoning: MUDD(CD)
- Special conditions: Standard
Construction
Type & style
- Home type: Townhouse
- Property subtype: Townhouse
Materials
- Brick Partial, Fiber Cement, Hardboard Siding
- Foundation: Slab
Condition
- New construction: No
- Year built: 2020
Details
- Builder model: Devereaux
- Builder name: Pulte Homes
Utilities & green energy
- Sewer: Public Sewer
- Water: City
- Utilities for property: Cable Available
Community & HOA
Community
- Subdivision: Belmont
HOA
- Has HOA: Yes
- HOA fee: $272 monthly
- HOA name: Cedar Management
Location
- Region: Charlotte
Financial & listing details
- Price per square foot: $263/sqft
- Tax assessed value: $637,400
- Annual tax amount: $4,942
- Date on market: 10/2/2026
- Cumulative days on market: 49 days
- Listing terms: Cash,Conventional,FHA,VA Loan
- Road surface type: Concrete, Paved
Estimated market value
$680,600
$647,000 - $715,000
$4,428/mo
Price history
| Date | Event | Price |
|---|---|---|
| 10/2/2026 | Listed for sale | $699,000+23.3%$263/sqft |
Source:  Canopy MLS as distributed by MLS GRID #4420799 Report a problem | ||
| 3/11/2021 | Sold | $567,000$213/sqft |
Source: Public Record Report a problem | ||
| 10/20/2020 | Listing removed | -- |
Source: Pulte Homes Report a problem | ||
| 12/8/2019 | Listed for sale | -- |
Source: Pulte Homes Report a problem | ||
Public tax history
| Year | Property taxes | Tax assessment |
|---|---|---|
| 2025 | $4,942 +1.4% | $637,400 |
| 2024 | $4,876 +3.3% | $637,400 |
| 2023 | $4,720 +17.7% | $637,400 +54.9% |
| 2022 | $4,010 +67.9% | $411,400 +66.3% |
| 2021 | $2,387 | $247,400 +209.2% |
| 2020 | -- | $80,000 |
| 2019 | -- | $80,000 |
Find assessor info on the county website
Monthly payment
Est. payment
Payment breakdown
Explore the cost of this home by adjusting the details. Changes won't be saved.Climate risks
Neighborhood: Belmont
Nearby schools
Schools provided by the listing agent
- Elementary: Villa Heights
- Middle: Eastway
- High: Garinger
Source: Canopy MLS as distributed by MLS GRID. This data may not be complete. We recommend contacting the local school district to confirm school assignments for this home.


Similar homes
- $704,0003 bd4 ba2.1k sqft3006 Kalex Ct, Charlotte, NC 28204For Sale

 MLS ID #4443518, Bobby Sisk, Nestlewood Realty, LLC. Canopy MLS as distributed by MLS GRID
- $694,9004 bd5 ba2.6k sqft704 Lamar Ave, Charlotte, NC 28204For Sale
 MLS ID #4419143, Jill Moyer, Redfin Corporation. Canopy MLS as distributed by MLS GRID
- $685,0003 bd5 ba2.6k sqft18005 Nolita Ln, Charlotte, NC 28204For Sale
 MLS ID #4384825, Caitlin Redmond, Berkshire Hathaway HomeServices Carolinas Realty. Canopy MLS as distributed by MLS GRID
- $740,0003 bd5 ba2.6k sqftCentral Point, Charlotte, NC 28204For Sale
 MLS ID #4408205, Malesta Trotman, Keller Williams South Park. Canopy MLS as distributed by MLS GRID
- $675,9993 bd4 ba2k sqft12115 Brooklyn Ave, Charlotte, NC 28204For SaleMLS ID #4273348, Tori Ray, ERA Live Moore. Canopy MLS as distributed by MLS GRID
- $679,9993 bd4 ba1.9k sqft12119 Brooklyn Ave, Charlotte, NC 28204For SaleMLS ID #4300115, Tori Ray, ERA Live Moore. Canopy MLS as distributed by MLS GRID
- $750,0003 bd5 ba2.1k sqftElizabeth Glen, Charlotte, NC 28204For SaleMLS ID #4424006, Annie Daughtrey, Dickens Mitchener & Associates Inc. Canopy MLS as distributed by MLS GRID
- $780,0003 bd5 ba2.2k sqftElizabeth Glen, Charlotte, NC 28204For SaleMLS ID #4437999, Scott Sofsian, Premier Sotheby's International Realty. Canopy MLS as distributed by MLS GRID
- $665,0003 bd4 ba2.1k sqft7th Street Towns, Charlotte, NC 28204For SaleMLS ID #4432908, Sean Boyles Gibson, Helen Adams Realty. Canopy MLS as distributed by MLS GRID
- $557,5003 bd4 ba1.9k sqft12107 Brooklyn Ave, Charlotte, NC 28204For SaleMLS ID #4434889, Paige McGuirk, COMPASS. Canopy MLS as distributed by MLS GRID
- $549,5003 bd4 ba1.9k sqftCentral Point, Charlotte, NC 28204For SaleMLS ID #4427809, Eric Layne, COMPASS. Canopy MLS as distributed by MLS GRID
- $675,0003 bd4 ba2.1k sqft3015 Kalex Ct, Charlotte, NC 28204For SaleMLS ID #4411087, Elsie Harris, Premier Sotheby's International Realty. Canopy MLS as distributed by MLS GRID
- $700,0003 bd3 ba2.3k sqft423 Sylvania Ave, Charlotte, NC 28206For SaleMLS ID #4438764, Brad Cook, Real Broker, LLC. Canopy MLS as distributed by MLS GRID
- $635,0003 bd4 ba1.8k sqft513 Strong Ave, Charlotte, NC 28205For SaleMLS ID #4443055, Abigail Hines, The Agency - Charlotte. Canopy MLS as distributed by MLS GRID
- $512,0003 bd4 ba1.8k sqft12018 Brooklyn Ave, Charlotte, NC 28204For SaleMLS ID #4418244, Michael Calabrese, Prism Properties & Development Inc. Canopy MLS as distributed by MLS GRID
- $519,0003 bd4 ba1.9k sqftCentral Point, Charlotte, NC 28204For SaleMLS ID #4417301, Lexie Longstreet, Savvy + Co Real Estate. Canopy MLS as distributed by MLS GRID
- $800,0003 bd2 ba1.7k sqft712 Sunnyside Ave, Charlotte, NC 28204For SaleMLS ID #4430348, Kim Warden, COMPASS. Canopy MLS as distributed by MLS GRID
- $799,9003 bd4 ba2.2k sqft910 Van Every St, Charlotte, NC 28205For SaleMLS ID #4424577, Tiffany Davis, Realty One Group Revolution. Canopy MLS as distributed by MLS GRID
- $818,0003 bd4 ba2k sqftPark Rose Townhomes, Charlotte, NC 28204New ConstructionMLS ID #4443889, Winnie Simmons, Dickens Mitchener & Associates Inc. Canopy MLS as distributed by MLS GRID
- $725,0004 bd3 ba2k sqft2728 Kilgo Way, Charlotte, NC 28205For SaleMLS ID #4407297, Chris Hutto, Corcoran HM Properties. Canopy MLS as distributed by MLS GRID
