Bright, versatile First Ward townhome with 3 bedrooms, 2.5 bathrooms, 1,990 sq ft, and a rare attached 2-car garage plus extra parking.
10-foot ceilings, oversized windows, and freshly refinished hardwoods create a light-filled, welcoming space. The living room features a fireplace with built-in bookshelves, perfect for cozy evenings or entertaining, while the dining area and spacious kitchen with island make hosting easy. Step outside to the private brick-enclosed patio for morning coffee or grilling. Upstairs, the primary suite includes two closets, a tiled shower, and a separate tub. Two additional bedrooms, a full bath, and convenient laundry room provide flexibility for guests, work-from-home setups, or hobby space. With only one shared wall, this home offers more privacy than most Uptown townhomes. Low HOA dues keep city living simple, and the location puts you walking distance from First Ward Park, 7th Street Market, Spectrum Center, restaurants, and offices. Move-in ready and perfect for a variety of lifestyles.
Closed
$675,000
625 Myers St, Charlotte, NC 28202
3beds
1,990sqft
Townhouse
Built in 2001
-- sqft lot
$675,500 Zestimate®
$339/sqft
$2,996 Estimated rent
Home value
$675,500
$628,000 - $730,000
$2,996/mo
Zestimate® history
Owner options
List your home for rent
$2,996/mo
Rent Zestimate®
Find your next renter with Zillow Rental Manager. Plus, with online applications, you can quickly screen prospective tenants – for free.
$2,996/mo
Rent Zestimate®
Refinance and save
$4,207/mo
Est. payment
Refinancing to a lower rate could help reduce your monthly payments and save thousands over the life of the loan.
$4,207/mo
Est. payment
Explore your selling options
Work with a Zillow partner agent
Leverage their expertise and Zillow's premium Showcase listings to get your home seen by more buyers.
Get startedList with your own agent
Get your home in front of millions of buyers by listing it on Zillow.
Learn how to do itSell it yourself
Take full control of how buyers see your home on Zillow by listing For Sale by Owner (FSBO).
List your homeWhat's special
Freshly refinished hardwoodsPrivate brick-enclosed patioTiled showerSpacious kitchen with islandConvenient laundry roomOversized windowsSeparate tub
Zillow last checked:
Listing updated:
Listed by:
Sarah Jansen sarah.jansen@allentate.com,
Howard Hanna Allen Tate Charlotte South
Bought with:
Michelle Bennett
Ivester Jackson Christie's
Source: Canopy MLS as distributed by MLS GRID,MLS#: 4290771
Facts & features
Interior
Bedrooms & bathrooms
- Bedrooms: 3
- Bathrooms: 3
- Full bathrooms: 2
- 1/2 bathrooms: 1
Primary bedroom
- Features: Ceiling Fan(s), En Suite Bathroom, Garden Tub, Tray Ceiling(s), Walk-In Closet(s)
- Level: Upper
Heating
- Forced Air, Natural Gas, Zoned
Cooling
- Ceiling Fan(s), Central Air, Zoned
Appliances
- Included: Dishwasher, Disposal, Gas Range, Microwave, Oven, Refrigerator, Washer/Dryer
- Laundry: In Unit, Laundry Room, Upper Level
Features
- Built-in Features, Soaking Tub, Kitchen Island, Open Floorplan, Pantry, Walk-In Closet(s)
- Flooring: Carpet, Tile, Wood
- Basement: Other
- Fireplace features: Great Room
Interior area
- Total structure area: 1,990
- Total interior livable area: 1,990 sqft
- Finished area above ground: 1,990
- Finished area below ground: 0
Property
Parking
- Total spaces: 5
- Parking features: Driveway, Attached Garage, Garage Door Opener, Garage Faces Rear, Keypad Entry, Parking Space(s), Garage on Main Level
- Attached garage spaces: 2
- Uncovered spaces: 3
- Details: Two gar garage, space for two cars in drive way, and an additional two cars next to driveway. Private road by garage maintained by HOA.
Features
- Levels: Two
- Stories: 2
- Entry location: Main
- Patio & porch: Covered, Enclosed, Front Porch, Patio
- Waterfront features: None
Details
- Parcel number: 08010662
- Zoning: N2-B
- Special conditions: Standard
Construction
Type & style
- Home type: Townhouse
- Property subtype: Townhouse
Materials
- Fiber Cement
- Foundation: Crawl Space
Condition
- New construction: No
- Year built: 2001
Details
- Builder name: Saussy Burbank
Utilities & green energy
- Sewer: Public Sewer
- Water: City
Community & HOA
Community
- Features: None
- Subdivision: First Ward
HOA
- Has HOA: Yes
- HOA fee: $185 annually
- HOA name: Garden District Single-Family HOA
Location
- Region: Charlotte
Financial & listing details
- Price per square foot: $339/sqft
- Tax assessed value: $511,000
- Date on market: 8/15/2025
- Cumulative days on market: 107 days
- Listing terms: Cash,Conventional
- Road surface type: Paved
Price history
| Date | Event | Price |
|---|---|---|
| 12/19/2025 | Sold | $675,000$339/sqft |
Source:  Canopy MLS as distributed by MLS GRID #4290771 Report a problem Canopy MLS as distributed by MLS GRID #4290771 Report a problem | ||
| 10/31/2025 | Price change | $675,000-2.2%$339/sqft |
Source: Canopy MLS as distributed by MLS GRID #4290771 Report a problem | ||
| 10/9/2025 | Price change | $690,000-1.4%$347/sqft |
Source: Canopy MLS as distributed by MLS GRID #4290771 Report a problem | ||
| 8/15/2025 | Listed for sale | $700,000+34.6%$352/sqft |
Source: Canopy MLS as distributed by MLS GRID #4290771 Report a problem | ||
| 12/11/2023 | Listing removed | -- |
Source: Zillow Rentals Report a problem | ||
| 12/5/2023 | Price change | $3,300+4.8%$2/sqft |
Source: Zillow Rentals Report a problem | ||
| 11/30/2023 | Price change | $3,150-4.5%$2/sqft |
Source: Zillow Rentals Report a problem | ||
| 11/11/2023 | Listed for rent | $3,300$2/sqft |
Source: Zillow Rentals Report a problem | ||
| 12/28/2020 | Sold | $520,000-1.9%$261/sqft |
Source: Canopy MLS as distributed by MLS GRID #3666970 Report a problem | ||
| 11/19/2020 | Pending sale | $529,900$266/sqft |
Source: Allen Tate Ballantyne #3666970 Report a problem | ||
| 11/6/2020 | Listed for sale | $529,900+35.8%$266/sqft |
Source: Allen Tate Ballantyne #3666970 Report a problem | ||
| 12/23/2014 | Sold | $390,250-2.2%$196/sqft |
Source: Canopy MLS as distributed by MLS GRID #3034128 Report a problem | ||
| 11/1/2014 | Price change | $399,000-4.8%$201/sqft |
Source: Helen Adams Realty #3034128 Report a problem | ||
| 9/12/2014 | Listed for sale | $419,000-3.7%$211/sqft |
Source: Helen Adams Realty #3034128 Report a problem | ||
| 8/8/2005 | Sold | $435,000+52.6%$219/sqft |
Source: Public Record Report a problem | ||
| 3/31/2003 | Sold | $285,000+16.1%$143/sqft |
Source: Public Record Report a problem | ||
| 3/5/2002 | Sold | $245,500$123/sqft |
Source: Public Record Report a problem | ||
Public tax history
| Year | Property taxes | Tax assessment |
|---|---|---|
| 2025 | -- | $511,000 |
| 2024 | $4,088 +3.4% | $511,000 |
| 2023 | $3,953 -13.5% | $511,000 +12.5% |
| 2022 | $4,571 +0.2% | $454,300 |
| 2021 | $4,560 | $454,300 +2.4% |
| 2020 | -- | $443,600 |
| 2019 | -- | $443,600 +23.9% |
| 2018 | $4,846 +2% | $358,100 |
| 2017 | $4,749 | $358,100 |
| 2016 | $4,749 | $358,100 |
| 2015 | $4,749 +1.1% | $358,100 -2.1% |
| 2014 | $4,699 | $365,600 |
| 2013 | -- | $365,600 -0.1% |
| 2012 | -- | $365,900 |
| 2011 | -- | $365,900 +39.1% |
| 2010 | -- | $263,000 |
| 2009 | -- | $263,000 |
| 2008 | -- | $263,000 |
| 2007 | -- | $263,000 +26.1% |
| 2006 | -- | $208,600 |
| 2005 | -- | $208,600 |
| 2004 | -- | $208,600 |
| 2003 | -- | $208,600 +179.5% |
| 2002 | -- | $74,640 |
Find assessor info on the county website
Neighborhood: First Ward
Nearby homes
- $680,0003 bd3 ba2k sqft905 Garden District Dr, Charlotte, NC 28202Sold

- $921,3003 bd3 ba2k sqft727 E 9th St, Charlotte, NC 28202Off Market
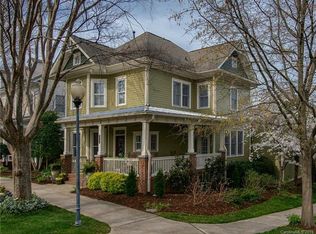
- $866,4003 bd2 ba2.4k sqft723 E 9th St, Charlotte, NC 28202Off Market
- $497,0002 bd2 ba1.3k sqft931 Garden District Dr, Charlotte, NC 28202Sold

- $369,9002 bd2 ba1.1k sqft906 Garden District Dr, Charlotte, NC 28202For Sale
- $800,6003 bd2 ba1.9k sqft719 E 9th St, Charlotte, NC 28202Off Market
- $351,6002 bd2 ba-- sqft832 Garden District Dr, Charlotte, NC 28202Off Market
- $385,0483 bd2 ba1.2k sqft929 Garden District Dr, Charlotte, NC 28202Off Market
Nearby schools
GreatSchools rating
- 5/10First Ward Arts ElementaryGrades: K-5Distance: 0.3 mi
- 4/10Sedgefield MiddleGrades: 6-8Distance: 2.4 mi
- 7/10Myers Park HighGrades: 9-12Distance: 3.8 mi
Schools provided by the listing agent
- Elementary: Bruns Avenue
- Middle: Sedgefield
- High: Myers Park
Source: Canopy MLS as distributed by MLS GRID. This data may not be complete. We recommend contacting the local school district to confirm school assignments for this home.
Get a cash offer in 3 minutes
Find out how much your home could sell for in as little as 3 minutes with a no-obligation cash offer.
Estimated market value
$675,500
Get a cash offer in 3 minutes
Find out how much your home could sell for in as little as 3 minutes with a no-obligation cash offer.
Estimated market value
$675,500
Nearby cities
Nearby neighborhoods
Nearby zip codes
Other Charlotte Topics
