Skip main navigation
Active
  • Price cut: $15K (6/10)
    $485,000

    703 E 8th St, Charlotte, NC 28202

    3beds
    1,431sqft
    : 
    Loading
    Get pre-qualified
    Townhouse
    Built in 1998
    0.03 Acres Lot
    $475,100 Zestimate®
    $339/sqft
    $50/mo HOA

    What's special

    Stylish european flairSpacious walk-in closet
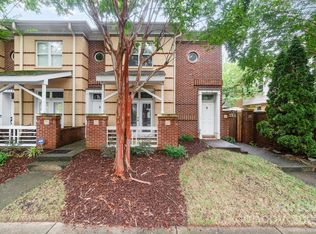
    Welcome to 703 E 8th St - Exceptional INVESTMENT opportunity in the heart of First Ward. This beautiful townhome is being sold FULLY FURNISHED, making it truly turnkey. Ideally located in Uptown Charlotte, just steps from top dining, parks, nightlife, and premier sports and entertainment venues including Panthers Stadium, Knights Stadium and Blumenthal Performing Arts. Currently a successful AirB&B. Featuring 3 bedrooms and 2.5 bathrooms. This comfortable home features an open-concept layout with abundant natural light. Designed for both entertaining and everyday living, the space offers a stylish European flair, and seamless flow between living, dining, and kitchen areas. 9-foot ceilings on the main level creates an airy, spacious feel. Functional kitchen with breakfast bar. Enjoy private outdoor spaces including an enclosed courtyard and nice front porch with a great view of the city skyline. The second-floor primary suite boasts exceptional natural light and view of the City, plus a spacious walk-in closet. Whether hosting friends for game day, enjoying a night out at the symphony or ballet, or simply taking in the city views, this home offers the ultimate Uptown lifestyle. Ideal for investors, first-time homebuyers, second-home buyers, or anyone seeking a fully furnished move-in-ready property!
    99 days
    |
    207
    |
    13
    |

    Zillow last checked:

    Listing updated:

    Listed by:

    Maria OBoyle maria@bonmaisoncharlotte.com,

    Bon Maison Properties, Inc.,

    Paige Siner-Laurie,

    Bon Maison Properties, Inc.

    Source: Canopy MLS as distributed by MLS GRID,MLS#: 4359692MLS Logo

    Loading...

      Facts & features

      Interior

      Bedrooms & bathrooms
      • Bedrooms: 3
      • Bathrooms: 3
      • Full bathrooms: 2
      • 1/2 bathrooms: 1
      Primary bedroom
      • Level: Upper
      Bedroom s
      • Level: Upper
      Bedroom s
      • Level: Upper
      Bathroom half
      • Level: Main
      Bathroom full
      • Level: Upper
      Bathroom full
      • Level: Upper
      Dining area
      • Level: Main
      Kitchen
      • Level: Main
      Living room
      • Level: Main
      Heating
      • Forced Air
      Cooling
      • Central Air
      Appliances
      • Included: Dishwasher, Electric Oven, Electric Range, Electric Water Heater, Exhaust Hood, Microwave, Refrigerator, Washer/Dryer
      • Laundry: Main Level
      Features
      • Breakfast Bar, Open Floorplan, Walk-In Closet(s)
      • Flooring: Tile
      • Has basement: No
      • Attic: Permanent Stairs
      Interior area
      • Total structure area: 1,431
      • Total interior livable area: 1,431 sqft
      • Finished area above ground: 1,431
      • Finished area below ground: 0

      Property

      Parking
      • Parking features: On Street, Parking Lot
      • Has uncovered spaces: Yes
      Features
      • Levels: Two
      • Stories: 2
      • Entry location: Main
      • Patio & porch: Covered, Front Porch, Patio
      • Fencing: Back Yard,Fenced,Privacy
      • Has view: Yes
      • View description: City
      Lot
      • Size: 0.03 Acres
      Details
      • Parcel number: 08010221
      • Zoning: N2-B
      • Special conditions: Standard

      Construction

      Type & style
      • Home type: Townhouse
      • Property subtype: Townhouse
      Materials
      • Brick Full
      • Foundation: Slab
      Condition
      • New construction: No
      • Year built: 1998

      Utilities & green energy

      • Sewer: Public Sewer
      • Water: City
      • Utilities for property: Cable Available

      Community & HOA

      Community
      • Subdivision: First Ward
      HOA
      • Has HOA: Yes
      • HOA fee: $600 annually
      • HOA name: Parkside of First Ward
      • HOA phone: 704-507-2369
      Location
      • Region: Charlotte

      Financial & listing details

      • Price per square foot: $339/sqft
      • Tax assessed value: $362,800
      • Annual tax amount: $3,003
      • Date on market: 4/2/2026
      • Cumulative days on market: 100 days
      • Listing terms: Cash,Conventional
      • Road surface type: Paved

        Estimated market value

        $475,100

        $451,000 - $499,000

        $2,644/mo

        Price history

        DateEventPrice
        6/10/2026Price change$485,000-3%$339/sqft
        Source: Canopy MLS as distributed by MLS GRID #4359692 Report a problem
        4/2/2026Listed for sale$500,000+42.9%$349/sqft
        Source: Canopy MLS as distributed by MLS GRID #4359692 Report a problem
        10/17/2019Sold$350,000-12.5%$245/sqft
        Source: Canopy MLS as distributed by MLS GRID #3533169 Report a problem
        7/30/2019Listed for sale$399,900+66.6%$279/sqft
        Source: Local MLS #3533169 Report a problem
        6/8/2018Listing removed$2,199$2/sqft
        Source: Tony Moore Report a problem
        5/23/2018Listed for rent$2,199$2/sqft
        Source: Talley Properties Inc. Report a problem
        4/2/2013Sold$240,000-4%$168/sqft
        Source: Public Record Report a problem
        2/3/2013Listed for sale$249,900$175/sqft
        Source: My Townhome #2127683 Report a problem

        Public tax history

        YearProperty taxesTax assessment
        2025$3,003 +1.9%$362,800
        2024$2,947 +3.5%$362,800
        2023$2,847 -18.4%$362,800 +5.6%
        2022$3,489 +0.3%$343,700
        2021$3,478 +0.2%$343,700
        2020$3,471 +0.5%$343,700
        2019$3,455 +2.5%$343,700 +38.9%
        2018$3,372 +2.2%$247,500
        2017$3,299 $247,500
        2016$3,299 $247,500
        2015$3,299 +1.2%$247,500
        2014$3,259 $247,500
        2013-- $247,500 -0.1%
        2012-- $247,700
        2011-- $247,700 +86.5%
        2010-- $132,800
        2009-- $132,800
        2008-- $132,800
        2007-- $132,800
        2006-- $132,800
        2005-- $132,800
        2004-- $132,800
        2003-- $132,800 +9.6%
        2002-- $121,180
        2001-- $121,180
        2000-- $121,180
        Find assessor info on the county website

        Monthly payment

        Est. payment

        Payment breakdown

        Explore the cost of this home by adjusting the details. Changes won't be saved.
        All calculations are estimates and provided by Zillow, Inc. for informational purposes only. Actual amounts may vary.
        HOA fees may include property taxes on listings classified as Co-Ops. Contact the listing agent and/or owner for fee details.
        Mortgage interest rates are dependent on a number of factors, including credit score, down payment, and repayment length. Interest rate data provided by Zillow Group Marketplace, Inc. as of 1/1/1970 from various mortgage lenders with which we have lead or other similar arrangements; the Estimated Payment is an average of those rates.
        See how much you could borrow to make a competitive offer.

        Climate risks

        Neighborhood: First Ward

        Getting around

        84 / 100
        Very Walkable
        73 / 100
        Excellent Transit
        59 / 100
        Bikeable

        Nearby schools

        GreatSchools rating

        A local agent can set up tours, give advice and negotiate with sellers.

        Browse local experts

        Similar homes