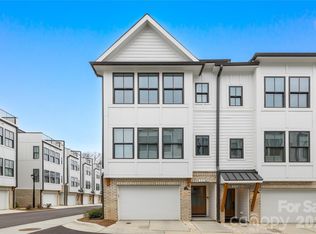
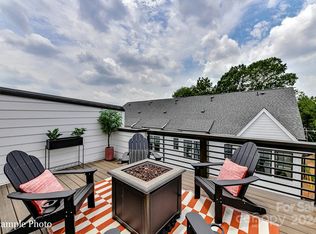
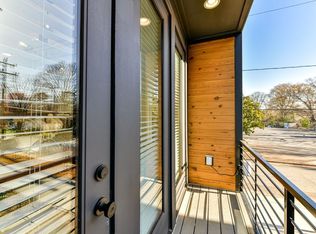
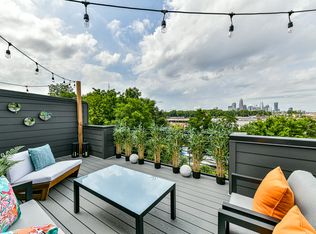
Modern end-unit townhome near Uptown Charlotte, Optimist Hall, and Plaza Midwood. This light-filled four-story home features an open-concept layout. The main living level offers wide-plank flooring, designer accent walls, and a chef-style kitchen with quartz countertops, stainless steel appliances, tile backsplash, center island, and ample cabinetry flowing into the dining area with a private balcony and adjacent living space—ideal for everyday living and entertaining. The primary suite on the third floor features natural light and an en suite bath with dual vanities and a tiled walk-in shower. A second bedroom on this level includes a private full bath. The fourth floor offers a private rooftop terrace and a third bedroom with half bath, creating flexible space for an office, workout area, or additional living space. The oversized garage provides extra storage. Located in a low-maintenance community near shopping, dining, breweries, greenways, and major highways.
For sale
$635,000
1130 Pegram Crossing Dr, Charlotte, NC 28205
3beds
1,670sqft
:
Get pre-qualified$3,990/mo
Stick/Site Built, Residential, Townhouse
Built in 2023
0.03 Acres Lot
$622,100 Zestimate®
$--/sqft
$254/mo HOA
What's special
Chef-style kitchenDesigner accent wallsWide-plank flooringPrivate rooftop terraceTiled walk-in showerAdjacent living spaceCenter island
- 166 days |
- 77 |
- 6 |
Zillow last checked:
Listing updated:
Listed by:
Jamie Gentry 336-244-0757,
Keller Williams Realty
Source: Triad MLS,MLS#: 1209828
Facts & features
Interior
Bedrooms & bathrooms
- Bedrooms: 3
- Bathrooms: 4
- Full bathrooms: 2
- 1/2 bathrooms: 2
Primary bedroom
- Level: Third
- Dimensions: 11.92 x 11.75
Bedroom 2
- Level: Third
- Dimensions: 11.92 x 10.75
Bedroom 3
- Dimensions: 15.5 x 14.83
Dining room
- Level: Second
- Dimensions: 11.67 x 8.67
Kitchen
- Level: Second
- Dimensions: 15.5 x 13.42
Laundry
- Level: Third
- Dimensions: 3.17 x 3.25
Living room
- Level: Second
- Dimensions: 15.5 x 17.75
Heating
- Heat Pump, Electric
Cooling
- Heat Pump
Appliances
- Included: Microwave, Dishwasher, Ice Maker, Free-Standing Range, Electric Water Heater
- Laundry: Dryer Connection, Washer Hookup
Features
- Ceiling Fan(s), Dead Bolt(s)
- Flooring: Wood
- Has basement: No
- Has fireplace: No
Interior area
- Total structure area: 1,670
- Total interior livable area: 1,670 sqft
- Finished area above ground: 1,670
Property
Parking
- Total spaces: 2
- Parking features: Garage, Attached, Lower Level Garage
- Attached garage spaces: 2
Features
- Levels: Four
- Stories: 4
- Exterior features: Balcony
- Pool features: None
- Fencing: None
Lot
- Size: 0.03 Acres
Details
- Parcel number: 08116131
- Zoning: UR-2(CD)
- Special conditions: Owner Sale
Construction
Type & style
- Home type: Townhouse
- Property subtype: Stick/Site Built, Residential, Townhouse
Materials
- Masonite
- Foundation: Slab
Condition
- Year built: 2023
Utilities & green energy
- Sewer: Public Sewer
- Water: Public
Community & HOA
Community
- Subdivision: Towns At Pegram
HOA
- Has HOA: Yes
- HOA fee: $254 monthly
Location
- Region: Charlotte
Financial & listing details
- Tax assessed value: $502,300
- Annual tax amount: $3,906
- Date on market: 2/20/2026
- Cumulative days on market: 43 days
- Listing agreement: Exclusive Right To Sell
- Listing terms: Cash,Conventional,FHA
Estimated market value
$622,100
$591,000 - $653,000
$2,920/mo
Price history
| Date | Event | Price |
|---|---|---|
| 2/20/2026 | Listed for sale | $635,000+2.4% |
Source:  Triad MLS #1209828 Report a problem Triad MLS #1209828 Report a problem | ||
| 11/12/2024 | Sold | $620,000$371/sqft |
Source: Public Record Report a problem | ||
Public tax history
| Year | Property taxes | Tax assessment |
|---|---|---|
| 2025 | $3,906 | $502,300 +109.5% |
| 2024 | -- | $239,800 |
| 2023 | -- | -- |
Find assessor info on the county website
Monthly payment
Est. payment
Payment breakdown
Explore the cost of this home by adjusting the details. Changes won't be saved.Climate risks
Neighborhood: Belmont
Nearby schools
GreatSchools rating
- 4/10Villa Heights ElementaryGrades: K-5Distance: 0.6 mi
- 7/10Eastway MiddleGrades: 6-8Distance: 2.5 mi
- 1/10Garinger High SchoolGrades: 9-12Distance: 2.1 mi
- $635,0003 bd4 ba1.6k sqft1130 Pegram Crossing Dr #19, Charlotte, NC 28205For Sale

- $577,5003 bd4 ba1.7k sqft1126 Pegram Crossing Dr, Charlotte, NC 28205Sold
- $577,2003 bd4 ba1.7k sqft1126 Pegram Crossing Dr #20, Charlotte, NC 28205Sold
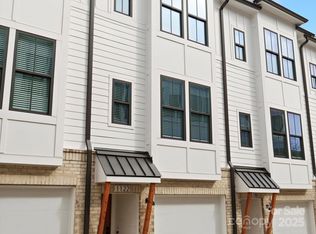
- $540,0003 bd4 ba1.7k sqft1122 Pegram Crossing Dr, Charlotte, NC 28205Sold
- $577,4003 bd4 ba1.7k sqft1122 Pegram Crossing Dr #21, Charlotte, NC 28205Sold
- $566,9003 bd4 ba1.7k sqft1118 Pegram Crossing Dr #22, Charlotte, NC 28205Sold
- $287,5002 bd1 ba946 sqft2036 Belmont Terraces Ln #26, Charlotte, NC 28205Sold
- $279,0002 bd1 ba926 sqft2040 Belmont Terraces Ln #25, Charlotte, NC 28205Sold
A local agent can set up tours, give advice and negotiate with sellers.
Similar homes
- $635,0003 bd4 ba1.6k sqft1130 Pegram Crossing Dr #19, Charlotte, NC 28205For Sale
 MLS ID #4344700, Jamie Gentry, Keller Williams Unified. Canopy MLS as distributed by MLS GRID
 - $589,0003 bd4 ba1.7k sqft2103 Isom St, Charlotte, NC 28208For Sale
 MLS ID #4401792, Blake Payton, RE/MAX Executive. Canopy MLS as distributed by MLS GRID
 - from $508,4003 bd4 ba1.6k sqftThe Northend - End Plan, North End Terraces, Charlotte, NC 28206New Construction
 Hopper Communities
 - from $659,9004 bd5 ba2.3k sqftThe Bancroft - End Plan, North End Terraces, Charlotte, NC 28206New Construction
 Hopper Communities
 - $435,0002 bd3 ba1.2k sqftEast End Alexander, Charlotte, NC 28206For SaleMLS ID #4396274, Zach Scarboro, Real Broker, LLC. Canopy MLS as distributed by MLS GRID
- $754,0004 bd5 ba2.4k sqft2032 Bryant Park Dr, Charlotte, NC 28208For SaleMLS ID #4371419, Olga Leggett, K2 Real Estate Group. Canopy MLS as distributed by MLS GRID
- from $596,8004 bd5 ba2.2k sqftThe Bancroft Plan, North End Terraces, Charlotte, NC 28206New ConstructionHopper Communities
- from $479,9002 bd3 ba1.4k sqftCarson Plan, Caswell, Charlotte, NC 28205New ConstructionEmpire Homes
- $599,9003 bd3 ba2.2k sqft2332 Crestview Dr, Charlotte, NC 28216New ConstructionMadison-Simmons Homes & Communities
- from $459,9903 bd3 ba1.3k sqftCarlton Plan, Anderson Street Townhomes, Charlotte, NC 28205New ConstructionDR Horton
- from $599,9903 bd3 ba2.3k sqftThe Crestview Plan, Crestview Townhomes, 7vsh3y Charlotte, NC 28216New ConstructionMadison-Simmons Homes & Communities
- from $649,9003 bd4 ba2.4k sqftThe Gardner Plan, 5West Terraces, Charlotte, NC 28208New ConstructionHopper Communities
- from $433,9003 bd3 ba1.5k sqftCambria Plan, Equinox, Charlotte, NC 28206New ConstructionEmpire Homes
- from $449,5003 bd4 ba1.7k sqftThe Northend Plan, North End Terraces, Charlotte, NC 28206New ConstructionHopper Communities
- from $549,9003 bd3 ba2.2k sqftAlden 2245 Plan, Eastland Yards, Charlotte, NC 28212New ConstructionSaussy Burbank
- from $529,9003 bd3 ba2.2k sqftDawson 2217 Plan, Eastland Yards, Charlotte, NC 28212New ConstructionSaussy Burbank
- from $473,9903 bd4 ba2k sqftBellamy Plan, Bellflower, Charlotte, NC 28226New ConstructionTRI Pointe Homes
- from $639,9903 bd3 ba2.3k sqftMarquis Plan, Ascend, Charlotte, NC 28277New ConstructionTRI Pointe Homes
- from $629,9903 bd4 ba2.3k sqftRegent Plan, Ascend, Charlotte, NC 28277New ConstructionTRI Pointe Homes
- from $338,9003 bd3 ba1.6k sqftRochester Plan, Greenway Overlook, Charlotte, NC 28208New ConstructionDRB Homes
