AMAZING UPTOWN VIEWS from your rooftop balcony! This is a former builder's Model Home with all the upgrades that come with it. Featuring upscale finishes such as 7-inch plank hardwood floors throughout, dark gray upgraded cabinets, quartz countertops, stainless steel appliances, soft close cabinets, distinctive lighting & more! Live in the heart of Charlotte’s dynamic FreeMoreWest neighborhood adjacent to the Legion Brewery, within walking distance of dozens of restaurants and shops along West Morehead and just 1 mile from Uptown, close to greenways and parks, dog park in the community.
Active
$754,000
2032 Bryant Park Dr, Charlotte, NC 28208
4beds
2,443sqft
Townhouse
Built in 2021
0.03 Acres Lot
$742,800 Zestimate®
$309/sqft
$328/mo HOA
What's special
Distinctive lightingQuartz countertopsSoft close cabinetsDark gray upgraded cabinetsStainless steel appliances
- 129 days |
- 107 |
- 8 |
Zillow last checked:
Listing updated:
Listed by:
Olga Leggett olga.leggett@gmail.com,
K2 Real Estate Group
Source: Canopy MLS as distributed by MLS GRID,MLS#: 4371419
Facts & features
Interior
Bedrooms & bathrooms
- Bedrooms: 4
- Bathrooms: 5
- Full bathrooms: 3
- 1/2 bathrooms: 2
Primary bedroom
- Level: Upper
Heating
- Central
Cooling
- Central Air
Appliances
- Included: Dishwasher, Disposal, Electric Oven, Electric Range, Electric Water Heater, Microwave
- Laundry: Inside
Features
- Flooring: Hardwood, Tile
- Has basement: No
Interior area
- Total structure area: 1,573
- Total interior livable area: 2,443 sqft
- Finished area above ground: 2,443
- Finished area below ground: 0
Property
Parking
- Total spaces: 2
- Parking features: Attached Garage, Garage Faces Rear, On Street, Garage on Main Level
- Attached garage spaces: 2
- Has uncovered spaces: Yes
Features
- Levels: Four
- Stories: 4
- Entry location: Main
- Patio & porch: Balcony
- Exterior features: Rooftop Terrace
- Has view: Yes
- View description: City
Lot
- Size: 0.03 Acres
Details
- Parcel number: 06702252
- Zoning: MUDD-O
- Special conditions: Standard
Construction
Type & style
- Home type: Townhouse
- Property subtype: Townhouse
Materials
- Brick Partial, Fiber Cement, Wood
- Foundation: Slab
Condition
- New construction: No
- Year built: 2021
Utilities & green energy
- Sewer: Public Sewer
- Water: City
Community & HOA
Community
- Features: Dog Park, Sidewalks, Street Lights
- Subdivision: Bryant Park Terraces
HOA
- Has HOA: Yes
- HOA fee: $328 monthly
- HOA name: Hawthorne Management
- HOA phone: 704-344-8592
Location
- Region: Charlotte
Financial & listing details
- Price per square foot: $309/sqft
- Tax assessed value: $684,000
- Annual tax amount: $5,299
- Date on market: 4/20/2026
- Cumulative days on market: 129 days
- Listing terms: Cash,Conventional,Exchange,FHA,VA Loan
- Road surface type: Concrete, Paved
Estimated market value
$742,800
$706,000 - $780,000
$3,308/mo
Price history
| Date | Event | Price |
|---|---|---|
| 5/12/2026 | Price change | $754,000-3.2%$309/sqft |
Source:  Canopy MLS as distributed by MLS GRID #4371419 Report a problem Canopy MLS as distributed by MLS GRID #4371419 Report a problem | ||
| 5/1/2026 | Price change | $779,000-1.3%$319/sqft |
Source: Canopy MLS as distributed by MLS GRID #4371419 Report a problem | ||
| 4/20/2026 | Listed for sale | $789,000+5.3%$323/sqft |
Source: Canopy MLS as distributed by MLS GRID #4371419 Report a problem | ||
| 9/13/2023 | Listing removed | -- |
Source: Zillow Rentals Report a problem | ||
| 8/4/2023 | Listed for rent | $5,700$2/sqft |
Source: Zillow Rentals Report a problem | ||
| 10/14/2022 | Sold | $749,000$307/sqft |
Source: Public Record Report a problem | ||
Public tax history
| Year | Property taxes | Tax assessment |
|---|---|---|
| 2025 | $5,299 +1.4% | $684,000 |
| 2024 | $5,229 +3.3% | $684,000 |
| 2023 | $5,062 | $684,000 +45% |
| 2022 | -- | $471,800 |
Find assessor info on the county website
Monthly payment
Est. payment
Payment breakdown
Explore the cost of this home by adjusting the details. Changes won't be saved.Climate risks
Neighborhood: Ashley Park
Nearby schools
GreatSchools rating
- 5/10Ashley Park Elementary SchoolGrades: PK-8Distance: 1.1 mi
- 5/10West Charlotte HighGrades: 9-12Distance: 2.9 mi
Schools provided by the listing agent
- Elementary: Ashley Park
- Middle: Ashley Park
- High: West Charlotte
Source: Canopy MLS as distributed by MLS GRID. This data may not be complete. We recommend contacting the local school district to confirm school assignments for this home.
- $677,3004 bd4 ba2.3k sqft2028 Bryant Park Dr, Charlotte, NC 28208Off Market
- $679,5004 bd5 ba2.4k sqft2024 Bryant Park Dr, Charlotte, NC 28208For Sale

- $699,5003 bd5 ba2.4k sqft2104 Bryant Park Dr, Charlotte, NC 28208For Sale

- $715,0003 bd5 ba2.4k sqft2018 Bryant Park Dr, Charlotte, NC 28208Sold
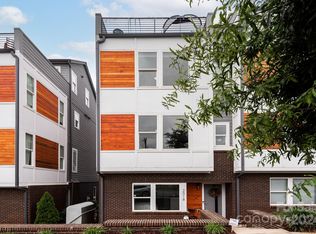
- $522,5003 bd3 ba1.7k sqft4209 Bryant Terraces Dr, Charlotte, NC 28208Off Market
- $523,3003 bd3 ba1.7k sqft4213 Bryant Terraces Dr, Charlotte, NC 28208Off Market
- $527,2002 bd2 ba1.7k sqft4217 Bryant Terraces Dr, Charlotte, NC 28208Off Market
- $527,4003 bd3 ba1.7k sqft4205 Bryant Terraces Dr, Charlotte, NC 28208Off Market
A local agent can set up tours, give advice and negotiate with sellers.
Similar homes
- $679,5004 bd5 ba2.4k sqftBryant Park Terraces, Charlotte, NC 28208For Sale
 MLS ID #4385120, Mitch Mace, Howard Hanna Allen Tate Huntersville. Canopy MLS as distributed by MLS GRID
 - $699,0004 bd5 ba2.4k sqft2115 Isom St, Charlotte, NC 28208For Sale
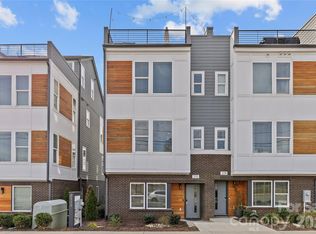 MLS ID #4367836, Victoria Burch, Nestlewood Realty, LLC. Canopy MLS as distributed by MLS GRID
 - $649,9004 bd5 ba2.4k sqft2014 Bryant Park Dr, Charlotte, NC 28208For Sale
 MLS ID #4394219, Lena Horrigan, Engel & Volkers Charlotte. Canopy MLS as distributed by MLS GRID
 - $699,5003 bd5 ba2.4k sqft2104 Bryant Park Dr, Charlotte, NC 28208For SaleMLS ID #4394009, Tom Brennan, COMPASS. Canopy MLS as distributed by MLS GRID
- $680,0003 bd4 ba2.2k sqft306 Wesley Heights Way, Charlotte, NC 28208For SaleMLS ID #4352519, Craig LePage, EXP Realty LLC Mooresville. Canopy MLS as distributed by MLS GRID
- $589,0003 bd4 ba1.7k sqft2103 Isom St, Charlotte, NC 28208For SaleMLS ID #4401792, Blake Payton, RE/MAX Executive. Canopy MLS as distributed by MLS GRID
- $579,0003 bd4 ba1.7k sqft2111 Isom St, Charlotte, NC 28208For SaleMLS ID #4385066, Antwine Mitchell, Trade & Tryon Realty. Canopy MLS as distributed by MLS GRID
- $740,0003 bd5 ba2.6k sqftCentral Point, Charlotte, NC 28204For SaleMLS ID #4408205, Malesta Trotman, Keller Williams South Park. Canopy MLS as distributed by MLS GRID
- $775,0003 bd5 ba2.1k sqftElizabeth Glen, Charlotte, NC 28204For SaleMLS ID #4367499, Matt Stone, Stone Realty Group. Canopy MLS as distributed by MLS GRID
- $724,9004 bd5 ba2.4k sqft6021 Irwins Branch Dr, Charlotte, NC 28217For SaleMLS ID #4347366, Jim Bramhall, EXP Realty LLC Mooresville. Canopy MLS as distributed by MLS GRID
- $600,0004 bd4 ba1.9k sqft5012 Calvine Mill Way, Charlotte, NC 28205For SaleMLS ID #4413396, Jonathan Diianni, COMPASS. Canopy MLS as distributed by MLS GRID
- $710,0003 bd3 ba1.8k sqft3020 Cobbs Hill Rd, Charlotte, NC 28205For SaleMLS ID #4413526, Stephen Scott, Helen Adams Realty. Canopy MLS as distributed by MLS GRID
- $609,0003 bd4 ba1.9k sqft3822 Sky Haven Dr, Charlotte, NC 28209For SaleMLS ID #4411443, Bobby Sisk, Nestlewood Realty, LLC. Canopy MLS as distributed by MLS GRID
- $629,0004 bd4 ba2.2k sqft4118 Polluck Way, Charlotte, NC 28209For SaleMLS ID #4403435, Anna Martin, Coldwell Banker Realty. Canopy MLS as distributed by MLS GRID
- $490,0003 bd3 ba1.9k sqft816 Redd Aly, Charlotte, NC 28217For SaleMLS ID #4415143, Trinh Forstner, Mackey Realty LLC. Canopy MLS as distributed by MLS GRID
- $720,0003 bd4 ba2.1k sqft1500 Hawthorne Ln #A, Charlotte, NC 28205For SaleMLS ID #4364740, Tom Fisher, Corcoran HM Properties. Canopy MLS as distributed by MLS GRID
- $610,0003 bd3 ba2k sqft608 Ambassador St, Charlotte, NC 28208For SaleMLS ID #4342257, Hannah Powell, Helen Adams Realty. Canopy MLS as distributed by MLS GRID
- $619,5003 bd4 ba1.9k sqft3800 Sky Haven Dr, Charlotte, NC 28209For SaleMLS ID #4326961, Bonnie Tcherkezian, Dickens Mitchener & Associates Inc. Canopy MLS as distributed by MLS GRID
- $499,9002 bd4 ba1.6k sqft562 W End Dr, Charlotte, NC 28208For SaleMLS ID #4375491, Trevor Yard, Velocity Properties LLC. Canopy MLS as distributed by MLS GRID
- $695,0003 bd4 ba2.4k sqft1302 E 10th St, Charlotte, NC 28204For SaleMLS ID #4362381, Gabi Culpepper, Helen Adams Realty. Canopy MLS as distributed by MLS GRID
