Experience the BEST of MIDWOOD living
in this light filled stunner only a block and
a half from the HEART of the
neighborhood.
Leave the car behind and enjoy a stroll to
some of the most desirable destinations
like Supperland, Uchi, Workman's Friend,
Giddy Goat Coffee, Moxie
Mercantile, Dilworth Tasting Room, Undercurrent, Maman and so
much more.
Watch the best of the neighborhood stroll
by from the classic rocking chair front
porch while inside you
’ll find soaring 10-foot
ceilings, oak hardwood floors, wainscotting detail and an
open-concept floor plan that
connects the chef inspired kitchen to the
family and dining area. A gas fireplace with stone surround
grounds the main room which is host to a
bar and French doors to access the rear
yard for seamless indoor/outdoor
entertaining.
A main level bedroom with access to a
three piece bath is perfect for the work-
from-home experience or guest overflow. The second level hosts a large beautifully appointed primary bedroom with dual vanity ensuite AND dual walk in closets.
Take the party to the back yard finished
with a stone patio, maintenance free turf,
landscape lighting, bistro lights,
and built in live edge bar that offers
incredible oportunties for entertaining.
Completing this gem is an oversized two-
car garage, providing exceptional storage
and convenience in one of Midwood's
most walkable and sought-after locations.
Active
$1,050,000
1923 Hamorton Pl, Charlotte, NC 28205
4beds
2,316sqft
Single Family Residence
Built in 2019
0.1 Acres Lot
$1,025,000 Zestimate®
$453/sqft
$-- HOA
What's special
Light filled stunnerBistro lightsOak hardwood floorsChef inspired kitchenMaintenance free turfDual walk in closetsDual vanity ensuite
- 7 days |
- 1,283 |
- 68 |
Likely to sell faster than
Zillow last checked:
Listing updated:
Listed by:
Ken Riel ken.riel@compass.com,
COMPASS
Source: Canopy MLS as distributed by MLS GRID,MLS#: 4401786
Facts & features
Interior
Bedrooms & bathrooms
- Bedrooms: 4
- Bathrooms: 3
- Full bathrooms: 3
- Main level bedrooms: 1
Primary bedroom
- Level: Upper
Bedroom s
- Level: Main
Bedroom s
- Level: Upper
Bedroom s
- Level: Upper
Bathroom full
- Level: Main
Bathroom full
- Level: Upper
Bathroom full
- Level: Upper
Dining room
- Level: Main
Kitchen
- Level: Main
Laundry
- Level: Upper
Living room
- Level: Main
Other
- Level: Lower
Heating
- Forced Air, Natural Gas
Cooling
- Ceiling Fan(s), Central Air
Appliances
- Included: Microwave, Dishwasher, Disposal, Gas Range, Gas Water Heater
- Laundry: Laundry Room, Upper Level
Features
- Flooring: Carpet, Tile, Wood
- Has basement: No
- Fireplace features: Gas Log, Living Room
Interior area
- Total structure area: 2,316
- Total interior livable area: 2,316 sqft
- Finished area above ground: 2,316
- Finished area below ground: 0
Property
Parking
- Total spaces: 2
- Parking features: Driveway, Attached Garage, Garage on Main Level
- Attached garage spaces: 2
- Has uncovered spaces: Yes
Features
- Levels: Two
- Stories: 2
- Patio & porch: Covered, Front Porch, Patio, Rear Porch
- Fencing: Back Yard,Fenced,Privacy
Lot
- Size: 0.1 Acres
Details
- Parcel number: 09507477
- Zoning: N2-B
- Special conditions: Standard
Construction
Type & style
- Home type: SingleFamily
- Architectural style: Transitional
- Property subtype: Single Family Residence
Materials
- Hardboard Siding
- Foundation: Other - See Remarks
Condition
- New construction: No
- Year built: 2019
Utilities & green energy
- Sewer: Public Sewer
- Water: City
Community & HOA
Community
- Subdivision: Midwood
Location
- Region: Charlotte
Financial & listing details
- Price per square foot: $453/sqft
- Tax assessed value: $858,000
- Annual tax amount: $6,754
- Date on market: 7/16/2026
- Cumulative days on market: 7 days
- Listing terms: Cash,Conventional,VA Loan
- Road surface type: Concrete, Paved
Estimated market value
$1,025,000
$974,000 - $1.08M
$3,500/mo
Price history
| Date | Event | Price |
|---|---|---|
| 7/16/2026 | Listed for sale | $1,050,000+75.3%$453/sqft |
Source:  Canopy MLS as distributed by MLS GRID #4401786 Report a problem Canopy MLS as distributed by MLS GRID #4401786 Report a problem | ||
| 4/30/2019 | Sold | $599,000$259/sqft |
Source: Canopy MLS as distributed by MLS GRID #3450123 Report a problem | ||
Public tax history
| Year | Property taxes | Tax assessment |
|---|---|---|
| 2025 | $6,754 +1.6% | $858,000 |
| 2024 | $6,650 +3.4% | $858,000 |
| 2023 | $6,433 +3.4% | $858,000 +35.8% |
| 2022 | $6,222 +0.2% | $631,800 |
| 2021 | $6,211 +0.1% | $631,800 |
| 2020 | $6,204 +0.3% | $631,800 |
| 2019 | $6,188 +81.4% | $631,800 |
| 2018 | $3,411 | -- |
| 2017 | -- | -- |
Find assessor info on the county website
Monthly payment
Est. payment
Payment breakdown
Explore the cost of this home by adjusting the details. Changes won't be saved.Climate risks
Neighborhood: Plaza Midwood
Nearby schools
GreatSchools rating
- 7/10Shamrock Gardens ElementaryGrades: PK-5Distance: 1.4 mi
- 7/10Eastway MiddleGrades: 6-8Distance: 1.8 mi
- 1/10Garinger High SchoolGrades: 9-12Distance: 1.9 mi
Schools provided by the listing agent
- Elementary: Shamrock Gardens
- Middle: Eastway
- High: Garinger
Source: Canopy MLS as distributed by MLS GRID. This data may not be complete. We recommend contacting the local school district to confirm school assignments for this home.
- $4,8954 bd3 ba2.2k sqft1919 Hamorton Pl, Charlotte, NC 28205For Rent
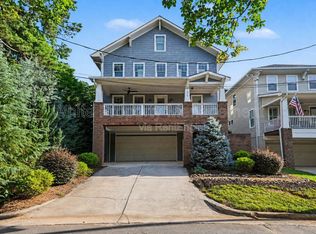
- $1,056,8004 bd3 ba2.7k sqft1927 Hamorton Pl, Charlotte, NC 28205Off Market
- $679,2003 bd2 ba1.4k sqft1915 Hamorton Pl, Charlotte, NC 28205Off Market

- $1,070,0004 bd3 ba2.5k sqft1933 Hamorton Pl, Charlotte, NC 28205Sold

- $759,200-- bd-- ba8.9k sqft1931 Hamorton Pl, Charlotte, NC 28205Off Market
- $810,0004 bd3 ba2k sqft1904 Hall Ave, Charlotte, NC 28205Sold
- $896,6003 bd3 ba1.5k sqft1911 Hamorton Pl, Charlotte, NC 28205Off Market
- $1,296,6005 bd3 ba3.2k sqft1924 Hall Ave, Charlotte, NC 28205Off Market
A local agent can set up tours, give advice and negotiate with sellers.
Similar homes
- $975,0004 bd4 ba2.6k sqft1507 Landis Ave, Charlotte, NC 28205For Sale
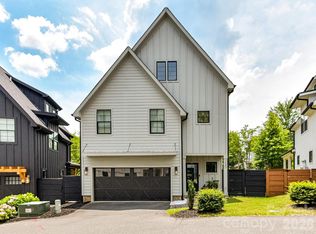
 MLS ID #4359492, Andrea Roether, Dickens Mitchener & Associates Inc. Canopy MLS as distributed by MLS GRID
 - $1,100,0004 bd4 ba2.7k sqft1216 Goodwin Ave, Charlotte, NC 28205For Sale
 MLS ID #4399899, Adriana Velasquez, Rinehart Realty Corporation. Canopy MLS as distributed by MLS GRID
 - $1,150,0005 bd3 ba2.9k sqft821 Woodside Ave, Charlotte, NC 28205For Sale
 MLS ID #4404260, Jordan Norman, Howard Hanna Allen Tate Rock Hill. Canopy MLS as distributed by MLS GRID
 - $950,0003 bd3 ba2.3k sqft3430 Cosby Pl, Charlotte, NC 28205For Sale
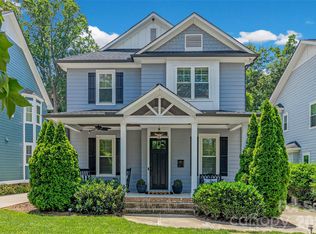 MLS ID #4389964, Michelle Budd, Helen Adams Realty. Canopy MLS as distributed by MLS GRID
 - $1,250,0003 bd3 ba2.3k sqft1931 Chatham Ave, Charlotte, NC 28205For SaleMLS ID #4396388, Becca Smoot, Yancey Realty, LLC. Canopy MLS as distributed by MLS GRID
- $1,099,0003 bd3 ba1.8k sqft1801 Matheson Ave, Charlotte, NC 28205For SaleMLS ID #4388505, Ashley Smith, Mackey Realty LLC. Canopy MLS as distributed by MLS GRID
- $1,175,0004 bd3 ba3.1k sqft2432 Arnold Dr, Charlotte, NC 28205For Sale By Owner
- $1,250,0004 bd4 ba3.1k sqft3015 Commonwealth Ave, Charlotte, NC 28205For SaleMLS ID #4397576, Pete Dorninger, Redfin Corporation. Canopy MLS as distributed by MLS GRID
- $950,0003 bd2 ba1.4k sqft1424 Nandina St, Charlotte, NC 28205For SaleMLS ID #4337153, Liza Caminiti, Ivester Jackson Christie's. Canopy MLS as distributed by MLS GRID
- $934,0005 bd4 ba2.4k sqft1617 Brook Rd, Charlotte, NC 28205For SaleMLS ID #4381506, Jenny Greenspon, ERA Live Moore. Canopy MLS as distributed by MLS GRID
- $1,150,0005 bd5 ba2.6k sqft3039 Florida Ave, Charlotte, NC 28205For SaleMLS ID #4378723, Jeff King, Savvy + Co Real Estate. Canopy MLS as distributed by MLS GRID
- $1,275,0004 bd5 ba3.1k sqftChantilly On The Green, Charlotte, NC 28205For SaleMLS ID #4402865, Eric Layne, COMPASS. Canopy MLS as distributed by MLS GRID
- $1,199,0005 bd4 ba3.2k sqft1617 Hawthorne Ln, Charlotte, NC 28205For SaleMLS ID #4383885, Lauren Farlow, Keller Williams South Park. Canopy MLS as distributed by MLS GRID
- $1,275,0004 bd3 ba2.6k sqft2530 Bay St, Charlotte, NC 28205For SaleMLS ID #4395008, Rachel Frazier, Savvy + Co Real Estate. Canopy MLS as distributed by MLS GRID
- $1,139,9004 bd3 ba2.5k sqft3220 Commonwealth Ave, Charlotte, NC 28205For SaleMLS ID #4361542, Mike Hosey, Trade & Tryon Realty. Canopy MLS as distributed by MLS GRID
- $900,0003 bd3 ba2.2k sqft824 E 16th St, Charlotte, NC 28205For SaleMLS ID #4374730, Nicole Hall, Helen Adams Realty. Canopy MLS as distributed by MLS GRID
- $799,0003 bd3 ba1.9k sqft1435 Tippah Park Ct, Charlotte, NC 28205For SaleMLS ID #4390887, Jeff King, Savvy + Co Real Estate. Canopy MLS as distributed by MLS GRID
- $785,0003 bd3 ba2.1k sqft1427 Tippah Park Ct, Charlotte, NC 28205For SaleMLS ID #4367196, Lisa Satterfield, Keller Williams Ballantyne Area. Canopy MLS as distributed by MLS GRID
- $924,9994 bd4 ba2.8k sqft1642 Longfellow St, Charlotte, NC 28205For SaleMLS ID #4394987, Josh Dearing, SERHANT. Canopy MLS as distributed by MLS GRID
- $885,0003 bd3 ba2.1k sqft1704 Pegram St, Charlotte, NC 28205For SaleMLS ID #4388343, Rachel Frazier, Savvy + Co Real Estate. Canopy MLS as distributed by MLS GRID
