Fantastic curb appeal with southern style wraparound porch with seamed metal roof. Large corner lot with a great setback from the street. Wide-open entertaining areas inside, including great room, dining room and kitchen with large island (seating/storage). Stainless appliances, including refrigerator. Upstairs has 4 beds and 2 baths, including a massive master suite with sitting area, bath with both shower and jetted tub and walk-in closet. Ceiling fans in all bedrooms. Hardwood floors throughout, plus heavy moldings and walls of windows! Two-car garage and covered back porch. Welcome home!
For sale by owner
$1,175,000
2432 Arnold Dr, Charlotte, NC 28205
4beds
3,186sqft
:
Get pre-qualified$6,680/mo
SingleFamily
Built in 2019
0.33 Acres Lot
$-- Zestimate®
$369/sqft
$-- HOA
What's special
Hardwood floors throughoutFantastic curb appealHeavy moldingsLarge corner lotTwo-car garageWalls of windowsStainless appliances
- 93 days |
- 589 |
- 27 |
Listed by:
Property Owner (415) 967-1926
Facts & features
Interior
Bedrooms & bathrooms
- Bedrooms: 4
- Bathrooms: 3
- Full bathrooms: 2
- 1/2 bathrooms: 1
Heating
- Heat pump, Electric
Cooling
- Central
Appliances
- Included: Dishwasher, Dryer, Garbage disposal, Microwave, Range / Oven, Refrigerator, Washer
- Laundry: Upper Level
Features
- Ceiling Fan(s), Kitchen Island, Walk-In Closet(s), Open Floorplan
- Flooring: Tile, Hardwood
- Basement: None
- Has fireplace: Yes
Interior area
- Total interior livable area: 3,186 sqft
- Finished area below ground: 0
Property
Parking
- Total spaces: 8
- Parking features: Garage - Attached, Off-street
Features
- Exterior features: Cement / Concrete
- Spa features: Whirlpool
Lot
- Size: 0.33 Acres
- Features: Corner Lot
Details
- Parcel number: 09511120
- Zoning: R4
- Special conditions: Standard
Construction
Type & style
- Home type: SingleFamily
- Architectural style: Farmhouse
Materials
- Roof: Asphalt
Condition
- New construction: No
- Year built: 2019
Details
- Builder name: Savvy Investment Group
Utilities & green energy
- Water: City Water
Community & HOA
Location
- Region: Charlotte
Financial & listing details
- Price per square foot: $369/sqft
- Tax assessed value: $766,400
- Annual tax amount: $6,052
- Date on market: 4/26/2026
Estimated market value
Not available
Estimated sales range
Not available
$4,851/mo
Price history
| Date | Event | Price |
|---|---|---|
| 4/26/2026 | Listed for sale | $1,175,000+17.5%$369/sqft |
Source: Owner Report a problem | ||
| 7/6/2022 | Listing removed | -- |
Source: Owner Report a problem | ||
| 5/24/2022 | Listed for sale | $999,575+11.1%$314/sqft |
Source: Owner Report a problem | ||
| 5/20/2021 | Listing removed | -- |
Source: Owner Report a problem | ||
| 5/18/2021 | Listed for sale | $900,000+60.1%$282/sqft |
Source: Owner Report a problem | ||
| 12/16/2019 | Sold | $562,000-6.3%$176/sqft |
Source:  Canopy MLS as distributed by MLS GRID #3544579 Report a problem Canopy MLS as distributed by MLS GRID #3544579 Report a problem | ||
| 9/14/2019 | Pending sale | $599,900$188/sqft |
Source: Nestlewood Realty, LLC #3544579 Report a problem | ||
| 8/29/2019 | Price change | $599,900-6.1%$188/sqft |
Source: Nestlewood Realty, LLC #3544579 Report a problem | ||
| 8/1/2019 | Price change | $639,000-3%$201/sqft |
Source: Nestlewood Realty, LLC #3544579 Report a problem | ||
| 7/11/2019 | Listed for sale | $659,000+287.6%$207/sqft |
Source: Nestlewood Realty, LLC #3544579 Report a problem | ||
| 2/26/2018 | Sold | $170,000-2.9%$53/sqft |
Source: Canopy MLS as distributed by MLS GRID #3346445 Report a problem | ||
| 12/22/2017 | Pending sale | $175,000$55/sqft |
Source: RE/MAX Metro Realty #3346445 Report a problem | ||
| 12/19/2017 | Listed for sale | $175,000$55/sqft |
Source: RE/MAX Metro Realty #3346445 Report a problem | ||
Public tax history
| Year | Property taxes | Tax assessment |
|---|---|---|
| 2025 | $6,052 +1.6% | $766,400 |
| 2024 | $5,957 | $766,400 |
| 2023 | -- | $766,400 +36% |
| 2022 | $5,564 +0.2% | $563,600 |
| 2021 | $5,553 | $563,600 +68% |
| 2020 | -- | $335,500 |
| 2019 | $3,238 +83.7% | $335,500 +160.7% |
| 2018 | $1,762 +2.5% | $128,700 |
| 2017 | $1,719 | $128,700 |
| 2016 | $1,719 | $128,700 |
| 2015 | $1,719 -17.5% | $128,700 -18.2% |
| 2014 | $2,084 | $157,400 |
| 2013 | -- | $157,400 -0.6% |
| 2012 | -- | $158,400 |
| 2011 | -- | $158,400 +53.3% |
| 2010 | -- | $103,300 |
| 2009 | -- | $103,300 |
| 2008 | -- | $103,300 |
| 2007 | -- | $103,300 |
| 2006 | -- | $103,300 |
| 2005 | -- | $103,300 |
| 2004 | -- | $103,300 |
| 2003 | -- | $103,300 +33% |
| 2002 | -- | $77,640 |
| 2001 | -- | $77,640 |
| 2000 | -- | $77,640 |
Find assessor info on the county website
Monthly payment
Est. payment
Payment breakdown
Explore the cost of this home by adjusting the details. Changes won't be saved.Climate risks
Neighborhood: Country Club Heights
Nearby schools
GreatSchools rating
- 7/10Merry Oaks ElementaryGrades: PK-5Distance: 0.2 mi
- 7/10Eastway MiddleGrades: 6-8Distance: 0.9 mi
- 1/10Garinger High SchoolGrades: 9-12Distance: 1.3 mi
Schools provided by the listing agent
- Elementary: Merry Oaks
- Middle: Eastway
- High: Garinger
Source: The MLS. This data may not be complete. We recommend contacting the local school district to confirm school assignments for this home.
- $455,0003 bd1 ba1k sqft2426 Arnold Dr, Charlotte, NC 28205Sold
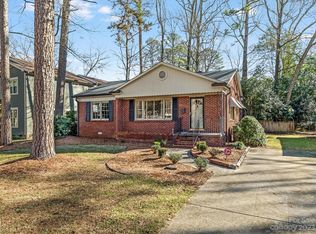
- $645,5003 bd2 ba1.7k sqft2500 Arnold Dr, Charlotte, NC 28205Off Market
- $464,3003 bd2 ba1.1k sqft3531 Draper Ave, Charlotte, NC 28205Off Market
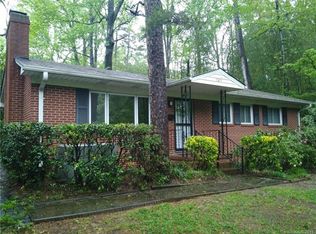
- $435,3003 bd2 ba1.2k sqft2420 Arnold Dr, Charlotte, NC 28205Off Market
- $386,6003 bd1 ba1.1k sqft3525 Draper Ave, Charlotte, NC 28205Off Market
- $340,000-- bd-- ba-- sqft2414 Arnold Dr, Charlotte, NC 28205Pending
- $587,4003 bd2 ba1.5k sqft2510 Arnold Dr, Charlotte, NC 28205Off Market
- $474,3003 bd2 ba1.4k sqft3540 Draper Ave, Charlotte, NC 28205Off Market
A local agent can set up tours, give advice and negotiate with sellers.
Similar homes
- $875,0005 bd4 ba4k sqft7304 River Valley Ct, Mint Hill, NC 28227For Sale
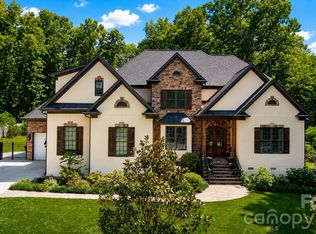
 MLS ID #4379880, Samer Alkhatib, Keller Williams Unlimited. Canopy MLS as distributed by MLS GRID
 - $680,0005 bd3 ba3.4k sqft1803 Wilton Gate Dr, Charlotte, NC 28262For Sale

 MLS ID #1223831, Sam Moustafa. Triad MLS
 - $625,0004 bd3 ba2.3k sqft8225 Kensington Ln, Harrisburg, NC 28075For Sale
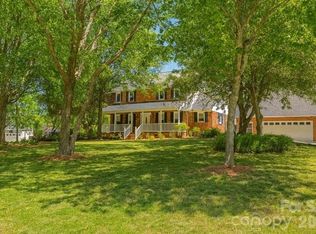 MLS ID #4371602, Max Morrison, Carolina Realty Solutions. Canopy MLS as distributed by MLS GRID
 - $635,0003 bd4 ba1.6k sqft1130 Pegram Crossing Dr, Charlotte, NC 28205For Sale
 MLS ID #1209828, Jamie Gentry. Triad MLS
 - from $659,9004 bd5 ba2.3k sqftThe Bancroft - End Plan, North End Terraces, Charlotte, NC 28206New ConstructionHopper Communities
- $869,0004 bd4 ba3.8k sqft13824 Glen Abbey Dr, Charlotte, NC 28278For SaleMLS ID #4350005, Wanda Autry, Carolina Homes Connection, LLC. Canopy MLS as distributed by MLS GRID
- from $596,8004 bd5 ba2.2k sqftThe Bancroft Plan, North End Terraces, Charlotte, NC 28206New ConstructionHopper Communities
- from $1,026,9904 bd4 ba4.1k sqftBrunswick Plan, Olmsted, Huntersville, NC 28078New ConstructionPulte
- from $1,189,3964 bd3 ba2.7k sqftSavannah Plan, Elysian at Weddington, Matthews, NC 28104New ConstructionKeystone Custom Homes
- $734,0004 bd4 ba3.2k sqft10405 Briarhurst Pl #18, Mint Hill, NC 28227New ConstructionMLS ID #4368724, Bernarda Hernandez De Lainez, Keller Williams Select. Canopy MLS as distributed by MLS GRID
- $1,099,9905 bd5 ba3.4k sqft15755 Sweet Virginia Ln, Huntersville, NC 28078New ConstructionMLS ID #4363154, Kim Rowell, JPO Residential Realty LLC. Canopy MLS as distributed by MLS GRID
- $765,0005 bd5 ba3.8k sqft16203 Tulloch Road, Charlotte, NC 28278For Sale
 MLS ID #100569788, Craig Tribus, Beycome Brokerage Realty LLC. Hive MLS
 - from $1,224,7424 bd3 ba3.2k sqftEthan Plan, Elysian at Weddington, Matthews, NC 28104New ConstructionKeystone Custom Homes
- $695,0006 bd4 ba3k sqft1121 Deep Hollow Ct, Waxhaw, NC 28173For Sale By Owner
- from $674,9003 bd4 ba2.4k sqftThe Gardner Plan, 5West Terraces, Charlotte, NC 28208New ConstructionHopper Communities
- from $1,016,9904 bd4 ba3.7k sqftHarrington Plan, Olmsted, Huntersville, NC 28078New ConstructionPulte
- from $785,0004 bd4 ba3.5k sqftRedwood Plan, Oak Creek, Mint Hill, NC 28227New ConstructionEmpire Homes
- from $1,013,9905 bd4 ba3.7k sqftWorthington Plan, Olmsted, Huntersville, NC 28078New ConstructionPulte
- from $1,016,2004 bd5 ba3.5k sqftOxford Plan, Cordera, Concord, NC 28025New ConstructionNiblock Homes
- from $810,5314 bd3 ba2.9k sqftManchester Plan, Preserve at Mayes Meadow, Huntersville, NC 28078New ConstructionKeystone Custom Homes
