15755 Sweet Virginia Lane is Move-In Ready!
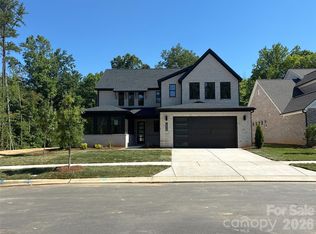
Ideally situated on a corner home site, in the desirable Coventry Glen community with 3-car garage, 5-Bedrooms and 4.5-Bathrooms! As you enter, you are greeted by a grand 2-story Foyer, entry level Guest Suite and conveniently located Laundry Room. Just beyond the Foyer is the expansive open-concept living area home to the thoughtfully designed Chef's Kitchen adjoining the Dining Room and Great Room. The beautiful Chef's Kitchen features upgraded two-tone cabinetry with quartz countertops, large center island, and upgraded appliances. The Dining Room and Great Room impress with 12' ceiling heights and sliding glass doors leading to the covered patio, creating the perfect environment for entertaining.
The first floor Primary Bedroom serves as a retreat, complete with a cathedral ceiling, attached deluxe primary bathroom with soaking tub, and generously-sized walk-in closet. A Mud Room, walk-in pantry, and walk-in closet for storage complete the first floor.
Upstairs, 3 additional bedrooms provide versatile options for guests or a dedicated workspace. The large second floor Bonus Room offers additional space for entertaining or relaxing.
Call or visit Coventry Glen today to tour see tour this move-in ready home.
Active
Price cut: $18.8K (6/19)
$1,099,990
15755 Sweet Virginia Ln, Huntersville, NC 28078
5beds
3,471sqft
:
Get pre-qualified$6,275/mo
Single Family Residence
Built in 2025
0.18 Acres Lot
$1,082,000 Zestimate®
$317/sqft
$90/mo HOA
What's special
Large center islandCovered patioMud roomConveniently located laundry roomWalk-in pantryCorner home siteUpgraded appliances
- 116 days |
- 349 |
- 10 |
Zillow last checked:
Listing updated:
Listed by:
Kim Rowell kimberlyarowell@gmail.com,
JPO Residential Realty LLC,
Paula Laymon,
JPO Residential Realty LLC
Source: Canopy MLS as distributed by MLS GRID,MLS#: 4363154
Facts & features
Interior
Bedrooms & bathrooms
- Bedrooms: 5
- Bathrooms: 5
- Full bathrooms: 4
- 1/2 bathrooms: 1
- Main level bedrooms: 2
Primary bedroom
- Features: En Suite Bathroom, Vaulted Ceiling(s)
- Level: Main
- Area: 261 Square Feet
- Dimensions: 14' 6" X 18' 0"
Bedroom s
- Level: Main
- Area: 160.29 Square Feet
- Dimensions: 13' 0" X 12' 4"
Bedroom s
- Level: Upper
Bedroom s
- Level: Upper
Bathroom full
- Level: Upper
Bathroom full
- Level: Upper
Bonus room
- Level: Upper
- Area: 394.68 Square Feet
- Dimensions: 23' 11" X 16' 6"
Dining room
- Level: Main
- Area: 212.98 Square Feet
- Dimensions: 11' 8" X 18' 3"
Great room
- Level: Main
- Area: 292 Square Feet
- Dimensions: 16' 0" X 18' 3"
Laundry
- Level: Main
Other
- Level: Main
Heating
- Central, Forced Air, Natural Gas
Cooling
- Central Air, Zoned
Appliances
- Included: Dishwasher, Disposal, Exhaust Hood, Gas Cooktop, Microwave, Plumbed For Ice Maker, Wall Oven
- Laundry: Electric Dryer Hookup, Laundry Room, Main Level, Washer Hookup
Features
- Flooring: Carpet, Hardwood, Tile
- Doors: Sliding Doors
- Has basement: No
- Fireplace features: Gas, Gas Log, Great Room
Interior area
- Total structure area: 3,471
- Total interior livable area: 3,471 sqft
- Finished area above ground: 3,471
- Finished area below ground: 0
Property
Parking
- Total spaces: 3
- Parking features: Driveway, Attached Garage, Garage Door Opener, Garage Faces Side, Garage on Main Level
- Attached garage spaces: 3
- Has uncovered spaces: Yes
Features
- Levels: Two
- Stories: 2
- Patio & porch: Covered
Lot
- Size: 0.18 Acres
Details
- Parcel number: 01123169
- Zoning: R3
- Special conditions: Standard
Construction
Type & style
- Home type: SingleFamily
- Property subtype: Single Family Residence
Materials
- Brick Partial, Fiber Cement
- Foundation: Slab
- Roof: Fiberglass
Condition
- New construction: Yes
- Year built: 2025
Details
- Builder model: Belmont
- Builder name: JP Orleans
Utilities & green energy
- Sewer: Public Sewer
- Water: City
Community & HOA
Community
- Features: Playground, Sidewalks, Street Lights
- Subdivision: Coventry Glen
HOA
- Has HOA: Yes
- HOA fee: $270 quarterly
- HOA name: Cusick
- HOA phone: 704-544-7779
Location
- Region: Huntersville
Financial & listing details
- Price per square foot: $317/sqft
- Tax assessed value: $160,000
- Date on market: 4/12/2026
- Cumulative days on market: 116 days
- Listing terms: Cash,Conventional,VA Loan
- Road surface type: Concrete, Paved
Estimated market value
$1,082,000
$1.03M - $1.14M
$3,571/mo
Price history
| Date | Event | Price |
|---|---|---|
| 6/19/2026 | Price change | $1,099,990-1.7%$317/sqft |
Source:  Canopy MLS as distributed by MLS GRID #4363154 Report a problem Canopy MLS as distributed by MLS GRID #4363154 Report a problem | ||
| 5/8/2026 | Price change | $1,118,765-1.8%$322/sqft |
Source: Canopy MLS as distributed by MLS GRID #4363154 Report a problem | ||
| 4/12/2026 | Listed for sale | $1,138,765$328/sqft |
Source: Canopy MLS as distributed by MLS GRID #4363154 Report a problem | ||
Public tax history
Tax history is unavailable.
Monthly payment
Est. payment
Payment breakdown
Explore the cost of this home by adjusting the details. Changes won't be saved.Climate risks
Neighborhood: 28078
Nearby schools
GreatSchools rating
- 9/10J.V. Washam ElementaryGrades: K-5Distance: 2.2 mi
- 10/10Bailey Middle SchoolGrades: 6-8Distance: 1.2 mi
- 7/10William Amos Hough HighGrades: 9-12Distance: 1.2 mi
Schools provided by the listing agent
- Elementary: J.V. Washam
- Middle: Bailey
- High: William Amos Hough
Source: Canopy MLS as distributed by MLS GRID. This data may not be complete. We recommend contacting the local school district to confirm school assignments for this home.
- $1,319,0326 bd5 ba4.5k sqft13734 Glennmayes Dr, Huntersville, NC 28078Sold

- $1,089,5245 bd5 ba3.4k sqft15737 Sweet Virginia Ln, Huntersville, NC 28078New Construction
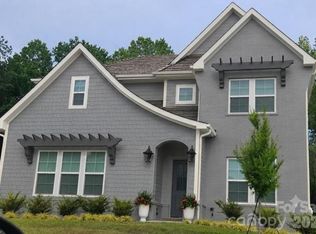
- $1,256,5006 bd6 ba4.6k sqft13734 Glennmayes Drive Home Site #19, Huntersville, NC 28078Off Market

- $1,157,0615 bd5 ba3.9k sqft15742 Sweet Virginia Ln, Huntersville, NC 28078Sold
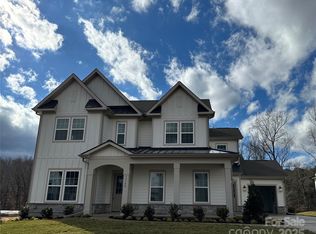
- $999,9905 bd5 ba3.5k sqft13722 Glennmayes Dr, Huntersville, NC 28078Sold
- $911,8854 bd4 ba3k sqft15749 Sweet Virginia Ln, Huntersville, NC 28078Sold
- $1,023,6555 bd6 ba3.4k sqft13729 Glennmayes Dr, Huntersville, NC 28078Sold
- $971,4344 bd1 ba3.7k sqft13723 Glennmayes Dr, Huntersville, NC 28078Sold
A local agent can set up tours, give advice and negotiate with sellers.
Similar homes
- $1,189,9995 bd5 ba3.6k sqft12213 Old Cottonwood Ln, Huntersville, NC 28078For Sale
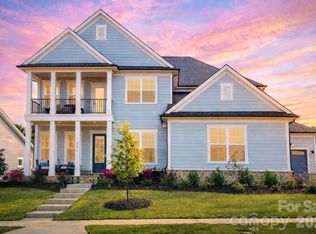
 MLS ID #4371745, Anupam Patel, Anupam Realty LLC. Canopy MLS as distributed by MLS GRID
 - $1,015,0004 bd4 ba3.5k sqft16019 Watts Creek Rd, Huntersville, NC 28078For Sale
 MLS ID #4391538, Jason Noblitt, Dickens Mitchener & Associates Inc. Canopy MLS as distributed by MLS GRID
 - from $811,0464 bd3 ba2.9k sqftManchester Plan, Preserve at Mayes Meadow, Huntersville, NC 28078New Construction
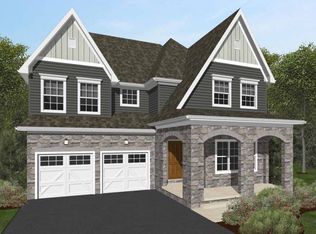 Keystone Custom Homes
 - $1,026,3205 bd4 ba3.7k sqft10938 Old Ravine Trl, Huntersville, NC 28078New Construction
 Canopy MLS as distributed by MLS GRID
 - from $1,125,0004 bd4 ba3.1k sqftBethpage Plan, Queens Street, Cornelius, NC 28031New ConstructionGreybrook Homes
- from $815,1584 bd3 ba2.7k sqftSavannah Plan, Preserve at Mayes Meadow, Cornelius, NC 28078New ConstructionKeystone Custom Homes
- from $836,8084 bd3 ba2.9k sqftMagnolia Plan, Preserve at Mayes Meadow, Cornelius, NC 28078New ConstructionKeystone Custom Homes
- from $821,0004 bd4 ba3.3k sqftLogan Plan, Amara Run, Huntersville, NC 28078New ConstructionShea Homes
- $799,0004 bd4 ba3.5k sqft12307 Journeys End Trl, Huntersville, NC 28078For SaleMLS ID #4377679, Laura Pegram, Ivester Jackson Christie's. Canopy MLS as distributed by MLS GRID
- $650,0004 bd3 ba3.2k sqft4009 Cherry Mill Ct, Huntersville, NC 28078For SaleMLS ID #4390998, Tiffany Blake, Stephen Cooley Real Estate. Canopy MLS as distributed by MLS GRID
- from $755,3774 bd3 ba2.9k sqftMagnolia Plan, Magnolia Glen, Huntersville, NC 28078New ConstructionKeystone Custom Homes
- $1,194,0004 bd6 ba4k sqft9110 Dylan Ridge Ct, Concord, NC 28027For SaleMLS ID #4367504, KayLee Dowd, Keller Williams South Park. Canopy MLS as distributed by MLS GRID
- $951,3804 bd4 ba3.3k sqft10926 Old Ravine Trl, Huntersville, NC 28078New ConstructionShea Homes
- $998,5004 bd5 ba3.1k sqft19044 Newburg Hill Rd #26, Davidson, NC 28036New ConstructionCanopy MLS as distributed by MLS GRID
- from $784,0004 bd4 ba3.3k sqftLogan Plan, Amara Chase, Huntersville, NC 28078New ConstructionShea Homes
- from $737,8514 bd3 ba3.2k sqftEthan Plan, Magnolia Glen, Huntersville, NC 28078New ConstructionKeystone Custom Homes
- from $733,7274 bd3 ba2.7k sqftSavannah Plan, Magnolia Glen, Huntersville, NC 28078New ConstructionKeystone Custom Homes
- $975,0004 bd4 ba4k sqft121 Juniper Rd, Mooresville, NC 28115New ConstructionMLS ID #4403335, Tom Bost, B & R Realty. Canopy MLS as distributed by MLS GRID
- from $809,0004 bd4 ba3k sqftWillow Plan, Amara Run, Huntersville, NC 28078New ConstructionShea Homes
- $1,145,0004 bd4 ba4.4k sqft4950 River Hills Dr, Denver, NC 28037For SaleMLS ID #4356776, Jen Dininny, Southern Homes of the Carolinas, Inc. Canopy MLS as distributed by MLS GRID
