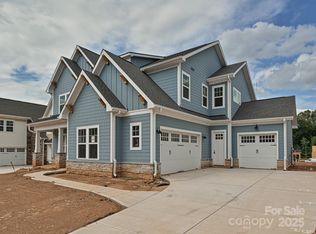
To be built Amberly floor plan - an unbeatable value! This 4-bed, 3.5-bath gem boasts a great room with gas fireplace, gourmet kitchen with 5 burner gas cooktop, light and airy breakfast room, main-level study and generous flex room for second office, gym, play or craft space. Upstairs you will find a loft, Jack-and-Jill bathroom linking generous sized bedrooms and an amazing teen suite tucked away from everything. With double closets in the owner's suite and huge oversized garage on a level site with screening trees for privacy. Can also be built with 5 bedrooms, 4-1/2 baths taking some space from the oversized garage. Nestled in a new neighborhood with woods, park, and walking trail. All this plus top-rated schools located within 3.5 miles of I-77, Birkdale Village and Northcross Shopping Center and just 1.2 miles to North Regional Recreation Center. Build this spacious home and choose your selections—this home has it all at an incredible price. Don’t miss out!
Closed
$911,885
15749 Sweet Virginia Ln, Huntersville, NC 28078
4beds
3,094sqft
Single Family Residence
Built in 2025
0.18 Acres Lot
$914,400 Zestimate®
$295/sqft
$3,436 Estimated rent
Home value
$914,400
$850,000 - $978,000
$3,436/mo
Zestimate® history
Owner options
List your home for rent
$3,436/mo
Rent Zestimate®
Find your next renter with Zillow Rental Manager. Plus, with online applications, you can quickly screen prospective tenants – for free.
$3,436/mo
Rent Zestimate®
Refinance and save
$5,645/mo
Est. payment
Refinancing to a lower rate could help reduce your monthly payments and save thousands over the life of the loan.
$5,645/mo
Est. payment
Explore your selling options
Work with a Zillow partner agent
Leverage their expertise and Zillow's premium Showcase listings to get your home seen by more buyers.
Get startedList with your own agent
Get your home in front of millions of buyers by listing it on Zillow.
Learn how to do itSell it yourself
Take full control of how buyers see your home on Zillow by listing For Sale by Owner (FSBO).
List your homeWhat's special
Zillow last checked:
Listing updated:
Listed by:
Paula Laymon playmon@jporleans.com,
JPO Residential Realty LLC
Bought with:
Michele Teague
Stephen Cooley Real Estate
Source: Canopy MLS as distributed by MLS GRID,MLS#: 4251861
Facts & features
Interior
Bedrooms & bathrooms
- Bedrooms: 4
- Bathrooms: 4
- Full bathrooms: 3
- 1/2 bathrooms: 1
Primary bedroom
- Level: Upper
Primary bedroom
- Level: Upper
Bedroom s
- Level: Upper
Bedroom s
- Level: Upper
Bedroom s
- Level: Upper
Bedroom s
- Level: Main
Bedroom s
- Level: Upper
Bedroom s
- Level: Upper
Bedroom s
- Level: Upper
Bedroom s
- Level: Upper
Breakfast
- Level: Main
Breakfast
- Level: Main
Flex space
- Level: Main
Great room
- Level: Main
Great room
- Level: Main
Great room
- Level: Main
Kitchen
- Level: Main
Loft
- Level: Upper
Study
- Level: Main
Study
- Level: Main
Heating
- Natural Gas, Zoned
Cooling
- Central Air, Multi Units, Zoned
Appliances
- Included: Convection Oven, Exhaust Hood, Gas Cooktop, Microwave, Plumbed For Ice Maker, Self Cleaning Oven, Wall Oven
- Laundry: Laundry Room, Upper Level
Features
- Flooring: Carpet, Hardwood, Tile
- Doors: French Doors, Sliding Doors
- Windows: Insulated Windows
- Has basement: No
- Attic: Pull Down Stairs
- Fireplace features: Gas Log, Gas Vented, Great Room
Interior area
- Total structure area: 3,094
- Total interior livable area: 3,094 sqft
- Finished area above ground: 3,094
- Finished area below ground: 0
Property
Parking
- Total spaces: 2
- Parking features: Driveway, Garage on Main Level
- Garage spaces: 2
- Has uncovered spaces: Yes
Features
- Levels: Two
- Stories: 2
- Patio & porch: Covered, Rear Porch
Lot
- Size: 0.18 Acres
- Dimensions: 60' x 127'
- Features: Level, Wooded
Details
- Parcel number: 01123168
- Zoning: TR
- Special conditions: Standard
Construction
Type & style
- Home type: SingleFamily
- Architectural style: Transitional
- Property subtype: Single Family Residence
Materials
- Fiber Cement, Stone Veneer
- Foundation: Slab
- Roof: Metal
Condition
- New construction: Yes
- Year built: 2025
Details
- Builder model: Amberly
- Builder name: JP Orleans
Utilities & green energy
- Sewer: Public Sewer
- Water: City
- Utilities for property: Fiber Optics, Underground Power Lines, Underground Utilities
Green energy
- Construction elements: Engineered Wood Products, Low VOC Coatings
Community & HOA
Community
- Features: Playground, Street Lights, Walking Trails, Other
- Security: Carbon Monoxide Detector(s), Smoke Detector(s)
- Subdivision: Coventry Glen
HOA
- Has HOA: Yes
- HOA fee: $270 quarterly
- HOA name: Cusick Company
- HOA phone: 704-251-2433
Location
- Region: Huntersville
Financial & listing details
- Price per square foot: $295/sqft
- Tax assessed value: $160,000
- Date on market: 5/30/2025
- Cumulative days on market: 258 days
- Listing terms: Cash,Conventional,VA Loan
- Road surface type: Concrete, Paved
Price history
| Date | Event | Price |
|---|---|---|
| 5/6/2026 | Sold | $911,885+16.2%$295/sqft |
Source:  Canopy MLS as distributed by MLS GRID #4251861 Report a problem Canopy MLS as distributed by MLS GRID #4251861 Report a problem | ||
| 2/13/2026 | Pending sale | $784,990$254/sqft |
Source: Canopy MLS as distributed by MLS GRID #4251861 Report a problem | ||
| 5/30/2025 | Listed for sale | $784,990$254/sqft |
Source: Canopy MLS as distributed by MLS GRID #4251861 Report a problem | ||
Public tax history
Tax history is unavailable.
Neighborhood: 28078
Nearby homes
- $999,9905 bd5 ba3.5k sqft13722 Glennmayes Dr, Huntersville, NC 28078Sold
- $1,260,4006 bd6 ba4.6k sqft13734 Glennmayes Drive Home Site #19, Huntersville, NC 28078Off Market

- $1,319,0326 bd5 ba4.5k sqft13734 Glennmayes Dr, Huntersville, NC 28078Sold

- $971,4344 bd1 ba3.7k sqft13723 Glennmayes Dr, Huntersville, NC 28078Sold
- $1,023,6555 bd6 ba3.4k sqft13729 Glennmayes Dr, Huntersville, NC 28078Sold
- $990,4705 bd5 ba3.6k sqft13711 Glennmayes Dr, Huntersville, NC 28078Sold
- $1,099,9905 bd5 ba3.4k sqft15755 Sweet Virginia Ln, Huntersville, NC 28078New Construction
- $1,157,0615 bd5 ba3.9k sqft15742 Sweet Virginia Ln, Huntersville, NC 28078Sold
Nearby schools
GreatSchools rating
- 9/10J.V. Washam ElementaryGrades: K-5Distance: 2.2 mi
- 10/10Bailey Middle SchoolGrades: 6-8Distance: 1.1 mi
- 7/10William Amos Hough HighGrades: 9-12Distance: 1.1 mi
Schools provided by the listing agent
- Elementary: J.V. Washam
- Middle: Bailey
- High: William Amos Hough
Source: Canopy MLS as distributed by MLS GRID. This data may not be complete. We recommend contacting the local school district to confirm school assignments for this home.
Get a cash offer in 3 minutes
Find out how much your home could sell for in as little as 3 minutes with a no-obligation cash offer.
Estimated market value
$914,400
Get a cash offer in 3 minutes
Find out how much your home could sell for in as little as 3 minutes with a no-obligation cash offer.
Estimated market value
$914,400
- North Carolina
- Mecklenburg County
- Huntersville
- 28078
- 15749 Sweet Virginia Ln
Nearby cities
Nearby zip codes
Other Huntersville Topics
