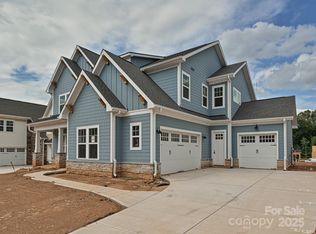
Discover this beautifully designed 6-bedroom, 5 full bath home, currently under construction and scheduled for completion in March 2026—the perfect time to enjoy the fresh spring season in your brand-new home.
The main level offers exceptional living space with a formal dining room, bright breakfast area, dedicated study/home office, cozy living room, and a spacious great room ideal for both everyday comfort and entertaining. The primary owner’s suite is conveniently located on the main level and features a luxurious full bath for added privacy and relaxation. The upper level includes three additional bedrooms and two full bathrooms, providing ample room for family and guests. Step outside to the covered porch, perfect for enjoying warm evenings or morning coffee. The home also features an expansive finished walkout basement with a full bedroom and a full bathroom, offering limitless potential for future customization—media room, gym, workshop, or additional living area.
This property sits within a community assigned to some of the best schools in the area and includes walking trails and a small park, adding to its unbeatable charm and convenience.
With completion set for spring 2026, this is your opportunity to secure a future home designed for comfort, lifestyle, and long-term enjoyment.
Closed
$1,319,032
13734 Glennmayes Dr, Huntersville, NC 28078
6beds
4,521sqft
Single Family Residence
Built in 2026
0.29 Acres Lot
$1,319,100 Zestimate®
$292/sqft
$4,554 Estimated rent
Home value
$1,319,100
$1.24M - $1.40M
$4,554/mo
Zestimate® history
Owner options
List your home for rent
$4,554/mo
Rent Zestimate®
Find your next renter with Zillow Rental Manager. Plus, with online applications, you can quickly screen prospective tenants – for free.
$4,554/mo
Rent Zestimate®
Refinance and save
$8,055/mo
Est. payment
Refinancing to a lower rate could help reduce your monthly payments and save thousands over the life of the loan.
$8,055/mo
Est. payment
Explore your selling options
Work with a Zillow partner agent
Leverage their expertise and Zillow's premium Showcase listings to get your home seen by more buyers.
Get startedList with your own agent
Get your home in front of millions of buyers by listing it on Zillow.
Learn how to do itSell it yourself
Take full control of how buyers see your home on Zillow by listing For Sale by Owner (FSBO).
List your homeWhat's special
Bright breakfast areaFormal dining room
Zillow last checked:
Listing updated:
Listed by:
Santhosh Dasarathan santhoshrealtor.homes@gmail.com,
NorthGroup Real Estate LLC
Bought with:
Kris Kjeldsen
Ivester Jackson Christie's
Source: Canopy MLS as distributed by MLS GRID,MLS#: 4358228
Facts & features
Interior
Bedrooms & bathrooms
- Bedrooms: 6
- Bathrooms: 5
- Full bathrooms: 5
- Main level bedrooms: 1
Primary bedroom
- Level: Upper
Bedroom s
- Level: Upper
Bedroom s
- Level: Upper
Bedroom s
- Level: Upper
Bedroom s
- Level: Main
- Area: 161.07 Square Feet
- Dimensions: 14' 5" X 11' 2"
Bedroom s
- Level: Basement
- Area: 191.07 Square Feet
- Dimensions: 13' 3" X 14' 5"
Bathroom full
- Level: Upper
Bathroom full
- Level: Upper
Bathroom full
- Level: Main
Bathroom full
- Level: Basement
Breakfast
- Level: Main
Dining room
- Level: Main
Great room
- Level: Main
Kitchen
- Level: Main
Living room
- Level: Main
Study
- Level: Main
Heating
- Central, Forced Air
Cooling
- Central Air
Appliances
- Included: Convection Oven, Dishwasher, Disposal, Gas Cooktop, Microwave
- Laundry: Electric Dryer Hookup, Washer Hookup
Features
- Basement: Unfinished,Walk-Out Access
Interior area
- Total structure area: 3,641
- Total interior livable area: 4,521 sqft
- Finished area above ground: 3,641
- Finished area below ground: 880
Property
Parking
- Total spaces: 3
- Parking features: Driveway, Attached Garage, Garage on Main Level
- Attached garage spaces: 3
- Has uncovered spaces: Yes
Features
- Levels: Two
- Stories: 2
- Exterior features: In-Ground Irrigation
Lot
- Size: 0.29 Acres
Details
- Parcel number: 01123170
- Zoning: TR
- Special conditions: Standard
Construction
Type & style
- Home type: SingleFamily
- Architectural style: Traditional
- Property subtype: Single Family Residence
Materials
- Fiber Cement, Stone
- Foundation: Slab
Condition
- New construction: Yes
- Year built: 2026
Details
- Builder name: JP Orleans
Utilities & green energy
- Sewer: Public Sewer
- Water: City
Community & HOA
Community
- Subdivision: Coventry Glen
HOA
- Has HOA: Yes
- HOA fee: $270 quarterly
- HOA name: Cusick Company
- HOA phone: 704-251-0458
Location
- Region: Huntersville
Financial & listing details
- Price per square foot: $292/sqft
- Tax assessed value: $160,000
- Date on market: 3/16/2026
- Cumulative days on market: 64 days
- Road surface type: Concrete, Paved
Price history
| Date | Event | Price |
|---|---|---|
| 6/29/2026 | Sold | $1,319,032$292/sqft |
Source:  Canopy MLS as distributed by MLS GRID #4358228 Report a problem Canopy MLS as distributed by MLS GRID #4358228 Report a problem | ||
| 3/17/2026 | Pending sale | $1,319,032$292/sqft |
Source: Canopy MLS as distributed by MLS GRID #4358228 Report a problem | ||
| 3/17/2026 | Listed for sale | $1,319,032+6.8%$292/sqft |
Source: Canopy MLS as distributed by MLS GRID #4358228 Report a problem | ||
| 2/13/2026 | Listing removed | $1,234,611$273/sqft |
Source: Canopy MLS as distributed by MLS GRID #4328167 Report a problem | ||
| 12/10/2025 | Listed for sale | $1,234,611$273/sqft |
Source: Canopy MLS as distributed by MLS GRID #4328167 Report a problem | ||
Public tax history
| Year | Property taxes | Tax assessment |
|---|---|---|
| 2025 | -- | $160,000 |
Find assessor info on the county website
Neighborhood: 28078
Nearby homes
- $1,256,5006 bd6 ba4.6k sqft13734 Glennmayes Drive Home Site #19, Huntersville, NC 28078Off Market

- $999,9905 bd5 ba3.5k sqft13722 Glennmayes Dr, Huntersville, NC 28078Sold
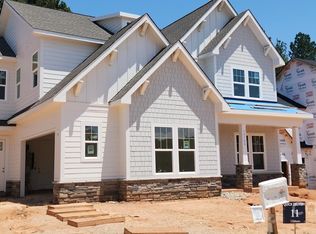
- $1,023,6555 bd6 ba3.4k sqft13729 Glennmayes Dr, Huntersville, NC 28078Sold
- $911,8854 bd4 ba3k sqft15749 Sweet Virginia Ln, Huntersville, NC 28078Sold
- $971,4344 bd1 ba3.7k sqft13723 Glennmayes Dr, Huntersville, NC 28078Sold
- $1,157,0615 bd5 ba3.9k sqft15742 Sweet Virginia Ln, Huntersville, NC 28078Sold
- $990,4705 bd5 ba3.6k sqft13711 Glennmayes Dr, Huntersville, NC 28078Sold
- $1,154,6005 bd4 ba3.5k sqft13711 Glennmayes Drive Home Site #8, Huntersville, NC 28078Off Market
Nearby schools
GreatSchools rating
- 9/10J.V. Washam ElementaryGrades: K-5Distance: 2.2 mi
- 10/10Bailey Middle SchoolGrades: 6-8Distance: 1.1 mi
- 7/10William Amos Hough HighGrades: 9-12Distance: 1.2 mi
Schools provided by the listing agent
- Elementary: J.V. Washam
- Middle: Bailey
- High: William Amos Hough
Source: Canopy MLS as distributed by MLS GRID. This data may not be complete. We recommend contacting the local school district to confirm school assignments for this home.
Get a cash offer in 3 minutes
Find out how much your home could sell for in as little as 3 minutes with a no-obligation cash offer.
Estimated market value
$1,319,100
Get a cash offer in 3 minutes
Find out how much your home could sell for in as little as 3 minutes with a no-obligation cash offer.
Estimated market value
$1,319,100
- North Carolina
- Mecklenburg County
- Huntersville
- 28078
- 13734 Glennmayes Dr
Nearby cities
Nearby zip codes
Other Huntersville Topics
