Stunning 2025 New Construction | Rexford Floorplan | Camden. Brand-New, this 5 bed, 4.5 bath home sits on a 0.32-acre lot backing to HOA-maintained foliage.
Home features hardwood floors throughout (no carpet), abundant natural light, and upscale upgrades / finishes including tray ceilings, crown molding, designer lighting, and 8 ceiling fans. The open layout features a white brick fireplace and bright sunroom.
The gourmet kitchen is designed to impress with stacked cabinetry, quartz countertops, KitchenAid appliances, a large island, butler’s pantry, and rare dual dishwashers—ideal for entertaining.
All bathrooms are fully upgraded with walk-in showers, and a main-level guest suite with full bath adds flexibility.
Relax or host across 3 outdoor spaces—a covered patio with gas line, open patio, and private upper balcony.
Additional highlights include motorized TV mount, surround sound prewire, Cat6 wiring, tankless water heater, radiant barrier, high-efficiency HVAC, and built-in pest control system.
Active
$1,189,999
12213 Old Cottonwood Ln, Huntersville, NC 28078
5beds
3,689sqft
Single Family Residence
Built in 2025
0.32 Acres Lot
$1,173,000 Zestimate®
$323/sqft
$175/mo HOA
What's special
Abundant natural lightDesigner lightingGourmet kitchenPrivate upper balconyTray ceilingsBright sunroomCrown molding
- 131 days
- 446
- 15
Zillow last checked:
Listing updated:
Listed by:
Anupam Patel AnupamRealtyCLT@gmail.com,
Anupam Realty LLC
Source: Canopy MLS as distributed by MLS GRID,MLS#: 4371745
Facts & features
Interior
Bedrooms & bathrooms
- Bedrooms: 5
- Bathrooms: 5
- Full bathrooms: 4
- 1/2 bathrooms: 1
- Main level bedrooms: 1
Primary bedroom
- Level: Upper
Heating
- Central
Cooling
- Ceiling Fan(s), Central Air, Zoned
Appliances
- Included: Dishwasher, Double Oven, Gas Cooktop, Microwave
- Laundry: Laundry Room, Upper Level
Features
- Has basement: No
Interior area
- Total structure area: 3,689
- Total interior livable area: 3,689 sqft
- Finished area above ground: 3,689
- Finished area below ground: 0
Property
Parking
- Total spaces: 3
- Parking features: Electric Vehicle Charging Station(s), Attached Garage, Garage Faces Front, Garage Faces Side, Garage on Main Level
- Attached garage spaces: 3
- Details: 3 car attached garage
Features
- Levels: Two
- Stories: 2
Lot
- Size: 0.32 Acres
- Dimensions: 14087 sq ft
Details
- Parcel number: 01124203
- Zoning: R3
- Special conditions: Standard
Construction
Type & style
- Home type: SingleFamily
- Property subtype: Single Family Residence
Materials
- Brick Partial, Fiber Cement
- Foundation: Slab
Condition
- New construction: No
- Year built: 2025
Utilities & green energy
- Sewer: Public Sewer
- Water: City
Community & HOA
Community
- Subdivision: Camden
HOA
- Has HOA: Yes
- HOA fee: $175 monthly
- HOA name: Cusick Management
Location
- Region: Huntersville
Financial & listing details
- Price per square foot: $323/sqft
- Tax assessed value: $147,000
- Date on market: 4/24/2026
- Cumulative days on market: 130 days
- Listing terms: Conventional
- Road surface type: Concrete, Paved
Estimated market value
$1,173,000
$1.11M - $1.23M
$4,312/mo
Price history
| Date | Event | Price |
|---|---|---|
| 7/31/2026 | Price change | $1,189,9990%$323/sqft |
Source:  Canopy MLS as distributed by MLS GRID #4371745 Report a problem Canopy MLS as distributed by MLS GRID #4371745 Report a problem | ||
| 6/23/2026 | Price change | $1,190,000-1.7%$323/sqft |
Source: Canopy MLS as distributed by MLS GRID #4371745 Report a problem | ||
| 4/24/2026 | Listed for sale | $1,210,000+11.2%$328/sqft |
Source: Canopy MLS as distributed by MLS GRID #4371745 Report a problem | ||
| 6/9/2025 | Sold | $1,088,500+25.1%$295/sqft |
Source: Public Record Report a problem | ||
| 10/3/2024 | Listing removed | $869,990$236/sqft |
Source:  John Wieland Homes Report a problem John Wieland Homes Report a problem | ||
| 9/16/2024 | Listed for sale | $869,990$236/sqft |
Source: John Wieland Homes Report a problem | ||
Public tax history
| Year | Property taxes | Tax assessment |
|---|---|---|
| 2025 | -- | $147,000 |
Find assessor info on the county website
Monthly payment
Est. payment
Payment breakdown
Explore the cost of this home by adjusting the details. Changes won't be saved.Climate risks
Neighborhood: 28078
Nearby schools
Schools provided by the listing agent
- Elementary: Huntersville
- Middle: Bailey
- High: William Amos Hough
Source: Canopy MLS as distributed by MLS GRID. This data may not be complete. We recommend contacting the local school district to confirm school assignments for this home.
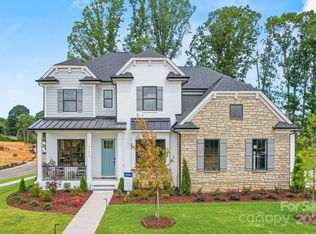
- $1,197,0005 bd5 ba3.6k sqft14011 Camden Close Cir #25, Huntersville, NC 28078Sold
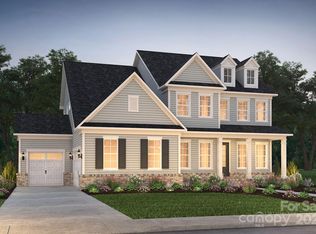
- $1,122,4385 bd5 ba3.6k sqft12217 Old Cottonwood Ln #4, Huntersville, NC 28078Sold
- $1,122,500-- bd-- ba-- sqft12217 Old Cottonwood Ln, Huntersville, NC 28078Sold
- $1,063,000-- bd-- ba-- sqft12209 Old Cottonwood Ln, Huntersville, NC 28078Sold
Similar homes
- $1,249,9005 bd5 ba3.6k sqft14109 White Gardens Ln, Huntersville, NC 28078For Sale

 MLS ID #4418706, Stephanie Smith, Select Premium Properties Inc. Canopy MLS as distributed by MLS GRID
 - $1,149,0005 bd5 ba4.4k sqft13020 Brooklyn Skylar Way, Huntersville, NC 28078For Sale
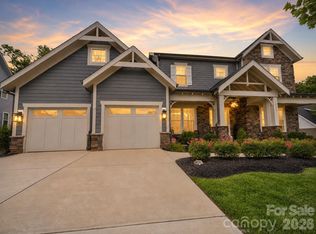 MLS ID #4400598, Bobby Sisk, Nestlewood Realty, LLC. Canopy MLS as distributed by MLS GRID
 - $1,599,0005 bd5 ba4.9k sqft14109 Pinoli Pine Cir, Huntersville, NC 28078For Sale
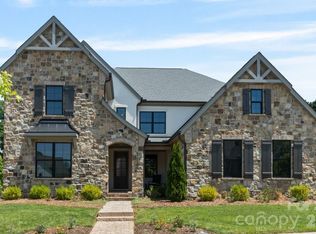 MLS ID #4375355, Phil Puma, Puma & Associates Realty, Inc.. Canopy MLS as distributed by MLS GRID
 - $1,349,9005 bd6 ba4.5k sqft14104 Hollins Grove Ave, Huntersville, NC 28078For Sale
 MLS ID #4376210, Tracy Gentry, Berkshire Hathaway HomeServices Carolinas Realty. Canopy MLS as distributed by MLS GRID
 - $998,0004 bd4 ba3.5k sqft16019 Watts Creek Rd, Huntersville, NC 28078For SaleMLS ID #4391538, Jason Noblitt, Dickens Mitchener & Associates Inc. Canopy MLS as distributed by MLS GRID
- $1,250,0004 bd6 ba4.1k sqft21253 Sandy Cove Rd, Cornelius, NC 28031For SaleMLS ID #4417192, Tracey Henson, Better Homes and Gardens Real Estate Paracle. Canopy MLS as distributed by MLS GRID
- $777,5005 bd5 ba3.9k sqft13215 Fiore Pl, Huntersville, NC 28078For SaleMLS ID #4384879, Will Simoneaux, Dreamline Realty, LLC. Canopy MLS as distributed by MLS GRID
- $975,0005 bd3 ba3.7k sqft14015 Cameryn Elise Dr, Cornelius, NC 28031For SaleMLS ID #4410752, Kristen Bernard, Keller Williams South Park. Canopy MLS as distributed by MLS GRID
- $799,9995 bd5 ba4.4k sqft9010 Surry Spring Ln, Huntersville, NC 28078For SaleMLS ID #4393945, Beverly Hammonds-Bolds, Metrolina Realty Company Inc. Canopy MLS as distributed by MLS GRID
- $730,0004 bd3 ba3k sqft16008 Cleveleys Trl, Huntersville, NC 28078For SaleMLS ID #4404769, Jenny Loretto, TAH North Carolina LLC. Canopy MLS as distributed by MLS GRID
- $919,0005 bd6 ba3.6k sqft5434 Vernon Ridge Rd #113, Huntersville, NC 28078New ConstructionMLS ID #4413615, Amanda Chaney, Toll Brothers Real Estate Inc. Canopy MLS as distributed by MLS GRID
- $650,0004 bd3 ba3.2k sqft4009 Cherry Mill Ct, Huntersville, NC 28078For SaleMLS ID #4390998, Tiffany Blake, Stephen Cooley Real Estate. Canopy MLS as distributed by MLS GRID
- $725,0003 bd4 ba3k sqft8719 Shadetree St, Huntersville, NC 28078For SaleMLS ID #4414103, Wayne Bennett, One Home Team Realty. Canopy MLS as distributed by MLS GRID
- $770,0003 bd2 ba2.5k sqft13003 Riley Grace Ln, Cornelius, NC 28031For SaleMLS ID #4418120, Matt Sarver, Keller Williams Lake Norman. Canopy MLS as distributed by MLS GRID
- $1,184,9994 bd4 ba4.3k sqft115 Orchard Farm Ln, Mooresville, NC 28117For SaleMLS ID #4400248, Matthew Madison, Madison & Company Realty. Canopy MLS as distributed by MLS GRID
- $869,0005 bd5 ba3.5k sqft5311 Vernon Ridge Rd #118, Huntersville, NC 28078New ConstructionCanopy MLS as distributed by MLS GRID
- $900,0005 bd4 ba4.1k sqft3025 Haley Cir, Davidson, NC 28036For SaleMLS ID #4397162, Brigitte Perry, Southern Homes of the Carolinas, Inc. Canopy MLS as distributed by MLS GRID
- $1,115,0004 bd3 ba3.6k sqft7261 Bay Ridge Dr, Denver, NC 28037For SaleMLS ID #4412207, Mike Feehley, Ivester Jackson Christie's. Canopy MLS as distributed by MLS GRID
- $1,199,0005 bd4 ba3.2k sqft1617 Hawthorne Ln, Charlotte, NC 28205For SaleMLS ID #4383885, Lauren Farlow, Keller Williams South Park. Canopy MLS as distributed by MLS GRID
- $815,0004 bd4 ba3.6k sqft12610 Old Westbury Dr, Cornelius, NC 28031For SaleMLS ID #4401913, Don Gomez, C-A-RE Realty. Canopy MLS as distributed by MLS GRID
