In the desirable Coventry Glen community with 2-car garage, 5-Bedrooms and 4.5-Bathrooms! As you enter, you are greeted by a grand 2-story Foyer, entry level Guest Suite and conveniently located Laundry Room. Just beyond the Foyer is the expansive open-concept living area home to the thoughtfully designed Chef's Kitchen adjoining the Dining Room and Great Room. The beautiful Chef's Kitchen features upgraded two-tone cabinetry with quartz countertops, large center island, and upgraded appliances. The Dining Room and Great Room impress with 12' ceiling heights and sliding glass doors leading to the covered patio, creating the perfect environment for entertaining.
The first floor Primary Bedroom serves as a retreat, complete with a cathedral ceiling, attached deluxe primary bathroom with soaking tub, and generously-sized walk-in closet. A Mud Room, walk-in pantry, and walk-in closet for storage complete the first floor.
Upstairs, 3 additional bedrooms provide versatile options for guests or a dedicated workspace. The large second floor Bonus Room offers additional space for entertaining or relaxing.
Call or visit Coventry Glen today to tour see tour this move-in ready home.
Active
$1,089,524
15737 Sweet Virginia Ln, Huntersville, NC 28078
5beds
3,428sqft
:
Get pre-qualified$6,216/mo
Single Family Residence
Built in 2026
0.23 Acres Lot
$-- Zestimate®
$318/sqft
$90/mo HOA
What's special
Large center islandCovered patioMud roomConveniently located laundry roomWalk-in pantryUpgraded appliancesQuartz countertops
- 2 days |
- 560 |
- 39 |
Zillow last checked:
Listing updated:
Listed by:
Kim Rowell kimberlyarowell@gmail.com,
JPO Residential Realty LLC,
Paula Laymon,
JPO Residential Realty LLC
Source: Canopy MLS as distributed by MLS GRID,MLS#: 4371542
Facts & features
Interior
Bedrooms & bathrooms
- Bedrooms: 5
- Bathrooms: 5
- Full bathrooms: 4
- 1/2 bathrooms: 1
- Main level bedrooms: 2
Primary bedroom
- Level: Main
- Area: 259.56 Square Feet
- Dimensions: 14' 5" X 18' 0"
Bathroom full
- Level: Main
- Area: 160.29 Square Feet
- Dimensions: 12' 4" X 13' 0"
Dining room
- Level: Main
- Area: 212.98 Square Feet
- Dimensions: 11' 8" X 18' 3"
Great room
- Level: Main
- Area: 292 Square Feet
- Dimensions: 16' 0" X 18' 3"
Kitchen
- Level: Main
- Area: 244.65 Square Feet
- Dimensions: 11' 1" X 22' 1"
Heating
- Central, Forced Air, Natural Gas, Zoned
Cooling
- Central Air, Multi Units, Zoned
Appliances
- Included: Bar Fridge, Microwave, Convection Oven, Dishwasher, Disposal, Exhaust Hood, Gas Cooktop, Refrigerator with Ice Maker, Self Cleaning Oven, Tankless Water Heater, Wall Oven, Washer/Dryer
- Laundry: Laundry Room, Sink, Upper Level
Features
- Drop Zone, Kitchen Island, Open Floorplan, Walk-In Closet(s), Walk-In Pantry
- Flooring: Carpet, Hardwood, Tile
- Doors: French Doors
- Windows: Insulated Windows, Window Treatments
- Has basement: No
- Attic: Pull Down Stairs
- Fireplace features: Gas Log, Gas Vented, Great Room
Interior area
- Total structure area: 3,428
- Total interior livable area: 3,428 sqft
- Finished area above ground: 3,428
- Finished area below ground: 0
Property
Parking
- Total spaces: 4
- Parking features: Driveway, Garage on Main Level
- Garage spaces: 2
- Uncovered spaces: 2
Features
- Levels: Two
- Stories: 2
- Entry location: Main
- Patio & porch: Covered, Rear Porch
- Exterior features: In-Ground Irrigation
Lot
- Size: 0.23 Acres
- Features: Wooded
Details
- Parcel number: 01123166
- Zoning: R3
- Special conditions: Standard
Construction
Type & style
- Home type: SingleFamily
- Architectural style: Transitional
- Property subtype: Single Family Residence
Materials
- Brick Partial, Fiber Cement
- Foundation: Slab
- Roof: Metal
Condition
- New construction: Yes
- Year built: 2026
Details
- Builder model: Belmont
- Builder name: JP Orleans
Utilities & green energy
- Sewer: Public Sewer
- Water: City
- Utilities for property: Cable Available, Fiber Optics, Underground Utilities, Wired Internet Available
Community & HOA
Community
- Features: Dog Park, Playground, Sidewalks, Street Lights, Walking Trails
- Security: Carbon Monoxide Detector(s), Smoke Detector(s)
- Subdivision: Coventry Glen
HOA
- Has HOA: Yes
- HOA fee: $270 quarterly
- HOA name: Cusick Management
- HOA phone: 704-251-0632
Location
- Region: Huntersville
Financial & listing details
- Price per square foot: $318/sqft
- Tax assessed value: $160,000
- Date on market: 8/2/2026
- Cumulative days on market: 3 days
- Listing terms: Cash,Conventional,VA Loan
- Road surface type: Concrete, Paved
Estimated market value
Not available
Estimated sales range
Not available
Not available
Price history
| Date | Event | Price |
|---|---|---|
| 8/2/2026 | Listed for sale | $1,089,524$318/sqft |
Source:  Canopy MLS as distributed by MLS GRID #4371542 Report a problem Canopy MLS as distributed by MLS GRID #4371542 Report a problem | ||
Public tax history
Tax history is unavailable.
Monthly payment
Est. payment
Payment breakdown
Explore the cost of this home by adjusting the details. Changes won't be saved.Climate risks
Neighborhood: 28078
Nearby schools
GreatSchools rating
- 9/10J.V. Washam ElementaryGrades: K-5Distance: 2.3 mi
- 10/10Bailey Middle SchoolGrades: 6-8Distance: 1.2 mi
- 7/10William Amos Hough HighGrades: 9-12Distance: 1.2 mi
Schools provided by the listing agent
- Elementary: J.V. Washam
- Middle: Bailey
- High: William Amos Hough
Source: Canopy MLS as distributed by MLS GRID. This data may not be complete. We recommend contacting the local school district to confirm school assignments for this home.
- $1,099,9905 bd5 ba3.4k sqft15755 Sweet Virginia Ln, Huntersville, NC 28078New Construction

- $1,319,0326 bd5 ba4.5k sqft13734 Glennmayes Dr, Huntersville, NC 28078Sold

- $1,256,5006 bd6 ba4.6k sqft13734 Glennmayes Drive Home Site #19, Huntersville, NC 28078Off Market

- $1,023,6555 bd6 ba3.4k sqft13729 Glennmayes Dr, Huntersville, NC 28078Sold
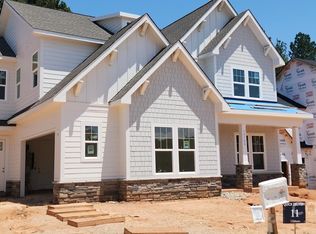
- $999,9905 bd5 ba3.5k sqft13722 Glennmayes Dr, Huntersville, NC 28078Sold
- $1,157,0615 bd5 ba3.9k sqft15742 Sweet Virginia Ln, Huntersville, NC 28078Sold
- $911,8854 bd4 ba3k sqft15749 Sweet Virginia Ln, Huntersville, NC 28078Sold
- $971,4344 bd1 ba3.7k sqft13723 Glennmayes Dr, Huntersville, NC 28078Sold
A local agent can set up tours, give advice and negotiate with sellers.
Similar homes
- $759,9004 bd4 ba3.7k sqft15319 Venezia Ln, Huntersville, NC 28078For Sale

 MLS ID #4409720, Jacqueline Shaffer, OfferPad Brokerage LLC. Canopy MLS as distributed by MLS GRID
 - $1,200,0003 bd3 ba3.5k sqft15027 Beatties Ford Rd, Huntersville, NC 28078For Sale
 MLS ID #4403826, JJ Johnson, Keller Williams Lake Norman. Canopy MLS as distributed by MLS GRID
 - $705,0006 bd4 ba3.1k sqft12209 Willingdon Rd, Huntersville, NC 28078For Sale
 MLS ID #4382206, Lisa McGill, Opendoor Brokerage LLC. Canopy MLS as distributed by MLS GRID
 - $899,0003 bd4 ba2.5k sqft12817 Mayes Rd, Huntersville, NC 28078New Construction
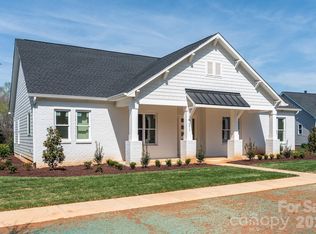 MLS ID #4189363, Stacey Fregosi, Southcreek Inc. Canopy MLS as distributed by MLS GRID
 - $709,0004 bd4 ba3k sqft13106 Chopin Ridge Rd, Huntersville, NC 28078For SaleMLS ID #4402804, Mike Hege, COMPASS. Canopy MLS as distributed by MLS GRID
- $749,9905 bd5 ba3.5k sqft1441 Yellow Springs Dr, Huntersville, NC 28078New ConstructionCanopy MLS as distributed by MLS GRID
- $742,0005 bd4 ba3.4k sqft1421 Yellow Springs Dr, Huntersville, NC 28078New ConstructionCanopy MLS as distributed by MLS GRID
- $885,0004 bd4 ba3.8k sqft9604 Ashley Green Ct NW, Concord, NC 28027For SaleMLS ID #4408795, Melissa Zimmerman, Berkshire Hathaway HomeServices Carolinas Realty. Canopy MLS as distributed by MLS GRID
- $1,199,9004 bd5 ba2.7k sqft3645 Lake Bluff Dr, Sherrills Ford, NC 28673For SaleMLS ID #4410321, Miles Ware, Ware Properties & Commercial Investments. Canopy MLS as distributed by MLS GRID
- $659,0004 bd4 ba3.3k sqft10169 Castlebrooke Dr, Concord, NC 28027For SaleMLS ID #4409194, Melissa Zimmerman, Berkshire Hathaway HomeServices Carolinas Realty. Canopy MLS as distributed by MLS GRID
- $689,9905 bd5 ba3.3k sqft1618 Fountaindale St, Huntersville, NC 28078New ConstructionCanopy MLS as distributed by MLS GRID
- $649,0004 bd3 ba2.9k sqft8920 Park Grove St, Huntersville, NC 28078For SaleMLS ID #4394405, Danae Caulfield, LLLUMI Properties. Canopy MLS as distributed by MLS GRID
- $625,0004 bd3 ba3k sqft12903 Fallcross Ct, Huntersville, NC 28078For SaleMLS ID #4396287, Lesa Raye Westhafer, Southern Homes of the Carolinas, Inc. Canopy MLS as distributed by MLS GRID
- $699,9995 bd5 ba3.5k sqft8525 Bridgegate Dr, Huntersville, NC 28078New ConstructionCanopy MLS as distributed by MLS GRID
- $1,490,0005 bd5 ba3k sqft18719 Cannon Crossing Way, Davidson, NC 28036For SaleMLS ID #4400931, Robin Safrit, Century 21 Towne and Country. Canopy MLS as distributed by MLS GRID
- $722,0005 bd4 ba4.2k sqft2027 Hackney St, Huntersville, NC 28078New ConstructionCanopy MLS as distributed by MLS GRID
- $579,0004 bd3 ba2.9k sqft14427 Maclauren Ln, Huntersville, NC 28078For SaleMLS ID #4400774, Stacey Fitch, Realty One Group Revolution. Canopy MLS as distributed by MLS GRID
- $1,330,0004 bd4 ba3.1k sqft115 Buckingham Place Rd, Mooresville, NC 28115For SaleMLS ID #4373957, Wendy Mozeley, Hope Moody Realty. Canopy MLS as distributed by MLS GRID
- $785,0003 bd2 ba2.5k sqft13003 Riley Grace Ln, Cornelius, NC 28031For SaleMLS ID #4340809, Leanne Fogle, NextHome Olive Branch Real Estate. Canopy MLS as distributed by MLS GRID
- $725,0005 bd4 ba3.7k sqft404 E Waterlynn Rd, Mooresville, NC 28115For SaleMLS ID #4405516, Barry Draughon, ERA Live Moore. Canopy MLS as distributed by MLS GRID
