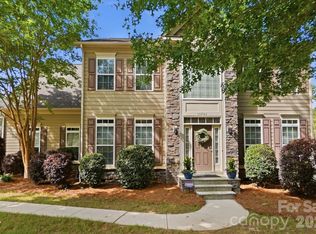
Set on nearly half an acre in Riverpointe, this full-brick, 3-bed, 2-bath ranch offers 2,669 sq ft of thoughtfully designed living space with a welcoming sense of openness throughout. Natural light moves easily through the connected living, dining, and great room areas, where architectural details and a fireplace create an inviting setting for both everyday comfort and entertaining. The updated kitchen serves as the heart of the home with generous workspace, an island, stainless appliances, and a bright breakfast area overlooking the backyard. The spacious primary suite provides a private retreat with hardwood flooring, a tray ceiling, an expansive dressing area, a well-organized walk-in closet, and a spa-inspired bath. Outdoor living continues across the screened porch, patio, and low-maintenance astroturf backyard, creating an appealing space to relax or gather. Practical updates include windows replaced approximately five years ago, a roof installed about three years ago, a newer water heater, and two AC units replaced only one year ago; the two furnaces are approximately ten years old. A 220V line in the garage adds convenient EV-charging capability. Situated within a Lake Wylie community offering lake access, a pool, tennis, walking trails, and additional recreational amenities, this home combines comfort, convenience, and an active lifestyle.
Active
$669,000
15614 Warm Springs Ct, Charlotte, NC 28278
3beds
2,663sqft
:
Get pre-qualified$4,112/mo
Single Family Residence
Built in 1992
0.45 Acres Lot
$652,300 Zestimate®
$251/sqft
$175/mo HOA
What's special
Tray ceilingHardwood flooringGenerous workspaceArchitectural detailsSpa-inspired bathLow-maintenance astroturf backyardScreened porch
- 7 days |
- 523 |
- 31 |
Likely to sell faster than
Zillow last checked:
Listing updated:
Listed by:
Heather Strowd hstrowd@yahoo.com,
ERA Live Moore
Source: Canopy MLS as distributed by MLS GRID,MLS#: 4402616
Facts & features
Interior
Bedrooms & bathrooms
- Bedrooms: 3
- Bathrooms: 2
- Full bathrooms: 2
- Main level bedrooms: 3
Primary bedroom
- Level: Main
Bedroom s
- Level: Main
Bedroom s
- Level: Main
Bathroom full
- Level: Main
Bathroom full
- Level: Main
Dining room
- Level: Main
Great room
- Level: Main
Kitchen
- Level: Main
Laundry
- Level: Main
Living room
- Level: Main
Media room
- Level: Main
Heating
- Forced Air, Natural Gas
Cooling
- Ceiling Fan(s), Central Air
Appliances
- Included: Convection Oven, Dishwasher, Disposal, Gas Range, Microwave
- Laundry: Laundry Room, Main Level
Features
- Pantry
- Flooring: Carpet, Tile
- Windows: Insulated Windows
- Has basement: No
- Attic: Pull Down Stairs
- Fireplace features: Great Room
Interior area
- Total structure area: 2,663
- Total interior livable area: 2,663 sqft
- Finished area above ground: 2,663
- Finished area below ground: 0
Video & virtual tour
Property
Parking
- Total spaces: 2
- Parking features: Driveway, Attached Garage, Garage Door Opener, Garage on Main Level
- Attached garage spaces: 2
- Has uncovered spaces: Yes
Features
- Levels: One
- Stories: 1
- Patio & porch: Balcony, Deck, Rear Porch
- Pool features: Community
- Fencing: Fenced
- Waterfront features: Beach - Public, Boat Slip – Community
- Body of water: Lake Wylie
Lot
- Size: 0.45 Acres
- Features: Corner Lot
Details
- Parcel number: 19945139
- Zoning: N1-C
- Special conditions: Standard
Construction
Type & style
- Home type: SingleFamily
- Property subtype: Single Family Residence
Materials
- Brick Full
- Foundation: Crawl Space
Condition
- New construction: No
- Year built: 1992
Utilities & green energy
- Sewer: Public Sewer
- Water: City
Community & HOA
Community
- Features: Lake Access, Playground, Sidewalks, Street Lights, Tennis Court(s), Walking Trails
- Subdivision: Riverpointe
HOA
- Has HOA: Yes
- HOA fee: $525 quarterly
- HOA name: AMS
- HOA phone: 704-940-6100
Location
- Region: Charlotte
Financial & listing details
- Price per square foot: $251/sqft
- Tax assessed value: $478,000
- Date on market: 7/22/2026
- Listing terms: Cash,Conventional,VA Loan
- Exclusions: EV charger does not convey
- Road surface type: Concrete, Paved
Estimated market value
$652,300
$620,000 - $685,000
$2,925/mo
Price history
| Date | Event | Price |
|---|---|---|
| 7/22/2026 | Listed for sale | $669,000+72.9%$251/sqft |
Source:  Canopy MLS as distributed by MLS GRID #4402616 Report a problem Canopy MLS as distributed by MLS GRID #4402616 Report a problem | ||
| 8/10/2007 | Sold | $387,000$145/sqft |
Source: Public Record Report a problem | ||
Public tax history
| Year | Property taxes | Tax assessment |
|---|---|---|
| 2025 | -- | $478,000 |
| 2024 | -- | $478,000 |
| 2023 | -- | $478,000 +27.7% |
| 2022 | -- | $374,200 |
| 2021 | -- | $374,200 |
| 2020 | -- | $374,200 |
| 2019 | $3,258 -4.7% | $374,200 +23.3% |
| 2018 | $3,420 +2.1% | $303,500 |
| 2017 | $3,350 | $303,500 |
| 2016 | $3,350 | $303,500 |
| 2015 | $3,350 +2.7% | $303,500 |
| 2014 | $3,261 | $303,500 |
| 2013 | -- | $303,500 -0.2% |
| 2012 | -- | $304,000 |
| 2011 | -- | $304,000 +7.2% |
| 2010 | -- | $283,500 |
| 2009 | -- | $283,500 |
| 2008 | -- | $283,500 |
| 2007 | -- | $283,500 |
| 2006 | -- | $283,500 |
| 2005 | -- | $283,500 |
| 2004 | -- | $283,500 |
| 2003 | -- | $283,500 +18.2% |
| 2002 | -- | $239,940 |
| 2001 | -- | $239,940 |
| 2000 | -- | $239,940 |
Find assessor info on the county website
Monthly payment
Est. payment
Payment breakdown
Explore the cost of this home by adjusting the details. Changes won't be saved.Climate risks
Neighborhood: 28278
Nearby schools
GreatSchools rating
- 9/10Palisades Park ElementaryGrades: K-5Distance: 0.5 mi
- 2/10Southwest Middle SchoolGrades: 6-8Distance: 2.4 mi
- 6/10Palisades High SchoolGrades: 9-11Distance: 0.8 mi
Schools provided by the listing agent
- Elementary: Palisades Park
- Middle: Southwest
- High: Palisades
Source: Canopy MLS as distributed by MLS GRID. This data may not be complete. We recommend contacting the local school district to confirm school assignments for this home.
- $636,1003 bd2 ba3.1k sqft15604 Warm Springs Ct, Charlotte, NC 28278Off Market
- $633,5004 bd2 ba2.9k sqft16403 Plantation Woods Dr, Charlotte, NC 28278Off Market
- $674,2004 bd2 ba3.3k sqft15600 Warm Springs Ct, Charlotte, NC 28278Off Market
- $635,1004 bd2 ba3.1k sqft15615 Warm Springs Ct, Charlotte, NC 28278Off Market
- $721,4004 bd3 ba3.3k sqft16412 Plantation Woods Dr, Charlotte, NC 28278Off Market
- $705,4004 bd3 ba2.9k sqft16420 Plantation Woods Dr, Charlotte, NC 28278Off Market
- $672,4004 bd2 ba3.1k sqft16401 Plantation Woods Dr, Charlotte, NC 28278Off Market
- $770,1004 bd3 ba3.6k sqft15605 Warm Springs Ct, Charlotte, NC 28278Off Market
A local agent can set up tours, give advice and negotiate with sellers.
Similar homes
- $650,0003 bd3 ba2.2k sqft14410 Youngblood Rd, Charlotte, NC 28278For Sale

 MLS ID #4402143, Kenneth Yates, Realty One Group Revolution. Canopy MLS as distributed by MLS GRID
 - $650,0004 bd3 ba3.5k sqft10706 Anglesey Ct, Charlotte, NC 28278For Sale
 MLS ID #4372609, Laura Werb, Berkshire Hathaway HomeServices Carolinas Realty. Canopy MLS as distributed by MLS GRID
 - $725,0004 bd3 ba3.1k sqft16524 Crosshaven Dr, Charlotte, NC 28278For Sale
 MLS ID #4388535, Meghan Hanft, Coldwell Banker Realty. Canopy MLS as distributed by MLS GRID
 - $579,0004 bd3 ba3k sqft12515 Current Dr, Charlotte, NC 28278For Sale
 MLS ID #4398958, Joshua Imbriano, Keller Williams Ballantyne Area. Canopy MLS as distributed by MLS GRID
 - $445,0003 bd3 ba2.4k sqft11718 Planters Estates Dr, Charlotte, NC 28278For SaleMLS ID #4381888, Milas Dyer, Coldwell Banker Realty. Canopy MLS as distributed by MLS GRID
- $675,0004 bd3 ba2.7k sqft4133 Ashleytown Ln, Charlotte, NC 28270For SaleMLS ID #4365855, David Lee, Luxe Investment Group LLC. Canopy MLS as distributed by MLS GRID
- $609,9004 bd3 ba3k sqft1512 Calvin Hal Rd, Lake Wylie, SC 29710For SaleMLS ID #4368347, Kim Anderson, Better Homes and Garden Real Estate Paracle. Canopy MLS as distributed by MLS GRID
- $650,0004 bd3 ba2.2k sqft9912 Park Springs Ct, Charlotte, NC 28210For SaleMLS ID #4388114, Brandon Millette, Coldwell Banker Realty. Canopy MLS as distributed by MLS GRID
- $425,0004 bd3 ba2.6k sqft12610 Skymaster Ct, Charlotte, NC 28278For SaleMLS ID #4383021, Kirk Hanson, Coldwell Banker- CK Select. Canopy MLS as distributed by MLS GRID
- $665,0004 bd3 ba2.3k sqft16106 Cloverleaf Ct, Charlotte, NC 28277For SaleMLS ID #4390415, Cheryl Siegfried, Redfin Corporation. Canopy MLS as distributed by MLS GRID
- $574,0003 bd3 ba2.2k sqft31 Fairway Rdg, Clover, SC 29710For SaleMLS ID #4355694, Melanie Wilson, Keller Williams Connected. Canopy MLS as distributed by MLS GRID
- $858,0005 bd4 ba3.8k sqft15420 Cimarron Hills Ln, Charlotte, NC 28278For SaleMLS ID #4376037, Ann-Dorthe Havmoeller, Howard Hanna Allen Tate Charlotte South. Canopy MLS as distributed by MLS GRID
- $699,0004 bd3 ba2.8k sqftCady Lake, Charlotte, NC 28277For SaleMLS ID #4392146, Lisa Dardis, ProStead Realty. Canopy MLS as distributed by MLS GRID
- $780,0003 bd5 ba3.6k sqft1500 Pine Bluff Ct, Fort Mill, SC 29708For SaleMLS ID #4398279, Vivian Ho, EXP Realty LLC Ballantyne. Canopy MLS as distributed by MLS GRID
- $549,0004 bd3 ba2.5k sqft12411 Pine Terrace Ct, Charlotte, NC 28273For SaleMLS ID #4394255, Pat Buff, EXP Realty LLC Ballantyne. Canopy MLS as distributed by MLS GRID
- $824,9004 bd5 ba3.7k sqft2915 S Point Rd, Belmont, NC 28012For SaleMLS ID #4407200, Alexandra Love, Coldwell Banker Carver-Pressley, Realtors. Canopy MLS as distributed by MLS GRID
- $695,0004 bd3 ba2.8k sqft527 Hallman Dr, Rock Hill, SC 29732For SaleMLS ID #4401140, Mark McClaskey, EXP Realty LLC Ballantyne. Canopy MLS as distributed by MLS GRID
- $640,0004 bd3 ba2.5k sqft405 Longhorn Dr, Rock Hill, SC 29732For SaleMLS ID #4394735, Melissa Vess, ALBRICK. Canopy MLS as distributed by MLS GRID
- $745,0004 bd4 ba2.8k sqft10323 Mina Ct, Charlotte, NC 28277For SaleMLS ID #4399146, Beverly Newell, 5 Points Realty. Canopy MLS as distributed by MLS GRID
- $424,0003 bd2 ba1.9k sqft14117 Greenwing Ct, Charlotte, NC 28273For SaleMLS ID #4390224, Dan Jones, Carolina Real Estate Experts The Dan Jones Group. Canopy MLS as distributed by MLS GRID
