Experience the lifestyle that makes Chapel Cove one of Southwest Charlotte’s most desirable communities. Located in the heart of Steele Creek with private community access to Lake Wylie, this home offers a thoughtful blend of flexible living spaces, neighborhood amenities, and exceptional access to some of the area’s best recreation and entertainment.
From the moment you enter, the home is designed to adapt to modern living. A dedicated office with French doors and abundant natural light creates an inviting work or creative space, while the open-concept main level keeps you seamlessly connected throughout the home.
The kitchen is not just for function, but for gathering. A gas range, ample counter space, generous cabinetry and drawer storage, and a spacious pantry provide everyday practicality, while its open connection to the main living area ensures you’re never removed from the moment—whether cooking a quiet meal or hosting friends and family.
Upstairs, a versatile loft expands the home’s livability, offering flexible space for a media room, playroom, or second lounge. The primary suite serves as a private retreat, featuring dual walk-in closets, a soaking tub, and a separate shower designed for unwinding at the end of the day.
Another standout feature is the three-car garage, offering rare flexibility for storage, hobbies, or a dedicated fitness space as currently utilized by the owners. Whether for vehicles, recreational gear, or a home gym setup, the additional bay adapts easily to your lifestyle.
Outdoors, the backyard offers something many homes in the neighborhood do not—a more private and usable layout that naturally extends your living space. A custom stone fire pit creates a natural gathering point for evenings at home, while a professionally installed natural gas line makes outdoor grilling effortless and uninterrupted.
Life in Chapel Cove extends well beyond your front door. Residents enjoy private access to Lake Wylie along with a clubhouse, resort-style pool, playground, basketball and tennis courts, walking trails, sidewalks throughout the community, a screened pavilion overlooking the pool, and a fitness center with dedicated weight and aerobics rooms. A unique community amenity includes access to community kayaks available for reservation and use at no cost, making it easy to enjoy Lake Wylie without the need for ownership or storage.
The location further elevates the lifestyle. Just minutes away, RiverGate would provide your everyday shopping, dining, and conveniences, while Charlotte Premium Outlets offers a premier retail destination. Outdoor enthusiasts will appreciate McDowell Nature Preserve with miles of wooded trails, lakefront views, kayaking, fishing, and peaceful natural escapes along Lake Wylie. Nearby golf courses add even more recreation options, while Carowinds amusement park offers year-round entertainment just a short drive away.
All of this comes together with easy access to Uptown Charlotte, major commuter routes, and Charlotte Douglas International Airport—allowing you to enjoy both a peaceful residential setting and the energy of the city.
Active
$579,000
12515 Current Dr, Charlotte, NC 28278
4beds
3,005sqft
:
Get pre-qualified$3,523/mo
Single Family Residence
Built in 2018
0.18 Acres Lot
$570,000 Zestimate®
$193/sqft
$117/mo HOA
What's special
Separate showerAmple counter spaceSpacious pantryGas rangeDual walk-in closetsSoaking tubOpen-concept main level
- 17 days |
- 991 |
- 71 |
Likely to sell faster than
Zillow last checked:
Listing updated:
Listed by:
Joshua Imbriano joshuaimbriano@kw.com,
Keller Williams Ballantyne Area
Source: Canopy MLS as distributed by MLS GRID,MLS#: 4398958
Facts & features
Interior
Bedrooms & bathrooms
- Bedrooms: 4
- Bathrooms: 3
- Full bathrooms: 2
- 1/2 bathrooms: 1
Primary bedroom
- Features: Walk-In Closet(s)
- Level: Upper
Bedroom s
- Level: Upper
Bedroom s
- Level: Upper
Bedroom s
- Level: Upper
Bathroom half
- Level: Main
Bathroom full
- Level: Upper
Breakfast
- Level: Main
Dining room
- Level: Main
Kitchen
- Level: Main
Laundry
- Level: Upper
Living room
- Level: Main
Loft
- Level: Upper
Office
- Level: Main
Heating
- Forced Air
Cooling
- Central Air
Appliances
- Included: Exhaust Hood, Gas Range, Microwave, Oven, Washer/Dryer
- Laundry: Laundry Room, Upper Level
Features
- Drop Zone, Kitchen Island, Open Floorplan, Pantry, Walk-In Closet(s), Walk-In Pantry
- Flooring: Vinyl
- Has basement: No
- Attic: Pull Down Stairs
- Fireplace features: Gas, Living Room
Interior area
- Total structure area: 3,005
- Total interior livable area: 3,005 sqft
- Finished area above ground: 3,005
- Finished area below ground: 0
Property
Parking
- Total spaces: 3
- Parking features: Driveway, Garage on Main Level
- Garage spaces: 3
- Has uncovered spaces: Yes
Features
- Levels: Two
- Stories: 2
- Patio & porch: Front Porch, Patio
- Exterior features: Fire Pit
- Pool features: Community
- Fencing: Back Yard
- Waterfront features: Boat Slip – Community, Paddlesport Launch Site - Community
- Body of water: Lake Wylie
Lot
- Size: 0.18 Acres
Living quarters
- Secondary features: Main Level Garage
Details
- Parcel number: 19916237
- Zoning: MX-1(INNOV)
- Special conditions: Standard
Construction
Type & style
- Home type: SingleFamily
- Property subtype: Single Family Residence
Materials
- Fiber Cement, Stone, Wood
- Foundation: Slab
- Roof: Composition
Condition
- New construction: No
- Year built: 2018
Utilities & green energy
- Sewer: Public Sewer
- Water: City
- Utilities for property: Cable Available, Electricity Connected
Community & HOA
Community
- Features: Clubhouse, Fitness Center, Lake Access, Playground, Sidewalks, Sport Court, Tennis Court(s), Walking Trails
- Subdivision: Chapel Cove
HOA
- Has HOA: Yes
- HOA fee: $350 quarterly
- HOA name: CAMS
Location
- Region: Charlotte
Financial & listing details
- Price per square foot: $193/sqft
- Tax assessed value: $519,300
- Annual tax amount: $3,676
- Date on market: 7/9/2026
- Cumulative days on market: 17 days
- Listing terms: Cash,Conventional,FHA,VA Loan
- Electric utility on property: Yes
- Road surface type: Concrete, Paved
Estimated market value
$570,000
$542,000 - $599,000
$3,259/mo
Price history
| Date | Event | Price |
|---|---|---|
| 7/9/2026 | Listed for sale | $579,000+54.2%$193/sqft |
Source:  Canopy MLS as distributed by MLS GRID #4398958 Report a problem Canopy MLS as distributed by MLS GRID #4398958 Report a problem | ||
| 9/21/2018 | Sold | $375,500$125/sqft |
Source: Public Record Report a problem | ||
Public tax history
| Year | Property taxes | Tax assessment |
|---|---|---|
| 2025 | $3,676 +1.5% | $519,300 |
| 2024 | $3,621 +1.6% | $519,300 |
| 2023 | $3,564 +15.2% | $519,300 +52.5% |
| 2022 | $3,093 +2.4% | $340,600 |
| 2021 | $3,020 +0.6% | $340,600 |
| 2020 | $3,003 +1.2% | $340,600 |
| 2019 | $2,968 | $340,600 +278.4% |
| 2018 | -- | $90,000 |
Find assessor info on the county website
Monthly payment
Est. payment
Payment breakdown
Explore the cost of this home by adjusting the details. Changes won't be saved.Climate risks
Neighborhood: 28278
Nearby schools
GreatSchools rating
- 9/10Winget Park ElementaryGrades: PK-5Distance: 1.2 mi
- 2/10Southwest Middle SchoolGrades: 6-8Distance: 3 mi
- 6/10Palisades High SchoolGrades: 9-11Distance: 3.8 mi
- $548,0004 bd3 ba2.8k sqft12511 Current Dr, Charlotte, NC 28278Off Market
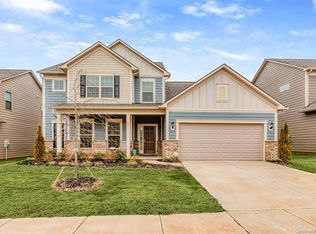
- $560,0003 bd3 ba2.7k sqft12521 Current Dr, Charlotte, NC 28278Sold

- $596,9004 bd3 ba2.8k sqft12537 Current Drive, Charlotte, NC 28278Off Market
- $597,9005 bd3 ba3.1k sqft12525 Current Dr, Charlotte, NC 28278Off Market
- $634,8004 bd3 ba3.4k sqft12507 Current Dr, Charlotte, NC 28278Off Market
- $562,0004 bd2 ba2.8k sqft12529 Current Dr, Charlotte, NC 28278Off Market
- $512,0003 bd2 ba2.5k sqft12503 Current Dr, Charlotte, NC 28278Off Market
- $608,0004 bd2 ba3k sqft12518 Current Dr, Charlotte, NC 28278Off Market
A local agent can set up tours, give advice and negotiate with sellers.
Similar homes
- $564,9005 bd3 ba2.8k sqft11033 Crane Creek Dr, Charlotte, NC 28278For Sale

 MLS ID #4387902, Marcus Dilley, EXP Realty LLC Ballantyne. Canopy MLS as distributed by MLS GRID
 - $600,0004 bd3 ba3.2k sqft16846 Rudence Ct, Charlotte, NC 28278For Sale
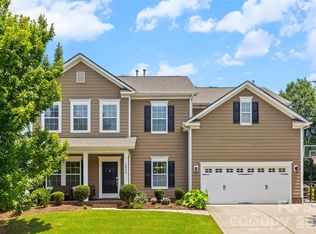 MLS ID #4387770, Kristy Alexander, Howard Hanna Allen Tate Lake Wylie. Canopy MLS as distributed by MLS GRID
 - $549,9005 bd3 ba2.6k sqft17516 Austins Creek Dr, Charlotte, NC 28278For Sale
 MLS ID #4386334, Pauline Katsoudas, RE/MAX Executive. Canopy MLS as distributed by MLS GRID
 - $669,0003 bd2 ba2.6k sqft15614 Warm Springs Ct, Charlotte, NC 28278For Sale
 MLS ID #4402616, Heather Strowd, ERA Live Moore. Canopy MLS as distributed by MLS GRID
 - $500,0005 bd3 ba2.8k sqft10022 Wrigley Dr, Charlotte, NC 28273For SaleMLS ID #4400903, Rene Maxwell, Costello Real Estate and Investments LLC. Canopy MLS as distributed by MLS GRID
- $619,9005 bd3 ba2.9k sqft4523 Brent Wood Dr, Belmont, NC 28012For SaleMLS ID #4407343, Loretta Lucas, LPT Realty, LLC. Canopy MLS as distributed by MLS GRID
- $499,9993 bd3 ba2.4k sqft12524 Generations St, Charlotte, NC 28278For SaleMLS ID #4397575, Kelly Wodzinski, Keller Williams Unified. Canopy MLS as distributed by MLS GRID
- $510,0004 bd3 ba2.6k sqft6907 Agnew Dr, Charlotte, NC 28273For SaleMLS ID #4364193, Adis Tavarez Ramos, NorthGroup Real Estate LLC. Canopy MLS as distributed by MLS GRID
- $662,5005 bd4 ba3.3k sqft11016 Larkslea Ln, Charlotte, NC 28278For SaleMLS ID #4387253, Lisa Archer, Keller Williams Ballantyne Area. Canopy MLS as distributed by MLS GRID
- $625,0004 bd3 ba3.2k sqft695 Belle Grove Dr, Lake Wylie, SC 29710For SaleMLS ID #4399360, Stephanie Wilson, RE/MAX Executive. Canopy MLS as distributed by MLS GRID
- $824,9004 bd5 ba3.7k sqft2915 S Point Rd, Belmont, NC 28012For SaleMLS ID #4407200, Alexandra Love, Coldwell Banker Carver-Pressley, Realtors. Canopy MLS as distributed by MLS GRID
- $525,0003 bd3 ba2.4k sqft11119 Glasden Rd, Charlotte, NC 28278For SaleMLS ID #4395906, Kris Hitchcock, Helen Adams Realty. Canopy MLS as distributed by MLS GRID
- $729,0005 bd4 ba3.3k sqft10420 Daufuskie Dr, Charlotte, NC 28278For SaleMLS ID #4394078, Greg Forrest, Coldwell Banker Realty. Canopy MLS as distributed by MLS GRID
- $634,9003 bd3 ba2.8k sqft3009 Winged Teal Ct, Belmont, NC 28012For SaleMLS ID #4391724, Jackie Lewis, COMPASS. Canopy MLS as distributed by MLS GRID
- $470,0003 bd3 ba2.5k sqft11319 Scottsman Trace Dr, Charlotte, NC 28273For SaleMLS ID #4396344, Kamell Schooley, Costello Real Estate and Investments LLC. Canopy MLS as distributed by MLS GRID
- $550,0005 bd4 ba2.8k sqft1016 Currituck Way, York, SC 29745For SaleMLS ID #4389267, Rebekah Isenhour, Berkshire Hathaway HomeServices Carolinas Realty. Canopy MLS as distributed by MLS GRID
- $679,9004 bd4 ba3.3k sqft7614 Porrera St, Charlotte, NC 28214For SaleMLS ID #4382494, Patricke Ward, Keller Williams Ballantyne Area. Canopy MLS as distributed by MLS GRID
- $605,0005 bd3 ba2.6k sqft1135 Blueberry Ln, Charlotte, NC 28226For SaleMLS ID #4397066, Leigh Bryant, COMPASS. Canopy MLS as distributed by MLS GRID
- $749,9004 bd4 ba4k sqft16815 Lookout Landing Ln, Charlotte, NC 28278For SaleMLS ID #4369176, Jessica Ward, Howard Hanna Allen Tate Lake Wylie. Canopy MLS as distributed by MLS GRID
- $550,0004 bd3 ba2.4k sqft1220 Gossamer Hill Dr, Belmont, NC 28012For SaleMLS ID #4370944, Maggie Li, Helen Adams Realty. Canopy MLS as distributed by MLS GRID
