Welcome home to this stunning one-owner farmhouse-inspired retreat, perfectly located with easy access to Charlotte's shopping, dining, and major interstates—all with NO HOA!
Thoughtfully designed with custom upgrades throughout, this home blends timeless style with modern comfort. As you step inside, you'll be welcomed by a charming front flex space featuring custom board and batten walls, making it the perfect home office, music room, or cozy sitting area.
The heart of the home is the beautifully appointed kitchen, complete with granite countertops, a custom tile backsplash, white farmhouse apron-front sink, white cabinetry, a gas range and oven, and a spacious island that flows seamlessly into the dining area and inviting living room. A cozy gas fireplace serves as the focal point of the living area, creating the ideal space for gathering.
The main level also offers a guest bedroom with private access to a full bath, making it an ideal space for visitors or multigenerational living. Convenient garage access provides room to create a future drop zone, if needed.
Upstairs, the luxurious primary suite offers a relaxing escape with a spa-like bathroom featuring a soaking tub, separate walk-in shower, dual granite vanities, a private water closet, and an oversized walk-in closet. Three additional bedrooms and a full hall bath with dual sinks complete the second floor.
The third-floor bonus room provides endless possibilities—media room, playroom, home gym, or additional living space—and includes walk-in attic storage with easy access to the zoned HVAC system.
Step outside to enjoy the private backyard, where you'll find the perfect setting for entertaining on the back deck, grilling with friends, or relaxing around the fire pit on cool evenings.
As an added conversation piece, this home was featured on TLC's beloved Trading Spaces in 2019!
With custom finishes, flexible living spaces, a prime location near everything Charlotte has to offer, and the rare benefit of no HOA, this exceptional home is truly one of a kind. Schedule your private showing today!
Under contract-no show
$500,000
10022 Wrigley Dr, Charlotte, NC 28273
5beds
2,896sqft
:
Get pre-qualified$2,943/mo
Single Family Residence
Built in 2016
0.23 Acres Lot
$489,000 Zestimate®
$173/sqft
$-- HOA
What's special
Custom upgrades throughoutWhite farmhouse apron-front sinkSeparate walk-in showerPrivate backyardCharming front flex spaceBeautifully appointed kitchenGranite countertops
- 20 days |
- 847 |
- 67 |
Likely to sell faster than
Zillow last checked:
Listing updated:
Listed by:
Rene Maxwell Rene@MaxForYourHome.com,
Costello Real Estate and Investments LLC
Source: Canopy MLS as distributed by MLS GRID,MLS#: 4400903
Facts & features
Interior
Bedrooms & bathrooms
- Bedrooms: 5
- Bathrooms: 3
- Full bathrooms: 3
- Main level bedrooms: 1
Primary bedroom
- Features: En Suite Bathroom, Garden Tub, Tray Ceiling(s)
- Level: Upper
Bedroom s
- Features: En Suite Bathroom
- Level: Main
Bedroom s
- Level: Upper
Bedroom s
- Level: Upper
Bedroom s
- Level: Upper
Bathroom full
- Level: Upper
Bathroom full
- Level: Main
Bonus room
- Level: Third
Dining area
- Features: Open Floorplan
- Level: Main
Kitchen
- Features: Breakfast Bar, Kitchen Island, Open Floorplan
- Level: Main
Laundry
- Level: Upper
Living room
- Features: Open Floorplan
- Level: Main
Office
- Level: Main
Heating
- Central, Natural Gas, Zoned
Cooling
- Central Air, Electric, Zoned
Appliances
- Included: Dishwasher, Disposal, Dryer, Electric Water Heater, Gas Cooktop, Gas Oven, Microwave, Refrigerator, Refrigerator with Ice Maker, Self Cleaning Oven, Washer, Washer/Dryer
- Laundry: Common Area, Electric Dryer Hookup, In Hall, Inside, Laundry Room, Upper Level, Washer Hookup
Features
- Soaking Tub, Kitchen Island, Open Floorplan, Pantry, Walk-In Closet(s)
- Flooring: Carpet, Tile, Vinyl
- Windows: Window Treatments
- Has basement: No
- Attic: Walk-In
- Fireplace features: Gas, Gas Log, Gas Unvented, Living Room
Interior area
- Total structure area: 2,562
- Total interior livable area: 2,896 sqft
- Finished area above ground: 2,896
- Finished area below ground: 0
Property
Parking
- Total spaces: 2
- Parking features: Attached Garage, Garage Door Opener, Garage Faces Front, Garage on Main Level
- Attached garage spaces: 2
Features
- Levels: Two and a Half
- Stories: 2.5
- Patio & porch: Deck, Front Porch
- Exterior features: Fire Pit
Lot
- Size: 0.23 Acres
- Features: Cleared, Level
Details
- Parcel number: 19920368
- Zoning: N1-A
- Special conditions: Standard
Construction
Type & style
- Home type: SingleFamily
- Architectural style: Transitional
- Property subtype: Single Family Residence
Materials
- Vinyl
- Foundation: Slab
Condition
- New construction: No
- Year built: 2016
Utilities & green energy
- Sewer: Public Sewer
- Water: City
- Utilities for property: Cable Available, Electricity Connected, Underground Power Lines, Wired Internet Available
Community & HOA
Community
- Features: Sidewalks, Street Lights
- Security: Carbon Monoxide Detector(s), Security System, Smoke Detector(s)
- Subdivision: Steele Creek
Location
- Region: Charlotte
Financial & listing details
- Price per square foot: $173/sqft
- Tax assessed value: $489,500
- Annual tax amount: $3,928
- Date on market: 7/10/2026
- Cumulative days on market: 19 days
- Listing terms: Cash,Conventional,Exchange,FHA,VA Loan
- Electric utility on property: Yes
- Road surface type: Concrete, Paved
Estimated market value
$489,000
$465,000 - $513,000
$2,909/mo
Price history
| Date | Event | Price |
|---|---|---|
| 7/27/2026 | Pending sale | $500,000$173/sqft |
Source:  Canopy MLS as distributed by MLS GRID #4400903 Report a problem Canopy MLS as distributed by MLS GRID #4400903 Report a problem | ||
| 7/10/2026 | Listed for sale | $500,000+83.2%$173/sqft |
Source: Canopy MLS as distributed by MLS GRID #4400903 Report a problem | ||
| 11/16/2016 | Sold | $273,000+487.1%$94/sqft |
Source: Public Record Report a problem | ||
| 5/6/2016 | Sold | $46,500$16/sqft |
Source: Public Record Report a problem | ||
Public tax history
| Year | Property taxes | Tax assessment |
|---|---|---|
| 2025 | $3,928 +1.8% | $489,500 |
| 2024 | $3,860 +3.5% | $489,500 |
| 2023 | $3,730 +30.2% | $489,500 +72.4% |
| 2022 | $2,865 +0.4% | $283,900 |
| 2021 | $2,854 +0.3% | $283,900 |
| 2020 | $2,847 +0.6% | $283,900 |
| 2019 | $2,831 +13.1% | $283,900 +53.3% |
| 2018 | $2,503 +437.2% | $185,200 |
| 2017 | $466 | $185,200 +414.4% |
| 2016 | $466 | $36,000 |
| 2015 | $466 +0.8% | $36,000 |
| 2014 | $462 | $36,000 |
| 2013 | -- | $36,000 |
| 2012 | -- | $36,000 |
| 2011 | -- | $36,000 +50% |
| 2010 | -- | $24,000 |
| 2009 | -- | $24,000 |
| 2008 | -- | $24,000 |
| 2007 | -- | $24,000 |
Find assessor info on the county website
Monthly payment
Est. payment
Payment breakdown
Explore the cost of this home by adjusting the details. Changes won't be saved.Climate risks
Neighborhood: Steele Creek
Nearby schools
GreatSchools rating
- 3/10Berewick ElementaryGrades: PK-5Distance: 1.6 mi
- 7/10Robert F Kennedy MiddleGrades: 6-8Distance: 1.5 mi
- 5/10Olympic High SchoolGrades: 9-12Distance: 1.8 mi
Schools provided by the listing agent
- Elementary: Berewick
- Middle: Kennedy
- High: Olympic
Source: Canopy MLS as distributed by MLS GRID. This data may not be complete. We recommend contacting the local school district to confirm school assignments for this home.
- $420,3004 bd2 ba2.2k sqft10026 Wrigley Dr, Charlotte, NC 28273Off Market
- $340,8003 bd2 ba1.2k sqft10604 Three Rivers Ct, Charlotte, NC 28273Off Market
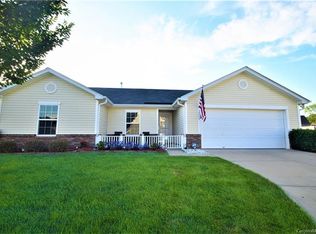
- $441,9005 bd4 ba2.4k sqft10608 Three Rivers Ct, Charlotte, NC 28273Off Market

- $455,0004 bd3 ba2.2k sqft10030 Wrigley Dr, Charlotte, NC 28273Off Market

- $464,4004 bd4 ba2.6k sqft5512 Fenway Dr, Charlotte, NC 28273Off Market
- $542,9005 bd3 ba3.4k sqft10023 Wrigley Dr, Charlotte, NC 28273Off Market
- $417,6003 bd2 ba2.2k sqft10027 Wrigley Dr, Charlotte, NC 28273Off Market
- $542,2005 bd3 ba3.3k sqft10019 Wrigley Dr, Charlotte, NC 28273Off Market
A local agent can set up tours, give advice and negotiate with sellers.
Similar homes
- $499,0004 bd3 ba2.7k sqft12604 Congregation Dr, Charlotte, NC 28278For Sale

 MLS ID #4405985, Matt Stone, Stone Realty Group. Canopy MLS as distributed by MLS GRID
 - $470,0003 bd3 ba2.5k sqft11319 Scottsman Trace Dr, Charlotte, NC 28273For Sale
 MLS ID #4396344, Kamell Schooley, Costello Real Estate and Investments LLC. Canopy MLS as distributed by MLS GRID
 - $499,9993 bd3 ba2.4k sqft12524 Generations St, Charlotte, NC 28278For Sale
 MLS ID #4397575, Kelly Wodzinski, Keller Williams Unified. Canopy MLS as distributed by MLS GRID
 - $625,0005 bd5 ba3.4k sqft13403 Highflyer Woods Ln, Charlotte, NC 28278For Sale
 MLS ID #4404795, Amy Gamble, Helen Adams Realty. Canopy MLS as distributed by MLS GRID
 - $549,9005 bd3 ba2.6k sqft17516 Austins Creek Dr, Charlotte, NC 28278For SaleMLS ID #4386334, Pauline Katsoudas, RE/MAX Executive. Canopy MLS as distributed by MLS GRID
- $499,9004 bd3 ba2.6k sqft3041 Kilbeggan Dr, Clover, SC 29710For SaleMLS ID #4375260, Sasha Serna, David Hoffman Realty Charlotte. Canopy MLS as distributed by MLS GRID
- $539,9005 bd3 ba3k sqft3008 Hayes Ridge Dr, Belmont, NC 28012For SaleMLS ID #4398682, Lisa Varon-Soto, Keller Williams South Park. Canopy MLS as distributed by MLS GRID
- $590,0005 bd3 ba3.1k sqft8636 Sagekirk Ct, Charlotte, NC 28278For SaleMLS ID #4390744, Mary Bynes, Keller Williams Ballantyne Area. Canopy MLS as distributed by MLS GRID
- $615,0005 bd4 ba3.3k sqft18500 Studman Branch Ave, Charlotte, NC 28278For SaleMLS ID #4396796, Julie Everakes, NorthGroup Real Estate LLC. Canopy MLS as distributed by MLS GRID
- $569,0005 bd3 ba2.7k sqft209 Church St, Stanley, NC 28101For SaleMLS ID #4407372, Jana Joy, Premier South. Canopy MLS as distributed by MLS GRID
- $594,9003 bd3 ba2.6k sqft438 Sandbar Point, Clover, SC 29710For SaleMLS ID #4403257, Robbie Tickel, Costello Real Estate and Investments LLC. Canopy MLS as distributed by MLS GRID
- $539,0004 bd3 ba2.7k sqft1038 Pepperwood Pl, Lake Wylie, SC 29710For SaleMLS ID #4388372, Karen Keffer, Howard Hanna Allen Tate Lake Wylie. Canopy MLS as distributed by MLS GRID
- $499,9005 bd3 ba2.8k sqft4506 Lawrence Daniel Dr, Matthews, NC 28104For SaleMLS ID #4400957, Rick Lopez, EXP Realty LLC Ballantyne. Canopy MLS as distributed by MLS GRID
- $535,0004 bd3 ba2.7k sqft647 R L Stowe Rd, Belmont, NC 28012For SaleMLS ID #4379087, Gary Mitchell, Keller Williams Advantage. Canopy MLS as distributed by MLS GRID
- $550,0005 bd4 ba2.8k sqft1016 Currituck Way, York, SC 29745For SaleMLS ID #4389267, Rebekah Isenhour, Berkshire Hathaway HomeServices Carolinas Realty. Canopy MLS as distributed by MLS GRID
- $495,0004 bd3 ba2.6k sqft2439 Judson Dr, Gastonia, NC 28054For SaleMLS ID #4375190, Brittany Austin, Coldwell Banker Mountain View. Canopy MLS as distributed by MLS GRID
- $497,0004 bd3 ba2.9k sqft566 Cotton Field Rd, Rock Hill, SC 29732For SaleMLS ID #4378957, Susan Robillard, Rinehart Realty Corp- Fort Mil. Canopy MLS as distributed by MLS GRID
- $499,0005 bd4 ba2.9k sqft2374 Windley Dr, Gastonia, NC 28054For SaleMLS ID #4351075, Keri Millo, Premier South. Canopy MLS as distributed by MLS GRID
- $535,0005 bd3 ba2.6k sqft5058 Timber Falls Dr, Indian Land, SC 29707For SaleMLS ID #4389744, PJ Kennedy, Keller Williams Ballantyne Area. Canopy MLS as distributed by MLS GRID
- $489,9004 bd3 ba2.4k sqft1588 Essex Hall Dr, Rock Hill, SC 29730For SaleMLS ID #4379928, Abigail Williams, EXP Realty LLC Rock Hill. Canopy MLS as distributed by MLS GRID
