This is IT! Welcome home to charming 11926 Grey Partridge Drive in the Chapel Cove Community where each and every home is Energy Star Certified saving you up to 30% on energy usage. This community is ideally located in the Steele Creek/Lake Wylie area with shared lake access points. This beautiful home boasts of open floor plan with abundant natural light throughout, chef’s kitchen with granite countertops and designer cabinets, a screened patio overlooking the lovely private neighborhood pond, hardwood floors on main level. Also included in the 3 bay garage is an electric charging station for energy efficient vehicles. The home has recently been painted, landscaped, staged and is move in ready for you to call your own. Upstairs, the laundry room is conveniently located near all bedrooms. As a bonus, the home features a dedicated cinema/theater room, and the couches, speakers, screen, and media equipment will be conveyed with the sale. If outdoor living is your vibe then you need look no further. This home offers a completely fenced backyard with extended brick paver patio for entertainment and enjoyment beyond the generous screened porch with two outdoor ceiling fans making outdoor entertaining enjoyable year round. Take advantage of the highly sought-after community amenities that make this neighborhood so attractive. Don’t miss out because this gem will not last long. Make it yours today.
Active
Price cut: $15K (6/29)
$685,000
11926 Grey Partridge Dr, Charlotte, NC 28278
4beds
3,556sqft
:
Get pre-qualified$4,027/mo
Single Family Residence
Built in 2016
0.25 Acres Lot
$675,500 Zestimate®
$193/sqft
$-- HOA
What's special
Completely fenced backyard
- 89 days |
- 389 |
- 31 |
Zillow last checked:
Listing updated:
Listed by:
Cynthia Wiley cynthia@cynthiawiley.com,
Helen Adams Realty,
RA Wiley,
Helen Adams Realty
Source: Canopy MLS as distributed by MLS GRID,MLS#: 4381205
Facts & features
Interior
Bedrooms & bathrooms
- Bedrooms: 4
- Bathrooms: 3
- Full bathrooms: 2
- 1/2 bathrooms: 1
Primary bedroom
- Level: Upper
Bedroom s
- Level: Upper
Bedroom s
- Level: Upper
Bathroom half
- Level: Main
Bathroom full
- Level: Upper
Bathroom full
- Level: Upper
Bonus room
- Level: Upper
Breakfast
- Level: Main
Dining room
- Level: Main
Flex space
- Features: Built-in Features, Computer Niche, Drop Zone
- Level: Main
Kitchen
- Level: Main
Living room
- Level: Main
Loft
- Level: Upper
Media room
- Level: Upper
Office
- Level: Main
Heating
- Heat Pump
Cooling
- Central Air
Appliances
- Included: Dishwasher, Disposal, Electric Water Heater, Gas Cooktop, Ice Maker, Microwave, Wall Oven
- Laundry: Laundry Room, Upper Level
Features
- Flooring: Carpet, Laminate, Tile
- Windows: Insulated Windows
- Has basement: No
- Fireplace features: Family Room, Gas Vented
Interior area
- Total structure area: 3,556
- Total interior livable area: 3,556 sqft
- Finished area above ground: 3,556
- Finished area below ground: 0
Property
Parking
- Total spaces: 5
- Parking features: Attached Garage, Garage on Main Level
- Attached garage spaces: 3
- Uncovered spaces: 2
Features
- Levels: Two
- Stories: 2
- Patio & porch: Covered, Front Porch, Patio, Rear Porch, Screened
- Pool features: Community
- Fencing: Fenced,Privacy
- Has view: Yes
- View description: Water
- Has water view: Yes
- Water view: Water
- Waterfront features: Paddlesport Launch Site, Pond
Lot
- Size: 0.25 Acres
- Features: Pond(s)
Details
- Parcel number: 19915627
- Zoning: MX-1(INNOV)
- Special conditions: Standard
Construction
Type & style
- Home type: SingleFamily
- Architectural style: Transitional
- Property subtype: Single Family Residence
Materials
- Fiber Cement, Stone Veneer
- Foundation: Slab
Condition
- New construction: No
- Year built: 2016
Utilities & green energy
- Sewer: Public Sewer
- Water: City
- Utilities for property: Electricity Connected, Fiber Optics, Underground Power Lines
Green energy
- Construction elements: Advanced Framing
Community & HOA
Community
- Features: Clubhouse, Playground, Sidewalks, Sport Court, Street Lights, Tennis Court(s), Walking Trails
- Subdivision: Chapel Cove
HOA
- Has HOA: Yes
Location
- Region: Charlotte
Financial & listing details
- Price per square foot: $193/sqft
- Tax assessed value: $607,300
- Annual tax amount: $4,289
- Date on market: 5/15/2026
- Cumulative days on market: 89 days
- Listing terms: Cash,Conventional,FHA,VA Loan
- Electric utility on property: Yes
- Road surface type: Concrete, Paved
Estimated market value
$675,500
$642,000 - $709,000
$3,632/mo
Price history
| Date | Event | Price |
|---|---|---|
| 6/29/2026 | Price change | $685,000-2.1%$193/sqft |
Source:  Canopy MLS as distributed by MLS GRID #4381205 Report a problem Canopy MLS as distributed by MLS GRID #4381205 Report a problem | ||
| 6/2/2026 | Price change | $700,000-2.1%$197/sqft |
Source: Canopy MLS as distributed by MLS GRID #4381205 Report a problem | ||
| 5/15/2026 | Listed for sale | $715,000+10%$201/sqft |
Source: Canopy MLS as distributed by MLS GRID #4381205 Report a problem | ||
| 12/11/2024 | Listing removed | $650,000$183/sqft |
Source: Canopy MLS as distributed by MLS GRID #4181004 Report a problem | ||
| 12/3/2024 | Price change | $650,000-2.3%$183/sqft |
Source: Canopy MLS as distributed by MLS GRID #4181004 Report a problem | ||
| 11/19/2024 | Price change | $665,000-1.5%$187/sqft |
Source: Canopy MLS as distributed by MLS GRID #4181004 Report a problem | ||
| 9/20/2024 | Price change | $675,000-3.6%$190/sqft |
Source: Canopy MLS as distributed by MLS GRID #4181004 Report a problem | ||
| 9/7/2024 | Listed for sale | $700,000+16.7%$197/sqft |
Source: Canopy MLS as distributed by MLS GRID #4181004 Report a problem | ||
| 2/24/2022 | Sold | $600,000$169/sqft |
Source: Canopy MLS as distributed by MLS GRID #3817572 Report a problem | ||
| 1/30/2022 | Contingent | $600,000$169/sqft |
Source: Canopy MLS as distributed by MLS GRID #3817572 Report a problem | ||
| 1/24/2022 | Price change | $600,000-4.8%$169/sqft |
Source: Canopy MLS as distributed by MLS GRID #3817572 Report a problem | ||
| 1/6/2022 | Listed for sale | $630,000+28.6%$177/sqft |
Source: Canopy MLS as distributed by MLS GRID #3817572 Report a problem | ||
| 7/11/2019 | Listing removed | $489,900$138/sqft |
Source: CENTURY 21 Vanguard #3498250 Report a problem | ||
| 5/1/2019 | Listed for sale | $489,900+26.6%$138/sqft |
Source: CENTURY 21 Vanguard #3498250 Report a problem | ||
| 4/25/2017 | Sold | $387,000$109/sqft |
Source: Public Record Report a problem | ||
Public tax history
| Year | Property taxes | Tax assessment |
|---|---|---|
| 2025 | $4,289 +1.5% | $607,300 |
| 2024 | $4,226 | $607,300 |
| 2023 | -- | $607,300 +48% |
| 2022 | $3,717 +2.4% | $410,200 |
| 2021 | $3,629 +0.6% | $410,200 |
| 2020 | $3,608 | $410,200 |
| 2019 | -- | $410,200 +122.9% |
| 2018 | $4,375 +2092.8% | $184,000 |
| 2017 | $200 | $184,000 |
| 2016 | $200 | -- |
Find assessor info on the county website
Monthly payment
Est. payment
Payment breakdown
Explore the cost of this home by adjusting the details. Changes won't be saved.Climate risks
Neighborhood: 28278
Nearby schools
GreatSchools rating
- 9/10Winget Park ElementaryGrades: PK-5Distance: 0.7 mi
- 2/10Southwest Middle SchoolGrades: 6-8Distance: 2 mi
- 6/10Palisades High SchoolGrades: 9-11Distance: 2.7 mi
Schools provided by the listing agent
- Elementary: Winget Park
- Middle: Southwest
- High: Palisades
Source: Canopy MLS as distributed by MLS GRID. This data may not be complete. We recommend contacting the local school district to confirm school assignments for this home.
- $678,2004 bd3 ba3.2k sqft11922 Grey Partridge Dr, Charlotte, NC 28278Off Market
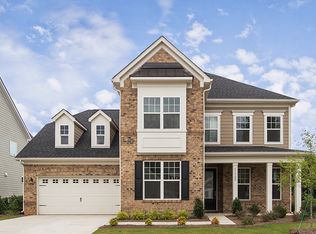
- $771,2004 bd4 ba3.7k sqft12002 Grey Partridge Dr, Charlotte, NC 28278Off Market
- $733,1005 bd4 ba3.7k sqft12006 Grey Partridge Dr, Charlotte, NC 28278Off Market
- $729,0004 bd4 ba3.4k sqft11914 Grey Partridge Dr, Charlotte, NC 28278Off Market
- $671,9004 bd4 ba3.4k sqft11914 Grey Partridge, Charlotte, NC 28278Off Market
- $755,0004 bd4 ba3.6k sqft11925 Grey Partridge Dr, Charlotte, NC 28278Sold
- $667,9003 bd4 ba3k sqft11921 Grey Partridge Dr, Charlotte, NC 28278Off Market
- $634,7004 bd3 ba2.7k sqft12010 Grey Partridge Dr, Charlotte, NC 28278Off Market
A local agent can set up tours, give advice and negotiate with sellers.
Similar homes
- $500,0005 bd4 ba3k sqft2176 Windley Dr, Gastonia, NC 28054For Sale
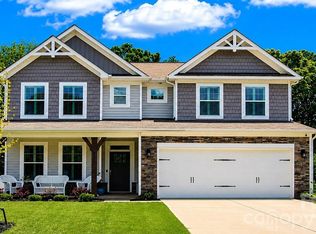
 MLS ID #4397911, Shawn Gerald, Lifestyle International Realty. Canopy MLS as distributed by MLS GRID
 - $679,0004 bd4 ba3.1k sqft4523 Waylon Ave, Fort Mill, SC 29715For Sale
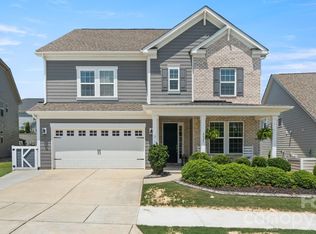 MLS ID #4399850, Paul Arini, Premier South. Canopy MLS as distributed by MLS GRID
 - $675,0004 bd3 ba3k sqft7761 Trailridge Dr, Tega Cay, SC 29708For Sale
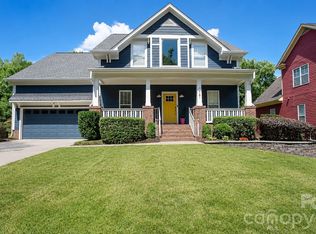 MLS ID #4401604, Duane Clarke, Lifestyle International Realty. Canopy MLS as distributed by MLS GRID
 - $499,0004 bd4 ba2.7k sqft4105 Pin Aly, Huntersville, NC 28078New Construction
 Canopy MLS as distributed by MLS GRID
 - $510,0004 bd3 ba2.6k sqft6907 Agnew Dr, Charlotte, NC 28273For SaleMLS ID #4364193, Adis Tavarez Ramos, NorthGroup Real Estate LLC. Canopy MLS as distributed by MLS GRID
- $638,0004 bd3 ba3k sqft2174 Winhall Rd, Fort Mill, SC 29715For SaleMLS ID #4398354, Paul Arini, Premier South. Canopy MLS as distributed by MLS GRID
- $515,0002 bd2 ba1.8k sqft140 Picasso Trl, Mount Holly, NC 28120For SaleMLS ID #4356990, Dustin Ward, 5 Points Realty. Canopy MLS as distributed by MLS GRID
- $995,0005 bd5 ba3.3k sqft1103 N Sharon Amity Rd, Charlotte, NC 28211For SaleMLS ID #4384442, Catherine Turner, Corcoran HM Properties. Canopy MLS as distributed by MLS GRID
- $389,9003 bd3 ba2.1k sqft7460 Hartsfield Dr, Lancaster, SC 29720For SaleMLS ID #4407879, Frank Valensisi, Realty One Group Revolution. Canopy MLS as distributed by MLS GRID
- $960,0005 bd5 ba3.5k sqft222 Lanyard Ln, Belmont, NC 28012For SaleMLS ID #4400918, Sarah Menzer, NextHome Paramount. Canopy MLS as distributed by MLS GRID
- $372,0003 bd3 ba1.9k sqft513 Evergreen Ter, Cramerton, NC 28032For SaleMLS ID #4389567, Yvonne Howder, Austin-Barnett Realty LLC. Canopy MLS as distributed by MLS GRID
- $750,0003 bd3 ba2.8k sqft1241 Drummond Ave, Charlotte, NC 28205For SaleMLS ID #4362563, Mary Pell Lea Teden, Helen Adams Realty. Canopy MLS as distributed by MLS GRID
- $499,0004 bd4 ba2.7k sqft9315 Carver Ave, Huntersville, NC 28078New ConstructionCanopy MLS as distributed by MLS GRID
- $499,0004 bd4 ba2.7k sqft9323 Carver Ave, Huntersville, NC 28078New ConstructionCanopy MLS as distributed by MLS GRID
- $565,0004 bd4 ba2.9k sqft3093 Hartson Pointe Dr, Indian Land, SC 29707For SaleMLS ID #4402189, Jennifer Hardman, COMPASS. Canopy MLS as distributed by MLS GRID
- $428,0003 bd3 ba2k sqft505 Morrows Turnout Way, Pineville, NC 28134For SaleMLS ID #4407666, April Wentz, COMPASS. Canopy MLS as distributed by MLS GRID
- $789,0004 bd3 ba2.9k sqft12023 Overlook Mountain Dr, Charlotte, NC 28216For SaleMLS ID #4388070, Judy Godley, Helen Adams Realty. Canopy MLS as distributed by MLS GRID
- $638,800-- bd3 ba2.4k sqft1162 Gold Rush Ct, Fort Mill, SC 29708Off Market
- $859,9995 bd4 ba3.8k sqft17306 Saranita Ln, Charlotte, NC 28278For SaleMLS ID #4381887, Ann-Dorthe Havmoeller, Howard Hanna Allen Tate Charlotte South. Canopy MLS as distributed by MLS GRID
- $995,0004 bd5 ba4k sqft6721 Southby Ct, Charlotte, NC 28270For SaleMLS ID #4383243, Lenore Prisco, Coldwell Banker Realty. Canopy MLS as distributed by MLS GRID
- $445,0003 bd3 ba1.9k sqft2301 Whitford Ln, Charlotte, NC 28210For SaleMLS ID #4358842, Sydney Alexander, Helen Adams Realty. Canopy MLS as distributed by MLS GRID
- $729,0005 bd4 ba3.3k sqft10420 Daufuskie Dr, Charlotte, NC 28278For SaleMLS ID #4394078, Greg Forrest, Coldwell Banker Realty. Canopy MLS as distributed by MLS GRID
- $594,9904 bd3 ba2.9k sqft136 Worrells River Rd, Belmont, NC 28012New ConstructionCanopy MLS as distributed by MLS GRID
- $825,0004 bd3 ba3.4k sqft4415 Everclear Ct, Charlotte, NC 28216For SaleMLS ID #4380628, Sherry Wooten, Keller Williams Advantage. Canopy MLS as distributed by MLS GRID
- $1,015,0005 bd4 ba4k sqft1210 Glynwater Ln, Waxhaw, NC 28173For SaleMLS ID #4411817, Meghan Chartraw, Helen Adams Realty. Canopy MLS as distributed by MLS GRID
- $550,0004 bd3 ba2.9k sqft11824 Springpoint Ln, Charlotte, NC 28278For SaleMLS ID #4360909, Stacey Sacko, Lifestyle International Realty. Canopy MLS as distributed by MLS GRID
- $720,0004 bd4 ba3.2k sqft6055 Latta Springs Cres, Huntersville, NC 28078For SaleMLS ID #4405877, Lisa Toohey, Lake Norman Realty, Inc.. Canopy MLS as distributed by MLS GRID
- $910,0006 bd4 ba3.6k sqft4936 Hawk Shadow Ln, Charlotte, NC 28277For SaleMLS ID #4372746, Sheila Chillcott, COMPASS. Canopy MLS as distributed by MLS GRID
- $494,0004 bd3 ba2.4k sqft1809 Shelbourne Way, Indian Land, SC 29707For SaleMLS ID #4409296, Paola McGuire, COMPASS. Canopy MLS as distributed by MLS GRID
- $735,0004 bd3 ba3.9k sqft6410 Latta Springs Cir, Huntersville, NC 28078For SaleMLS ID #4381760, Holly Webster, Helen Adams Realty. Canopy MLS as distributed by MLS GRID
- $409,9004 bd3 ba2k sqft773 River Park Rd, Belmont, NC 28012For SaleMLS ID #4391220, Lorie Stadick, ERA Live Moore. Canopy MLS as distributed by MLS GRID
- $630,0003 bd3 ba2.5k sqftTriveny Commons, Charlotte, NC 28226For SaleMLS ID #4382768, Rob Davis, ProStead Realty. Canopy MLS as distributed by MLS GRID
- $799,9994 bd5 ba3.4k sqft1226 Kings Bottom Dr, Fort Mill, SC 29715For SaleMLS ID #4410254, Paul Arini, Premier South. Canopy MLS as distributed by MLS GRID
- $775,0003 bd4 ba3k sqft5125 Pansley Dr, Charlotte, NC 28226For SaleMLS ID #4401320, Kelley Shelley, Coldwell Banker Realty. Canopy MLS as distributed by MLS GRID
- $478,4943 bd3 ba2k sqft193 Landy St, Fort Mill, SC 29715New ConstructionCanopy MLS as distributed by MLS GRID
- $499,0005 bd4 ba3.1k sqft7004 Duncan Acres Dr #142, Belmont, NC 28012For SaleMLS ID #4366520, Alisha Solomon, LPT Realty, LLC. Canopy MLS as distributed by MLS GRID
- $634,9003 bd3 ba2.8k sqft3009 Winged Teal Ct, Belmont, NC 28012For SaleMLS ID #4391724, Jackie Lewis, COMPASS. Canopy MLS as distributed by MLS GRID
- $779,0004 bd4 ba3.8k sqft1000 Irish Moss Ln, Matthews, NC 28104For SaleMLS ID #4383943, Brett Dunleavy, Keller Williams Ballantyne Area. Canopy MLS as distributed by MLS GRID
- $999,0005 bd4 ba3.5k sqft9014 Manor Oak Ct, Charlotte, NC 28277For SaleMLS ID #4404842, Tony Karak, Better Homes and Garden Real Estate Paracle. Canopy MLS as distributed by MLS GRID
- $699,9005 bd3 ba3.5k sqft2036 Oliver Ter, Indian Land, SC 29707For SaleMLS ID #4372743, Sami Bianouni, Ethics Realty Inc. Canopy MLS as distributed by MLS GRID
