Beautifully updated, full brick home in a fabulous, established South Charlotte neighborhood inside the I-485 Loop. This property combines exciting floor plan utility and exceptional features including TWO (2) massive finished flex/entertaining spaces, TWO garages (accommodating a total of 6 vehicles), WATER PURIFICATION SYSTEM, SOLAR PANELS, 3-season screened porch, firepit patio, composite deck, fenced backyard, and a hot tub/spa.
MAIN LEVEL & ENTERTAINING: Enter into a nice foyer flanked by the formal rooms. In addition to the dedicated office, den, dining room, and two convenient half baths, the main level features a HUGE flex room with an entertaining/bar area. This unusual, massive space functions perfectly as a bonus room, recreation/exercise area, dance studio, party space, home theater, playroom, or a future main level primary suite. It truly must be seen to be believed! The updated kitchen overlooks a lovely deck and mature, treed backyard. There's a cozy den, featuring a classic brick wood-burning fireplace, with an exterior door stepping directly into the spacious screened porch.
UPSTAIRS: The generous primary suite offers a walk-in closet and updated primary bath. Three additional secondary bedrooms, a large secondary full bath, and linen closets complete the upper level.
2ND LIVING QUARTERS: Easily accessed via an interior dedicated staircase above the detached 4-car tandem garage, you will find a large, finished multipurpose room equipped with its own HVAC, kitchen, and full bathroom. This highly versatile, private space is perfect for a mother-in-law suite, office, gym/recreation room, home theatre, or for multi-generational/2nd living quarters. (See the posted floor plan for details).
UPGRADES & ECO-FEATURES: SOLAR PANELS installed in 2015(a $61K investment) keep summer electricity bills at an impressive average of just $80! Please ask your agent for the posted utility history. Systems & finishes include a WHOLE HOUSE WATER PURIFICATION SYSTEM and all windows replaced over years. HVAC systems in the home were replaced in 2016 and 2024. Fresh interior paint, BRAND NEW UPSTAIRS CARPET, and gorgeous real WOOD FLOORS freshly REFINISHED with a natural stain. There are new (May 2026) dark aluminum railings on the composite deck. The brick detached 4-car tandem garage was added in 2008, bringing total capacity to as many as 6 bays within the two garages or providing space for a terrific garage workshop.
LOCATION: Situated in the desirable Alexander Hall neighborhood, this home is zoned for a HIGHLY RANKED TRIFECTA of schools: ELIZABETH LANE ELEMENTARY, SOUTH CHARLOTTE MIDDLE & PROVIDENCE HS. Located inside the I-485 loop, enjoy close proximity to private schools, Arboretum shopping, dining, and medical facilities, with easy access to Uptown via Providence Road and the airport via I-485. Staged and easy to show, shedule a showing now!
Active
Price cut: $65K (7/6)
$1,060,000
6721 Southby Ct, Charlotte, NC 28270
4beds
4,058sqft
:
Get pre-qualified$6,173/mo
Single Family Residence
Built in 1988
0.46 Acres Lot
$1,020,000 Zestimate®
$261/sqft
$15/mo HOA
What's special
Composite deckFirepit patioDedicated officeFresh interior paintFenced backyardWater purification systemSolar panels
- 50 days |
- 992 |
- 54 |
Zillow last checked:
Listing updated:
Listed by:
Lenore Prisco lenore.prisco@cbcarolinas.com,
Coldwell Banker Realty,
Babette Hushon,
Coldwell Banker Realty
Source: Canopy MLS as distributed by MLS GRID,MLS#: 4383243
Facts & features
Interior
Bedrooms & bathrooms
- Bedrooms: 4
- Bathrooms: 5
- Full bathrooms: 3
- 1/2 bathrooms: 2
Primary bedroom
- Level: Upper
Bedroom s
- Level: Upper
Bedroom s
- Level: Upper
Bedroom s
- Level: Upper
Bathroom half
- Level: Main
Bathroom half
- Level: Main
Bathroom full
- Level: Upper
Bathroom full
- Level: Upper
Bathroom full
- Level: 2nd Living Quarters
Other
- Level: 2nd Living Quarters
Bar entertainment
- Level: Main
Bonus room
- Features: Attic Stairs Fixed
- Level: 2nd Living Quarters
Breakfast
- Level: Main
Den
- Level: Main
Dining room
- Level: Main
Kitchen
- Level: Main
Office
- Level: Main
Recreation room
- Level: Main
Heating
- Central, Electric
Cooling
- Central Air, Electric
Appliances
- Included: Microwave, Dishwasher, Disposal, Electric Cooktop, Electric Oven, Electric Water Heater, Exhaust Fan, Filtration System, Oven, Plumbed For Ice Maker, Refrigerator with Ice Maker, Self Cleaning Oven
- Laundry: Electric Dryer Hookup, Laundry Closet, Main Level, Washer Hookup
Features
- Soaking Tub, Pantry, Storage, Total Primary Heated Living Area: 3068
- Flooring: Carpet, Tile, Wood
- Windows: Insulated Windows
- Has basement: No
- Attic: Pull Down Stairs
- Fireplace features: Den, Wood Burning
Interior area
- Total structure area: 3,068
- Total interior livable area: 4,058 sqft
- Finished area above ground: 3,068
- Finished area below ground: 0
Property
Parking
- Total spaces: 6
- Parking features: Driveway, Attached Garage, Detached Garage, Garage Door Opener, Garage Faces Front, Garage Faces Side, Garage Shop, Keypad Entry, Tandem
- Attached garage spaces: 6
- Has uncovered spaces: Yes
- Details: TWO GARAGES: Attached side-load 2-car garage 698sf PLUS detached tandem 4-car garage 990sf. Plenty of room for a garage shop.
Features
- Levels: Two
- Stories: 2
- Patio & porch: Covered, Deck, Patio, Rear Porch, Screened
- Exterior features: Fire Pit
- Has spa: Yes
- Spa features: Heated
- Fencing: Back Yard,Fenced
Lot
- Size: 0.46 Acres
- Dimensions: 48 x 154 x 154 x 60 x 165
- Features: Cul-De-Sac
Living quarters
- Secondary living space: 990 sqft
- Secondary features: Exterior Not Connected,Room w/ Private Bath,Separate Entrance,Separate Kitchen Facilities,Separate Living Quarters,Upper Level Garage,Other - See Remarks
Details
- Additional structures: Auto Shop, Shed(s), Workshop, Other
- Parcel number: 21319131
- Zoning: N1-A
- Special conditions: Standard
Construction
Type & style
- Home type: SingleFamily
- Architectural style: Traditional
- Property subtype: Single Family Residence
Materials
- Brick Full
- Foundation: Crawl Space
Condition
- New construction: No
- Year built: 1988
Utilities & green energy
- Sewer: Public Sewer
- Water: City
- Utilities for property: Cable Available, Electricity Connected, Wired Internet Available
Green energy
- Energy generation: Solar
Community & HOA
Community
- Security: Carbon Monoxide Detector(s), Smoke Detector(s)
- Subdivision: Alexander Hall
HOA
- Has HOA: Yes
- HOA fee: $175 annually
- HOA name: Alexander Hall HOA
Location
- Region: Charlotte
Financial & listing details
- Price per square foot: $261/sqft
- Tax assessed value: $821,000
- Date on market: 6/11/2026
- Cumulative days on market: 51 days
- Listing terms: Cash,Conventional,FHA,VA Loan
- Electric utility on property: Yes
- Road surface type: Concrete, Paved
Estimated market value
$1,020,000
$969,000 - $1.07M
$4,114/mo
Price history
| Date | Event | Price |
|---|---|---|
| 7/6/2026 | Price change | $1,060,000-5.8%$261/sqft |
Source:  Canopy MLS as distributed by MLS GRID #4383243 Report a problem Canopy MLS as distributed by MLS GRID #4383243 Report a problem | ||
| 6/11/2026 | Listed for sale | $1,125,000$277/sqft |
Source: Canopy MLS as distributed by MLS GRID #4383243 Report a problem | ||
Public tax history
| Year | Property taxes | Tax assessment |
|---|---|---|
| 2025 | -- | $821,000 |
| 2024 | -- | $821,000 |
| 2023 | -- | $821,000 +51.2% |
| 2022 | -- | $542,900 |
| 2021 | -- | $542,900 |
| 2020 | -- | $542,900 |
| 2019 | $5,331 -2.2% | $542,900 +32.4% |
| 2018 | $5,452 +21.7% | $410,000 |
| 2017 | $4,480 | $410,000 +19.9% |
| 2016 | $4,480 | $342,000 |
| 2015 | $4,480 +0.6% | $342,000 +0.7% |
| 2014 | $4,455 | $339,700 |
| 2013 | -- | $339,700 |
| 2012 | -- | $339,700 |
| 2011 | -- | $339,700 +13.9% |
| 2010 | -- | $298,300 |
| 2009 | -- | $298,300 |
| 2008 | -- | $298,300 |
| 2007 | -- | -- |
| 2006 | -- | $274,700 |
| 2005 | -- | $274,700 |
| 2004 | -- | $274,700 |
| 2003 | -- | $274,700 +15.4% |
| 2002 | -- | $238,120 |
| 2001 | -- | $238,120 |
| 2000 | -- | $238,120 |
Find assessor info on the county website
Monthly payment
Est. payment
Payment breakdown
Explore the cost of this home by adjusting the details. Changes won't be saved.Climate risks
Neighborhood: Sardis Forest
Nearby schools
GreatSchools rating
- 7/10Elizabeth Lane ElementaryGrades: K-5Distance: 1.3 mi
- 9/10South Charlotte MiddleGrades: 6-8Distance: 2.9 mi
- 9/10Providence HighGrades: 9-12Distance: 0.9 mi
Schools provided by the listing agent
- Elementary: Elizabeth Lane
- Middle: Crestdale
- High: Providence
Source: Canopy MLS as distributed by MLS GRID. This data may not be complete. We recommend contacting the local school district to confirm school assignments for this home.
- $1,105,9005 bd5 ba3.8k sqft6724 Southby Ct, Charlotte, NC 28270Off Market
- $791,2004 bd3 ba2.9k sqft6717 Southby Ct, Charlotte, NC 28270Off Market
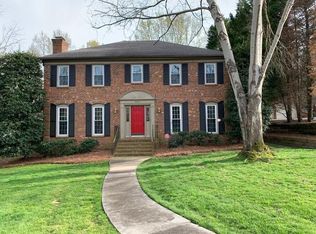
- $829,0004 bd2 ba3.1k sqft6720 Southby Ct, Charlotte, NC 28270Off Market
- $965,0004 bd4 ba3.7k sqft6716 Southby Ct, Charlotte, NC 28270Sold

- $---- bd-- ba-- sqft7318 Westcott Ter, Charlotte, NC 28270Off Market
- $771,2004 bd2 ba2.9k sqft7318 Westcott Trl, Charlotte, NC 28270Off Market
- $763,9005 bd3 ba3.6k sqft7221 Colleton Pl, Charlotte, NC 28270Off Market
- $794,3004 bd3 ba3.1k sqft6706 Southby Ct, Charlotte, NC 28270Off Market
A local agent can set up tours, give advice and negotiate with sellers.
Similar homes
- $999,9003 bd3 ba3.1k sqft516 Shelton St, Charlotte, NC 28270For Sale
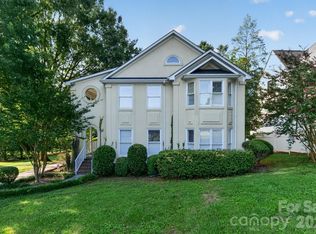
 MLS ID #4396576, Rosalind Bethea, Keller Williams Ballantyne Area. Canopy MLS as distributed by MLS GRID
 - $998,0004 bd4 ba2.8k sqft5335 Lansing Dr, Charlotte, NC 28270For Sale
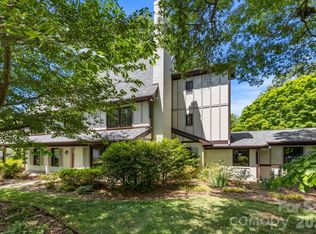 MLS ID #4366820, Paula Sargent, RE/MAX Executive. Canopy MLS as distributed by MLS GRID
 - $1,195,0005 bd5 ba5k sqft2307 Keara Way, Charlotte, NC 28270For Sale
 MLS ID #4385558, Mari-Beth Romeo Blackwell, Helen Adams Realty. Canopy MLS as distributed by MLS GRID
 - $1,095,0004 bd3 ba3.4k sqft7006 Darnley Pl, Charlotte, NC 28226For Sale
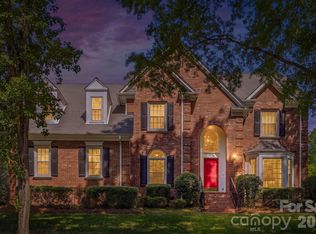 MLS ID #4367074, Susan May, Corcoran HM Properties. Canopy MLS as distributed by MLS GRID
 - $735,0005 bd3 ba2.4k sqft434 Chadmore Dr, Charlotte, NC 28270For SaleMLS ID #4364807, Jennifer Hoyle, Real Broker, LLC. Canopy MLS as distributed by MLS GRID
- $850,0005 bd4 ba3.7k sqft2620 Lynbridge Dr, Charlotte, NC 28226For SaleMLS ID #4396076, Lisa Archer, Keller Williams Ballantyne Area. Canopy MLS as distributed by MLS GRID
- $725,0004 bd3 ba2.7k sqft2608 Saintfield Pl, Charlotte, NC 28270For SaleMLS ID #4405405, Liz Georgion, Helen Adams Realty. Canopy MLS as distributed by MLS GRID
- $995,0004 bd3 ba2.4k sqft8127 Prince George Rd, Charlotte, NC 28210For SaleMLS ID #4396240, Chris Phillis, EXP Realty LLC Ballantyne. Canopy MLS as distributed by MLS GRID
- $1,015,0005 bd5 ba4.2k sqft10110 Paradise Ridge Rd, Charlotte, NC 28277For SaleMLS ID #4400401, Brad Blumer, Mark Spain Real Estate. Canopy MLS as distributed by MLS GRID
- $569,0004 bd3 ba2.3k sqft503 Wyre Forest Ct, Charlotte, NC 28270For SaleMLS ID #4393904, Janice Maynard, Keller Williams Ballantyne Area. Canopy MLS as distributed by MLS GRID
- $675,0004 bd3 ba2.1k sqft5812 Camelot Dr, Charlotte, NC 28270For SaleMLS ID #4382129, Megan Long, COMPASS. Canopy MLS as distributed by MLS GRID
- $699,9005 bd4 ba2.9k sqft5501 Providence Glen Rd, Charlotte, NC 28270For SaleMLS ID #4382707, Tanya Carlson, IT Realty, LLC. Canopy MLS as distributed by MLS GRID
- $995,0005 bd5 ba3.3k sqft1103 N Sharon Amity Rd, Charlotte, NC 28211For SaleMLS ID #4384442, Catherine Turner, Corcoran HM Properties. Canopy MLS as distributed by MLS GRID
- $950,0003 bd4 ba3.3k sqft11649 James Richard Dr, Charlotte, NC 28277For SaleMLS ID #4382209, Brandon Millette, Coldwell Banker Realty. Canopy MLS as distributed by MLS GRID
- $800,0005 bd4 ba3.1k sqft6912 Foxglove Dr, Charlotte, NC 28226For SaleMLS ID #4394757, Annalies Stewart, Helen Adams Realty. Canopy MLS as distributed by MLS GRID
- $889,9006 bd5 ba3.9k sqft5630 Turkey Oak Dr, Mint Hill, NC 28227For SaleMLS ID #4406060, Tracy Medlin, Keller Williams Select. Canopy MLS as distributed by MLS GRID
- $1,099,0004 bd4 ba4.2k sqft6620 Amos Smith Rd, Charlotte, NC 28214For SaleMLS ID #4382187, Tony Karak, Better Homes and Garden Real Estate Paracle. Canopy MLS as distributed by MLS GRID
- $1,388,0004 bd5 ba3.7k sqft5631 Colony Rd, Charlotte, NC 28226For SaleMLS ID #4379598, Leigh Bryant, COMPASS. Canopy MLS as distributed by MLS GRID
- $750,0004 bd4 ba3k sqft104 Southern Cross Ln, Matthews, NC 28105For SaleMLS ID #4391512, Adriana Puiu, Keller Williams Connected. Canopy MLS as distributed by MLS GRID
- $1,050,0005 bd6 ba5k sqft3285 Pleasant Rd, Fort Mill, SC 29708For SaleMLS ID #4372643, Gina Creson Hinson, Rinehart Realty Corporation. Canopy MLS as distributed by MLS GRID
