Welcome to Triveny Commons! Come see this beautiful three bedroom 3.5 bath end-unit townhome in the gated community of Triveny Commons. Ideally located close to shopping, restaurants, and the greenway, this home offers both convenience and comfort.
Inside, you'll find a spacious primary suite on the main level, providing easy, one-level living. The impressive two-story great room features a cozy fireplace and abundant natural light, creating the perfect gathering space for family and friends. Enjoy outdoor living on the large covered patio overlooking the fenced backyard—ideal for relaxing, entertaining, or letting pets play.
Additional highlights include a two-car garage, security system, and the added privacy that comes with an end-unit location. Don't miss this opportunity to own a beautiful home in one of the area's most desirable townhome communities!
Active
Price cut: $20K (8/5)
$775,000
5125 Pansley Dr, Charlotte, NC 28226
3beds
3,089sqft
Townhouse
Built in 2014
0.1 Acres Lot
$-- Zestimate®
$251/sqft
$382/mo HOA
What's special
Cozy fireplaceAbundant natural lightFenced backyardTwo-car garageLarge covered patioImpressive two-story great room
- 40 days |
- 226 |
- 14 |
Zillow last checked:
Listing updated:
Listed by:
Kelley Shelley Kelley.shelley@cbrealty.com,
Coldwell Banker Realty
Source: Canopy MLS as distributed by MLS GRID,MLS#: 4401320
Facts & features
Interior
Bedrooms & bathrooms
- Bedrooms: 3
- Bathrooms: 4
- Full bathrooms: 3
- 1/2 bathrooms: 1
- Main level bedrooms: 1
Primary bedroom
- Features: Built-in Features, En Suite Bathroom, Tray Ceiling(s), Walk-In Closet(s)
- Level: Main
Bedroom s
- Level: Upper
Bedroom s
- Level: Upper
Bathroom full
- Level: Upper
Bathroom full
- Level: Upper
Dining room
- Level: Main
Other
- Features: Cathedral Ceiling(s), Open Floorplan, Vaulted Ceiling(s)
- Level: Main
Kitchen
- Features: Kitchen Island, Open Floorplan, Storage, Walk-In Pantry
- Level: Main
Laundry
- Level: Main
Loft
- Features: Built-in Features, Computer Niche, Storage
- Level: Upper
Heating
- Forced Air, Natural Gas
Cooling
- Zoned
Appliances
- Included: Dishwasher, Disposal, ENERGY STAR Qualified Washer, ENERGY STAR Qualified Dishwasher, ENERGY STAR Qualified Dryer, Exhaust Hood, Gas Oven, Gas Range, Microwave, Refrigerator with Ice Maker, Tankless Water Heater
- Laundry: Laundry Room
Features
- Has basement: No
- Attic: Pull Down Stairs
- Fireplace features: Family Room
Interior area
- Total structure area: 3,089
- Total interior livable area: 3,089 sqft
- Finished area above ground: 3,089
- Finished area below ground: 0
Property
Parking
- Total spaces: 2
- Parking features: Driveway, Attached Garage, Garage on Main Level
- Attached garage spaces: 2
- Has uncovered spaces: Yes
Features
- Levels: Two
- Stories: 2
- Entry location: Main
- Exterior features: Gas Grill, Lawn Maintenance
- Fencing: Back Yard,Fenced
Lot
- Size: 0.1 Acres
- Features: Corner Lot, End Unit
Living quarters
- Secondary features: None
Details
- Parcel number: 21125119
- Zoning: R-8MF(CD)
- Special conditions: Standard
Construction
Type & style
- Home type: Townhouse
- Architectural style: Traditional
- Property subtype: Townhouse
Materials
- Brick Full, Hardboard Siding
- Foundation: Slab
- Roof: Composition
Condition
- New construction: No
- Year built: 2014
Details
- Builder name: Copper Builders
Utilities & green energy
- Sewer: Public Sewer
- Water: City
- Utilities for property: Cable Connected, Electricity Connected
Community & HOA
Community
- Subdivision: Triveny Commons
HOA
- Has HOA: Yes
- HOA fee: $382 monthly
- HOA name: Red Rock Mgmt
- HOA phone: 888-757-3376
Location
- Region: Charlotte
Financial & listing details
- Price per square foot: $251/sqft
- Tax assessed value: $603,500
- Date on market: 7/8/2026
- Cumulative days on market: 32 days
- Listing terms: Cash,Conventional,VA Loan
- Electric utility on property: Yes
- Road surface type: Concrete, Paved
Estimated market value
Not available
Estimated sales range
Not available
Not available
Price history
| Date | Event | Price |
|---|---|---|
| 8/5/2026 | Price change | $775,000-2.5%$251/sqft |
Source:  Canopy MLS as distributed by MLS GRID #4401320 Report a problem Canopy MLS as distributed by MLS GRID #4401320 Report a problem | ||
| 7/21/2026 | Listed for sale | $795,000$257/sqft |
Source: Canopy MLS as distributed by MLS GRID #4401320 Report a problem | ||
| 7/15/2026 | Pending sale | $795,000$257/sqft |
Source: Canopy MLS as distributed by MLS GRID #4401320 Report a problem | ||
| 7/10/2026 | Listed for sale | $795,000+50%$257/sqft |
Source: Canopy MLS as distributed by MLS GRID #4401320 Report a problem | ||
| 8/15/2018 | Sold | $530,000-1.9%$172/sqft |
Source: Canopy MLS as distributed by MLS GRID #3387039 Report a problem | ||
| 6/11/2018 | Pending sale | $540,000$175/sqft |
Source: Nemenz Real Estate LLC #3387039 Report a problem | ||
| 5/2/2018 | Listed for sale | $540,000$175/sqft |
Source: Nemenz Real Estate LLC #3387039 Report a problem | ||
Public tax history
| Year | Property taxes | Tax assessment |
|---|---|---|
| 2025 | -- | $603,500 |
| 2024 | -- | $603,500 |
| 2023 | -- | $603,500 +14.3% |
| 2022 | -- | $528,200 |
| 2021 | -- | $528,200 +2.1% |
| 2020 | -- | $517,400 |
| 2019 | $5,084 | $517,400 +97.6% |
| 2018 | -- | $261,800 |
| 2017 | $3,442 | $261,800 |
| 2016 | $3,442 | $261,800 |
| 2015 | $3,442 | -- |
Find assessor info on the county website
Monthly payment
Est. payment
Payment breakdown
Explore the cost of this home by adjusting the details. Changes won't be saved.Climate risks
Neighborhood: Wessex Square
Nearby schools
GreatSchools rating
- 6/10McAlpine Elementary SchoolGrades: PK-5Distance: 1.1 mi
- 9/10South Charlotte MiddleGrades: 6-8Distance: 0.6 mi
- 7/10Ballantyne Ridge High SchoolGrades: 9-12Distance: 1.9 mi
Schools provided by the listing agent
- Elementary: McAlpine
- Middle: South Charlotte
- High: Ballantyne Ridge
Source: Canopy MLS as distributed by MLS GRID. This data may not be complete. We recommend contacting the local school district to confirm school assignments for this home.
- $782,9004 bd3 ba3.3k sqft5125 Pansley Dr #1, Charlotte, NC 28226Off Market

- $558,0003 bd3 ba2.4k sqft5121 Pansley Dr, Charlotte, NC 28226Off Market

- $587,1003 bd3 ba2.5k sqft5121 Pansley Dr #RES, Charlotte, NC 28226Off Market
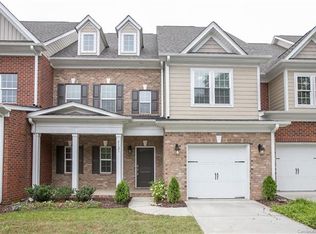
- $769,5004 bd3 ba3.3k sqft5117 Pansley Dr #3, Charlotte, NC 28226Off Market
- $651,800-- bd-- ba3.1k sqft5117 Pansley Dr, Charlotte, NC 28226Off Market
- $670,0003 bd4 ba3k sqft5113 Pansley Dr, Charlotte, NC 28226Off Market
- $779,8004 bd3 ba3.3k sqft5113 Pansley Dr #4, Charlotte, NC 28226Off Market
- $630,0003 bd3 ba2.5k sqft5109 Pansley Dr, Charlotte, NC 28226For Sale
A local agent can set up tours, give advice and negotiate with sellers.
Similar homes
- $630,0003 bd3 ba2.5k sqftTriveny Commons, Charlotte, NC 28226For Sale
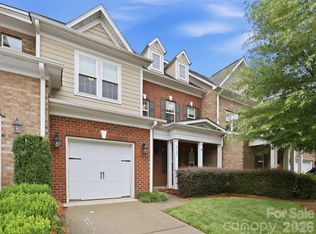
 MLS ID #4382768, Rob Davis, ProStead Realty. Canopy MLS as distributed by MLS GRID
 - $899,9003 bd3 ba2.2k sqft6227 Fletcher Cir, Charlotte, NC 28226For Sale
 MLS ID #4378984, Dori Schwaiger, Schwaiger Realty Group. Canopy MLS as distributed by MLS GRID
 - $812,0005 bd3 ba2.7k sqft10701 Pomerane Pl, Charlotte, NC 28277For Sale
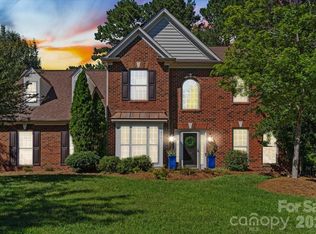 MLS ID #4402076, Raquel Clark, EXP Realty LLC Ballantyne. Canopy MLS as distributed by MLS GRID
 - $669,0004 bd3 ba2.8k sqftCady Lake, Charlotte, NC 28277For Sale
 MLS ID #4392146, Lisa Dardis, ProStead Realty. Canopy MLS as distributed by MLS GRID
 - $775,0003 bd5 ba3.6k sqft1500 Pine Bluff Ct, Fort Mill, SC 29708For SaleMLS ID #4398279, Vivian Ho, EXP Realty LLC Ballantyne. Canopy MLS as distributed by MLS GRID
- $767,0004 bd3 ba3.1k sqft12616 Bannock Dr, Charlotte, NC 28277For SaleMLS ID #4402383, Kamal Dawra, K.M.D. Realty Inc.. Canopy MLS as distributed by MLS GRID
- $799,9993 bd2 ba1.8k sqft3825 Hoodridge Ln, Mint Hill, NC 28227For SaleMLS ID #4411305, Kelly Ensminger, Dickens Mitchener & Associates Inc. Canopy MLS as distributed by MLS GRID
- $899,0003 bd4 ba3.3k sqft11649 James Richard Dr, Charlotte, NC 28277For SaleMLS ID #4382209, Brandon Millette, Coldwell Banker Realty. Canopy MLS as distributed by MLS GRID
- $740,0003 bd3 ba3k sqft2050 Laney Pond Rd, Matthews, NC 28104For SaleNextHome
- $750,0003 bd3 ba2.8k sqft1241 Drummond Ave, Charlotte, NC 28205For SaleMLS ID #4362563, Mary Pell Lea Teden, Helen Adams Realty. Canopy MLS as distributed by MLS GRID
- $730,0003 bd3 ba2.5k sqft621 Campus St, Charlotte, NC 28216For SaleMLS ID #4413691, Stephanie Cline, Belle Properties. Canopy MLS as distributed by MLS GRID
- $924,9004 bd4 ba3.7k sqft3425 Savannah Hills Dr, Matthews, NC 28105For SaleMLS ID #4407068, Alison Alston, EXP Realty LLC Ballantyne. Canopy MLS as distributed by MLS GRID
- $813,0003 bd3 ba2.2k sqft729 Charles Ave, Charlotte, NC 28205For SaleMLS ID #4412139, Kendra Eades, HoneyBee Real Estate. Canopy MLS as distributed by MLS GRID
- $770,0004 bd4 ba4.2k sqft5321 Saddlewood Ln, Mint Hill, NC 28227For SaleMLS ID #4403037, Emilie Davis, EXP Realty LLC Mooresville. Canopy MLS as distributed by MLS GRID
- $799,0004 bd4 ba3.2k sqft1217 Crofton Dr, Waxhaw, NC 28173For SaleMLS ID #4405814, Clint Bailey, Berkshire Hathaway HomeServices Elite Properties. Canopy MLS as distributed by MLS GRID
- $690,0004 bd4 ba3.2k sqft12726 Rusty Blackbird Way, Charlotte, NC 28278For SaleMLS ID #4409710, Nora Gonzalez, Coldwell Banker Realty. Canopy MLS as distributed by MLS GRID
- $705,0003 bd4 ba2.9k sqft39650 Rosebay Ct, Indian Land, SC 29707For SaleMLS ID #4408071, Jeanette Wade, ERA Live Moore. Canopy MLS as distributed by MLS GRID
- $414,9003 bd3 ba1.6k sqft2419 Diplomat Ln, Charlotte, NC 28210For SaleMLS ID #4413506, Bethaina Joudi, Keller Williams Ballantyne Area. Canopy MLS as distributed by MLS GRID
- $699,9004 bd4 ba3.3k sqft3605 Jumprock Rd, Indian Land, SC 29707For SaleMLS ID #4391243, Gitanjali Mathur, Howard Hanna Allen Tate Lake Norman. Canopy MLS as distributed by MLS GRID
- $910,0006 bd4 ba3.6k sqft4936 Hawk Shadow Ln, Charlotte, NC 28277For SaleMLS ID #4372746, Sheila Chillcott, COMPASS. Canopy MLS as distributed by MLS GRID
