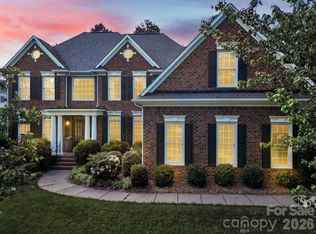
Welcome to 3425 Savannah Hills Drive in sought-after Providence Hills! This stately full-brick home offers approximately 4,000 square feet of well-designed living space on a beautifully landscaped 0.45-acre lot. With 4 bedrooms plus a third-floor bonus room, there's room for everyone to live, work, and play.
The true showstopper is the backyard. Enjoy your own private retreat featuring a sparkling in-ground pool, expansive patio, and a stunning covered TimberTech composite deck that creates the perfect outdoor living space for relaxing or entertaining year-round.
This home delivers with an attached 5-car garage—a rare find. In addition to the original 3-car garage, a newer 2-car garage offers incredible flexibility. Above it, you'll find unfinished space with rough-in plumbing already in place, providing an excellent opportunity for a future guest suite, home office, recreation room, or studio.
Inside, generous room sizes, abundant natural light, and a functional floor plan make everyday living effortless while providing plenty of space for gatherings both indoors and out.
Nestled in one of Matthews' most desirable neighborhoods, Providence Hills offers convenient access to shopping, dining, top-rated schools, and major commuter routes while maintaining the charm of an established community with mature trees and beautiful homes.
Don't miss this rare opportunity to own a home that combines timeless curb appeal, exceptional outdoor living, and room to grow.
Active
$924,900
3425 Savannah Hills Dr, Matthews, NC 28105
4beds
3,789sqft
:
Get pre-qualified$5,428/mo
Single Family Residence
Built in 1999
0.45 Acres Lot
$889,000 Zestimate®
$244/sqft
$54/mo HOA
What's special
Generous room sizesAbundant natural lightSparkling in-ground poolTimeless curb appealStately full-brick homeExpansive patioFunctional floor plan
- 8 days |
- 1,268 |
- 97 |
Likely to sell faster than
Zillow last checked:
Listing updated:
Listed by:
Alison Alston 704-396-4100,
EXP Realty LLC Ballantyne,
Jessica Orsette,
EXP Realty LLC Ballantyne
Source: Canopy MLS as distributed by MLS GRID,MLS#: 4407068
Facts & features
Interior
Bedrooms & bathrooms
- Bedrooms: 4
- Bathrooms: 4
- Full bathrooms: 3
- 1/2 bathrooms: 1
Primary bedroom
- Level: Upper
Bedroom s
- Level: Upper
Bedroom s
- Level: Upper
Bedroom s
- Level: Upper
Bathroom half
- Level: Main
Bathroom full
- Level: Upper
Bathroom full
- Level: Upper
Bathroom full
- Level: Upper
Bonus room
- Level: Third
Breakfast
- Level: Main
Dining room
- Level: Main
Family room
- Features: Vaulted Ceiling(s)
- Level: Main
Flex space
- Level: Upper
Kitchen
- Level: Main
Laundry
- Level: Upper
Living room
- Level: Main
Office
- Level: Main
Heating
- Floor Furnace, Heat Pump
Cooling
- Central Air
Appliances
- Included: Dishwasher, Disposal, Double Oven, Dryer, Gas Cooktop, Microwave, Refrigerator with Ice Maker, Washer
- Laundry: Laundry Room
Features
- Built-in Features, Soaking Tub, Kitchen Island, Pantry, Walk-In Closet(s)
- Flooring: Carpet, Laminate, Tile
- Windows: Skylight(s)
- Has basement: No
- Attic: Walk-In
- Fireplace features: Family Room
Interior area
- Total structure area: 3,406
- Total interior livable area: 3,789 sqft
- Finished area above ground: 3,789
- Finished area below ground: 0
Video & virtual tour
Property
Parking
- Total spaces: 5
- Parking features: Driveway, Attached Garage, Garage Faces Rear, Garage Faces Side, On Street, Garage on Main Level
- Attached garage spaces: 5
- Has uncovered spaces: Yes
Features
- Levels: Two and a Half
- Stories: 2.5
- Patio & porch: Covered, Deck, Rear Porch
- Exterior features: In-Ground Irrigation
- Has private pool: Yes
- Pool features: Community, In Ground, Outdoor Pool
- Fencing: Fenced
Lot
- Size: 0.45 Acres
Living quarters
- Secondary features: Upper Level Garage
Details
- Parcel number: 23121556
- Zoning: N1-A
- Special conditions: Standard
Construction
Type & style
- Home type: SingleFamily
- Property subtype: Single Family Residence
Materials
- Brick Partial, Fiber Cement
- Foundation: Crawl Space
Condition
- New construction: No
- Year built: 1999
Details
- Builder name: John Wieland
Utilities & green energy
- Sewer: Public Sewer
- Water: City
- Utilities for property: Electricity Connected
Community & HOA
Community
- Features: Clubhouse, Playground, Sidewalks, Sport Court, Tennis Court(s)
- Security: Carbon Monoxide Detector(s), Smoke Detector(s)
- Subdivision: Providence Hills
HOA
- Has HOA: Yes
- HOA fee: $647 annually
- HOA name: Bumgardner Assoc Mgmt
Location
- Region: Matthews
Financial & listing details
- Price per square foot: $244/sqft
- Tax assessed value: $784,600
- Date on market: 7/31/2026
- Cumulative days on market: 9 days
- Listing terms: Cash,Conventional,FHA,VA Loan
- Electric utility on property: Yes
- Road surface type: Concrete, Paved
Estimated market value
$889,000
$845,000 - $933,000
$3,898/mo
Price history
| Date | Event | Price |
|---|---|---|
| 7/31/2026 | Listed for sale | $924,900+172.8%$244/sqft |
Source:  Canopy MLS as distributed by MLS GRID #4407068 Report a problem Canopy MLS as distributed by MLS GRID #4407068 Report a problem | ||
| 4/5/2000 | Sold | $339,000$89/sqft |
Source: Public Record Report a problem | ||
Public tax history
| Year | Property taxes | Tax assessment |
|---|---|---|
| 2025 | -- | $784,600 |
| 2024 | -- | $784,600 |
| 2023 | -- | $784,600 +56.4% |
| 2022 | -- | $501,700 |
| 2021 | -- | $501,700 |
| 2020 | -- | $501,700 |
| 2019 | $4,933 -9% | $501,700 +23.1% |
| 2018 | $5,420 +1.7% | $407,500 |
| 2017 | $5,328 | $407,500 |
| 2016 | $5,328 | $407,500 |
| 2015 | $5,328 -0.1% | $407,500 -0.7% |
| 2014 | $5,334 | $410,500 |
| 2013 | -- | $410,500 |
| 2012 | -- | $410,500 |
| 2011 | -- | $410,500 +5% |
| 2010 | -- | $390,800 |
| 2009 | -- | $390,800 |
| 2008 | -- | -- |
| 2007 | -- | $356,700 |
| 2006 | -- | $356,700 |
| 2005 | -- | $356,700 |
| 2004 | -- | $356,700 |
| 2003 | -- | $356,700 +14.1% |
| 2002 | -- | $312,520 +3.3% |
| 2001 | -- | $302,480 +72.1% |
| 2000 | -- | $175,750 |
Find assessor info on the county website
Monthly payment
Est. payment
Payment breakdown
Explore the cost of this home by adjusting the details. Changes won't be saved.Climate risks
Neighborhood: Providence Estates East
Nearby schools
GreatSchools rating
- 9/10Matthews ElementaryGrades: K-5Distance: 2.2 mi
- 9/10Crestdale MiddleGrades: 6-8Distance: 3.1 mi
- 6/10David W Butler HighGrades: 9-12Distance: 2.7 mi
Schools provided by the listing agent
- Elementary: Matthews
- Middle: Crestdale
- High: Butler
Source: Canopy MLS as distributed by MLS GRID. This data may not be complete. We recommend contacting the local school district to confirm school assignments for this home.
- $867,2004 bd4 ba4.5k sqft3417 Savannah Hills Dr, Matthews, NC 28105Off Market

- $845,5004 bd4 ba4k sqft3433 Savannah Hills Dr, Matthews, NC 28105Off Market

- $885,0004 bd4 ba3.9k sqft3401 Savannah Hills Dr, Matthews, NC 28105Pending
- $832,5004 bd3 ba3.4k sqft3013 Marblebrook Dr, Matthews, NC 28105Off Market
- $921,8005 bd5 ba4.7k sqft3021 Marblebrook Dr, Matthews, NC 28105Off Market
- $840,3005 bd5 ba3.1k sqft3007 Marblebrook Dr, Matthews, NC 28105Off Market
- $897,7005 bd4 ba4.2k sqft3409 Savannah Hills Dr, Matthews, NC 28105Off Market
- $876,1004 bd4 ba3.9k sqft3441 Savannah Hills Dr, Matthews, NC 28105Off Market
A local agent can set up tours, give advice and negotiate with sellers.
Similar homes
- $639,9004 bd3 ba3k sqft4134 Oakton Ridge Ct, Matthews, NC 28105For Sale

 MLS ID #4391790, Kyle Kirchhoff, Classica Homes Realty LLC. Canopy MLS as distributed by MLS GRID
 - $1,050,0004 bd4 ba3.5k sqft1308 Rockfish Dr, Matthews, NC 28105For Sale
 MLS ID #4403442, Kristi Cooper, Helen Adams Realty. Canopy MLS as distributed by MLS GRID
 - $750,0004 bd4 ba3k sqft104 Southern Cross Ln, Matthews, NC 28105For Sale
 MLS ID #4391512, Adriana Puiu, Keller Williams Connected. Canopy MLS as distributed by MLS GRID
 - $1,169,0006 bd5 ba4.5k sqft2412 Hamlet Ct, Matthews, NC 28105For Sale
 MLS ID #4394300, Scott Hartis, EXP Realty LLC Ballantyne. Canopy MLS as distributed by MLS GRID
 - $825,0004 bd4 ba3.4k sqft1015 Estate Ln, Matthews, NC 28104For SaleMLS ID #4388127, Elena Donaldson, Keller Williams Ballantyne Area. Canopy MLS as distributed by MLS GRID
- $849,0004 bd4 ba4.2k sqft1910 Sycamore Berry Ct, Charlotte, NC 28227For SaleMLS ID #4405835, David Olivieri, Ivester Jackson Christie's. Canopy MLS as distributed by MLS GRID
- $995,0004 bd5 ba4k sqft6721 Southby Ct, Charlotte, NC 28270For SaleMLS ID #4383243, Lenore Prisco, Coldwell Banker Realty. Canopy MLS as distributed by MLS GRID
- $869,0004 bd4 ba4.3k sqft7900 Wilby Hollow Dr, Charlotte, NC 28270For SaleMLS ID #4363566, Rob Swaringen, My Townhome. Canopy MLS as distributed by MLS GRID
- $950,0003 bd4 ba3.3k sqft11649 James Richard Dr, Charlotte, NC 28277For SaleMLS ID #4382209, Brandon Millette, Coldwell Banker Realty. Canopy MLS as distributed by MLS GRID
- $1,325,0004 bd5 ba4.2k sqft5006 Cranston Ct, Charlotte, NC 28277For SaleMLS ID #4408843, Cristy Powell, Southern Nest Realty Inc. Canopy MLS as distributed by MLS GRID
- $899,9995 bd4 ba4.4k sqft6324 Pumpernickel Ln, Monroe, NC 28110For SaleMLS ID #4392681, Larry Thompson, EXP Realty LLC Mooresville. Canopy MLS as distributed by MLS GRID
- $895,0004 bd4 ba4.1k sqft1257 Waynewood Dr, Waxhaw, NC 28173For SaleMLS ID #4385203, Jay White, Keller Williams Ballantyne Area. Canopy MLS as distributed by MLS GRID
- $950,0004 bd4 ba3k sqft11855 Churchfield Ln, Charlotte, NC 28277For SaleMLS ID #4383423, Richard Haake, Lionheart Real Estate LLC. Canopy MLS as distributed by MLS GRID
- $695,0004 bd3 ba2.7k sqft6912 Royce Ct, Charlotte, NC 28277For SaleMLS ID #4408091, Steve Jarrell, EXP Realty LLC Ballantyne. Canopy MLS as distributed by MLS GRID
- $824,5003 bd2 ba2.3k sqft9801 Joe Kerr Rd, Waxhaw, NC 28173For SaleMLS ID #4411505, Brian McGowan, Keller Williams South Park. Canopy MLS as distributed by MLS GRID
- $850,0005 bd4 ba3.7k sqft2620 Lynbridge Dr, Charlotte, NC 28226For SaleMLS ID #4396076, Lisa Archer, Keller Williams Ballantyne Area. Canopy MLS as distributed by MLS GRID
- $849,0004 bd4 ba2.8k sqft6784 Lynrose Ct, Charlotte, NC 28226For SaleMLS ID #4392258, Dick Richards, Keller Williams South Park. Canopy MLS as distributed by MLS GRID
- $795,0004 bd4 ba3.4k sqft13708 Thompson Place Dr, Mint Hill, NC 28227For SaleMLS ID #4392724, Kip McCurrach, Poppy Realty Carolina, Inc. Canopy MLS as distributed by MLS GRID
- $864,9006 bd5 ba3.9k sqft5630 Turkey Oak Dr, Mint Hill, NC 28227For SaleMLS ID #4406060, Tracy Medlin, Keller Williams Select. Canopy MLS as distributed by MLS GRID
- $800,0005 bd4 ba3.1k sqft6912 Foxglove Dr, Charlotte, NC 28226For SaleMLS ID #4394757, Annalies Stewart, Helen Adams Realty. Canopy MLS as distributed by MLS GRID
