Experience luxury living at its finest in this one-of-a-kind home featuring a stunning foyer entrance that sets the tone from the moment you arrive. The open-concept kitchen and dining area are perfect for entertaining, while the cozy living room with a fireplace offers warmth and charm. The expansive primary suite is a true retreat, complete with a custom spa-inspired bath, two walk-in closets, and a private sitting room with its own fireplace. Two additional bedrooms on the main level provide comfort and convenience for family or guests.
If that wasn't enough, the second floor offers additional versatile living space that could serve as another luxurious primary suite, private guest quarters, or the perfect bonus room for relaxing and entertaining.
Outside, enjoy the beautifully landscaped lot from your spacious back patio-the perfect place to relax, entertain guests, or unwind while taking in the peaceful surroundings.
Hurry today to schedule your showing before its gone.
Active
$950,000
11855 Churchfield Ln, Charlotte, NC 28277
4beds
3,090sqft
:
Get pre-qualified$5,690/mo
Single Family Residence
Built in 2007
0.52 Acres Lot
$920,900 Zestimate®
$307/sqft
$100/mo HOA
What's special
Beautifully landscaped lotCustom spa-inspired bathSpacious back patioStunning foyer entranceTwo walk-in closetsExpansive primary suite
- 84 days |
- 800 |
- 37 |
Likely to sell faster than
Zillow last checked:
Listing updated:
Listed by:
Richard Haake richard@lionheartproperties.com,
Lionheart Real Estate LLC,
Sherry Strohl,
Lionheart Real Estate LLC
Source: Canopy MLS as distributed by MLS GRID,MLS#: 4383423
Facts & features
Interior
Bedrooms & bathrooms
- Bedrooms: 4
- Bathrooms: 4
- Full bathrooms: 3
- 1/2 bathrooms: 1
- Main level bedrooms: 3
Primary bedroom
- Level: Main
Bedroom s
- Level: Main
Bedroom s
- Level: Upper
Bathroom full
- Level: Main
Bathroom half
- Level: Main
Bathroom full
- Level: Upper
Dining room
- Level: Main
Family room
- Level: Upper
Kitchen
- Level: Main
Laundry
- Level: Main
Living room
- Level: Main
Heating
- Forced Air, Natural Gas
Cooling
- Central Air, Electric
Appliances
- Included: Dishwasher, Disposal, Electric Cooktop, Ice Maker, Microwave, Refrigerator, Washer/Dryer
- Laundry: Laundry Room, Main Level
Features
- Soaking Tub, Kitchen Island, Open Floorplan, Pantry, Walk-In Closet(s)
- Flooring: Carpet, Tile, Wood
- Doors: Insulated Door(s)
- Windows: Insulated Windows
- Has basement: No
- Fireplace features: Living Room, Primary Bedroom
Interior area
- Total structure area: 3,090
- Total interior livable area: 3,090 sqft
- Finished area above ground: 3,090
- Finished area below ground: 0
Property
Parking
- Total spaces: 2
- Parking features: Driveway, Attached Garage, Garage Door Opener, Garage on Main Level
- Attached garage spaces: 2
- Has uncovered spaces: Yes
Features
- Levels: One and One Half
- Stories: 1.5
- Patio & porch: Patio
Lot
- Size: 0.52 Acres
- Features: Cleared, Wooded
Details
- Parcel number: 22304131
- Zoning: N1-A
- Special conditions: Standard
Construction
Type & style
- Home type: SingleFamily
- Property subtype: Single Family Residence
Materials
- Brick Full
- Foundation: Crawl Space
Condition
- New construction: No
- Year built: 2007
Details
- Builder name: National Preferred Contractors - Russell Sinacori
Utilities & green energy
- Sewer: Public Sewer
- Water: City
Community & HOA
Community
- Security: Smoke Detector(s)
- Subdivision: Churchfield
HOA
- Has HOA: Yes
- HOA fee: $100 monthly
- HOA name: William Douglas Management
Location
- Region: Charlotte
Financial & listing details
- Price per square foot: $307/sqft
- Tax assessed value: $806,800
- Annual tax amount: $6,361
- Date on market: 5/20/2026
- Cumulative days on market: 84 days
- Listing terms: Cash,Conventional,VA Loan
- Road surface type: Concrete, Paved
Estimated market value
$920,900
$875,000 - $967,000
$3,976/mo
Price history
| Date | Event | Price |
|---|---|---|
| 5/20/2026 | Listed for sale | $950,000+77.2%$307/sqft |
Source:  Canopy MLS as distributed by MLS GRID #4383423 Report a problem Canopy MLS as distributed by MLS GRID #4383423 Report a problem | ||
| 9/28/2019 | Listing removed | $2,900$1/sqft |
Source: MacGroup Property Management Report a problem | ||
| 9/4/2019 | Listed for rent | $2,900$1/sqft |
Source: MacGroup Property Management Report a problem | ||
| 11/30/2007 | Sold | $536,000+848.7%$173/sqft |
Source: Public Record Report a problem | ||
| 5/16/2006 | Sold | $56,500$18/sqft |
Source: Public Record Report a problem | ||
Public tax history
| Year | Property taxes | Tax assessment |
|---|---|---|
| 2025 | $6,361 +1.6% | $806,800 |
| 2024 | $6,263 +3.4% | $806,800 |
| 2023 | $6,057 +24.4% | $806,800 +64.1% |
| 2022 | $4,870 +0.2% | $491,600 |
| 2021 | $4,858 +0.2% | $491,600 |
| 2020 | $4,851 +0.3% | $491,600 |
| 2019 | $4,836 -24.9% | $491,600 +1.3% |
| 2018 | $6,443 +1.7% | $485,500 |
| 2017 | $6,338 | $485,500 |
| 2016 | $6,338 | $485,500 |
| 2015 | $6,338 -2.4% | $485,500 -3% |
| 2014 | $6,493 | $500,700 |
| 2013 | -- | $500,700 |
| 2012 | -- | $500,700 |
| 2011 | -- | $500,700 +21.9% |
| 2010 | -- | $410,600 |
| 2009 | -- | $410,600 |
| 2008 | -- | -- |
| 2007 | -- | $75,000 |
| 2006 | -- | $75,000 |
| 2005 | -- | $75,000 |
Find assessor info on the county website
Monthly payment
Est. payment
Payment breakdown
Explore the cost of this home by adjusting the details. Changes won't be saved.Climate risks
Neighborhood: Ballantyne West
Nearby schools
GreatSchools rating
- 8/10Elon Park ElementaryGrades: K-5Distance: 0.7 mi
- 10/10Community House MiddleGrades: 6-8Distance: 2.1 mi
- 9/10Ardrey Kell HighGrades: 9-12Distance: 1.7 mi
- $900,7005 bd4 ba3.5k sqft11847 Churchfield Ln, Charlotte, NC 28277Off Market
- $1,580,9005 bd5 ba5.2k sqft11859 Churchfield Ln, Charlotte, NC 28277Off Market
- $942,6004 bd4 ba3.6k sqft11856 Churchfield Ln, Charlotte, NC 28277Off Market
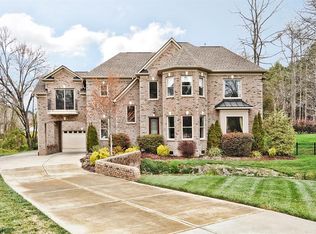
- $75,000-- bd-- ba-- sqft11844 Churchfield Ln, Charlotte, NC 28277Off Market
- $731,600-- bd3 ba3k sqft11030 Newfield Dr, Indian Land, SC 29707Off Market
- $1,015,0004 bd4 ba3.9k sqft11841 Churchfield Ln, Charlotte, NC 28277Off Market
- $1,350,5006 bd5 ba4.6k sqft16739 Ansley Walk Ln, Charlotte, NC 28277Off Market
- $1,320,8005 bd5 ba4.5k sqft16736 Ansley Walk Ln, Charlotte, NC 28277Off Market
A local agent can set up tours, give advice and negotiate with sellers.
Similar homes
- $929,0004 bd4 ba3.8k sqft10102 Paxton Run Rd, Charlotte, NC 28277For Sale
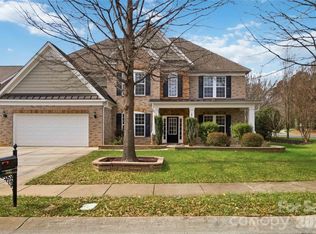
 MLS ID #4349841, Seeta Chandra, Ram Realty LLC. Canopy MLS as distributed by MLS GRID
 - $998,0004 bd4 ba3k sqftArdrey, Charlotte, NC 28277For Sale
 MLS ID #4384573, Christina Parker, Trelora Realty INC. Canopy MLS as distributed by MLS GRID
 - $950,0003 bd4 ba3.3k sqft11649 James Richard Dr, Charlotte, NC 28277For Sale
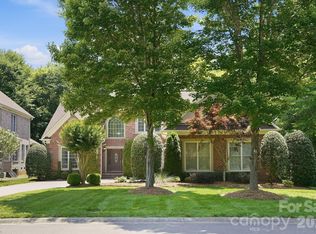 MLS ID #4382209, Brandon Millette, Coldwell Banker Realty. Canopy MLS as distributed by MLS GRID
 - $695,0004 bd3 ba2.7k sqft6912 Royce Ct, Charlotte, NC 28277For Sale
 MLS ID #4408091, Steve Jarrell, EXP Realty LLC Ballantyne. Canopy MLS as distributed by MLS GRID
 - $1,090,0005 bd4 ba4k sqft10019 Elizabeth Crest Ln, Charlotte, NC 28277For SaleMLS ID #4377153, Jay White, Keller Williams Ballantyne Area. Canopy MLS as distributed by MLS GRID
- $824,5003 bd2 ba2.3k sqft9801 Joe Kerr Rd, Waxhaw, NC 28173For SaleMLS ID #4411505, Brian McGowan, Keller Williams South Park. Canopy MLS as distributed by MLS GRID
- $665,0004 bd3 ba2.3k sqft16106 Cloverleaf Ct, Charlotte, NC 28277For SaleMLS ID #4390415, Cheryl Siegfried, Redfin Corporation. Canopy MLS as distributed by MLS GRID
- $960,0005 bd5 ba4.1k sqft8094 Clems Branch Rd, Indian Land, SC 29707For SaleMLS ID #4388954, Laura LeClair, EXP Realty LLC Rock Hill. Canopy MLS as distributed by MLS GRID
- $850,0004 bd3 ba4k sqft16506 Doves Canyon Ln, Charlotte, NC 28278For SaleMLS ID #4410275, Josh Finigan, EXP Realty LLC Ballantyne. Canopy MLS as distributed by MLS GRID
- $875,0004 bd3 ba3.4k sqft3512 Rhett Butler Pl, Charlotte, NC 28270For SaleMLS ID #4410435, Stephan Biermann, BMC Real Estate. Canopy MLS as distributed by MLS GRID
- $1,325,0004 bd5 ba4.2k sqft5006 Cranston Ct, Charlotte, NC 28277For SaleMLS ID #4408843, Cristy Powell, Southern Nest Realty Inc. Canopy MLS as distributed by MLS GRID
- $975,0005 bd4 ba4.3k sqft100 Mary Mack Ln, Fort Mill, SC 29715For SaleMLS ID #4397090, Verria Hairston, Opendoor Brokerage LLC. Canopy MLS as distributed by MLS GRID
- $850,0005 bd4 ba3.6k sqft705 Glenn Allen Way, Fort Mill, SC 29715For SaleMLS ID #4409601, Cindy Hope, Howard Hanna Allen Tate SouthPark. Canopy MLS as distributed by MLS GRID
- $825,0004 bd4 ba3.4k sqft1015 Estate Ln, Matthews, NC 28104For SaleMLS ID #4388127, Elena Donaldson, Keller Williams Ballantyne Area. Canopy MLS as distributed by MLS GRID
- $715,0004 bd3 ba2.9k sqft136 Edge Hill Dr, Fort Mill, SC 29715For SaleMLS ID #4408819, Tiffany Johannes, RE/MAX Executive. Canopy MLS as distributed by MLS GRID
- $895,0004 bd4 ba4.1k sqft1257 Waynewood Dr, Waxhaw, NC 28173For SaleMLS ID #4385203, Jay White, Keller Williams Ballantyne Area. Canopy MLS as distributed by MLS GRID
- $834,9003 bd3 ba3k sqft3328 Richards Xing, Fort Mill, SC 29708For SaleMLS ID #4401571, Kim McCorkle, Assist2sell Buyers & Sellers 1st Choice LLC. Canopy MLS as distributed by MLS GRID
- $869,0005 bd4 ba3.8k sqft880 Hickory Stick Dr, Fort Mill, SC 29715For SaleMLS ID #4379413, Ashley Schemine, EXP Realty LLC Rock Hill. Canopy MLS as distributed by MLS GRID
- $810,0004 bd4 ba3.4k sqft1385 Indigo Ct, Rock Hill, SC 29730For SaleMLS ID #4383781, Cheri Ritter, Howard Hanna Allen Tate Fort Mill. Canopy MLS as distributed by MLS GRID
- $899,9995 bd4 ba4.4k sqft6324 Pumpernickel Ln, Monroe, NC 28110For SaleMLS ID #4392681, Larry Thompson, EXP Realty LLC Mooresville. Canopy MLS as distributed by MLS GRID
