Nestled within the tranquil setting of Catawba Shores Estates, this exceptional full brick and stone ranch estate offers timeless elegance and refined living on a private 1.24-acre homesite. Expertly designed with 4 bedrooms, 2 full baths, and 2 half baths, the residence showcases expansive living spaces thoughtfully curated for both everyday comfort and sophisticated entertaining.
A stunning entry welcomes you into the open-concept floor plan, beautifully enhanced by a formal dining room and an inviting great room featuring rich hardwood floors, custom built-in bookcases, and a striking gas fireplace that serves as the heart of the home.
At the heart of the home, the gourmet kitchen is appointed with premium Wolf appliances, including a commercial-grade refrigerator, along with an array of custom features and designer finishes expected in a luxury culinary space. The adjoining breakfast area is surrounded by abundant windows that bathe the home in natural light while showcasing the spectacular covered patio—offering more than 600 square feet of exceptional outdoor living space ideal for entertaining or peaceful mornings.
The luxurious primary suite is complete with heated bathroom floors, a spacious tiled walk-in shower, and a soaking tub designed for spa-like relaxation. The main level also features two generously sized secondary bedrooms, a full bath, spacious laundry room, and a versatile flex space perfectly suited for a private office, playroom, media room, or potential fourth bedroom.
Thoughtfully upgraded, this meticulously maintained home includes recent interior paint, an oversized walk-in pantry, 2026 UPDATES: 2 new zoned HVAC systems with Diakin control system, a new roof and gutters, added fourth septic line, crawl space remediation, new vapor barrier, new humidifier. Other Features includes: Generac natural gas whole-home generator, water softener, and central vacuum system.
Exterior features continue to impress with an oversized three-car garage, extended concrete driveway, and an additional powered workshop/storage shed. Residents of Catawba Shores Estates enjoy exceptional community amenities including a pool, scenic walking trails, and more than 120 acres of preserved green space.
With extensive upgrades, timeless craftsmanship, and move-in-ready appeal, this remarkable property presents a rare opportunity to experience elevated living in one of the area’s most desirable communities. **Glass & Stone table and SS Gas Grill hooded to gas line on rear patio convey.
Active
$810,000
1385 Indigo Ct, Rock Hill, SC 29730
4beds
3,443sqft
:
Get pre-qualified$4,937/mo
Single Family Residence
Built in 2010
1.24 Acres Lot
$791,500 Zestimate®
$235/sqft
$65/mo HOA
What's special
Striking gas fireplaceHeated bathroom floorsStunning entryPremium wolf appliancesCustom built-in bookcasesOpen-concept floor planInviting great room
- 59 days |
- 608 |
- 17 |
Likely to sell faster than
Zillow last checked:
Listing updated:
Listed by:
Cheri Ritter cheri.ritter@howardhannatate.com,
Howard Hanna Allen Tate Fort Mill
Source: Canopy MLS as distributed by MLS GRID,MLS#: 4383781
Facts & features
Interior
Bedrooms & bathrooms
- Bedrooms: 4
- Bathrooms: 4
- Full bathrooms: 2
- 1/2 bathrooms: 2
- Main level bedrooms: 3
Primary bedroom
- Level: Main
Bedroom s
- Level: Main
Bedroom s
- Level: Main
Bathroom full
- Level: Main
Bathroom full
- Level: Main
Bathroom half
- Level: Main
Bathroom half
- Level: Upper
Other
- Level: Upper
Dining area
- Level: Main
Dining room
- Level: Main
Family room
- Level: Main
Kitchen
- Level: Main
Laundry
- Level: Main
Office
- Level: Main
Heating
- Central
Cooling
- Central Air
Appliances
- Included: Dishwasher, Exhaust Fan, Filtration System, Gas Cooktop, Gas Water Heater, Microwave, Refrigerator, Tankless Water Heater, Wall Oven, Water Softener
- Laundry: Laundry Room, Main Level, Sink
Features
- Flooring: Carpet, Tile, Wood
- Doors: French Doors
- Has basement: No
- Fireplace features: Family Room
Interior area
- Total structure area: 3,443
- Total interior livable area: 3,443 sqft
- Finished area above ground: 3,443
- Finished area below ground: 0
Property
Parking
- Total spaces: 3
- Parking features: Attached Garage, Garage on Main Level
- Attached garage spaces: 3
Accessibility
- Accessibility features: Two or More Access Exits
Features
- Levels: 1 Story/F.R.O.G.
- Patio & porch: Covered, Rear Porch, Side Porch
- Exterior features: In-Ground Irrigation
- Pool features: Community
- Fencing: Back Yard,Fenced
Lot
- Size: 1.24 Acres
- Dimensions: 142 x 293 x 231 x 286
- Features: Level, Wooded
Details
- Additional structures: Shed(s)
- Parcel number: 7670101061
- Zoning: RUD
- Special conditions: Relocation
- Other equipment: Generator, Network Ready
Construction
Type & style
- Home type: SingleFamily
- Architectural style: Ranch
- Property subtype: Single Family Residence
Materials
- Brick Full, Stone
- Foundation: Crawl Space
Condition
- New construction: No
- Year built: 2010
Utilities & green energy
- Sewer: Septic Installed
- Water: Well
- Utilities for property: Cable Available, Electricity Connected, Wired Internet Available
Community & HOA
Community
- Features: Walking Trails
- Subdivision: Catawba Shores Estates
HOA
- Has HOA: Yes
- HOA fee: $775 annually
- HOA name: New Towne Mgt
- HOA phone: 803-366-5262
Location
- Region: Rock Hill
Financial & listing details
- Price per square foot: $235/sqft
- Tax assessed value: $796,700
- Annual tax amount: $2,485
- Date on market: 6/5/2026
- Cumulative days on market: 23 days
- Listing terms: Cash,Conventional,FHA,VA Loan,Relocation Property
- Electric utility on property: Yes
- Road surface type: Concrete, Paved
Estimated market value
$791,500
$752,000 - $831,000
$3,457/mo
Price history
| Date | Event | Price |
|---|---|---|
| 7/23/2026 | Listed for sale | $810,000$235/sqft |
Source:  Canopy MLS as distributed by MLS GRID #4383781 Report a problem Canopy MLS as distributed by MLS GRID #4383781 Report a problem | ||
| 7/9/2026 | Listing removed | $810,000$235/sqft |
Source: Canopy MLS as distributed by MLS GRID #4383781 Report a problem | ||
| 6/18/2026 | Pending sale | $810,000$235/sqft |
Source: Canopy MLS as distributed by MLS GRID #4383781 Report a problem | ||
| 6/5/2026 | Listed for sale | $810,000+12.3%$235/sqft |
Source: Canopy MLS as distributed by MLS GRID #4383781 Report a problem | ||
| 11/10/2025 | Sold | $721,000-0.6%$209/sqft |
Source: Canopy MLS as distributed by MLS GRID #4304290 Report a problem | ||
| 9/19/2025 | Listed for sale | $725,000+83.5%$211/sqft |
Source: Canopy MLS as distributed by MLS GRID #4304290 Report a problem | ||
| 9/9/2014 | Sold | $395,000+674.5%$115/sqft |
Source: Canopy MLS as distributed by MLS GRID #2203063 Report a problem | ||
| 7/7/2009 | Sold | $51,000$15/sqft |
Source: Public Record Report a problem | ||
Public tax history
| Year | Property taxes | Tax assessment |
|---|---|---|
| 2025 | $2,485 +13.7% | $20,208 +15% |
| 2024 | $2,186 -2.5% | $17,572 |
| 2023 | $2,242 -0.3% | $17,572 |
| 2022 | $2,250 +108% | $17,572 |
| 2021 | $1,082 | $17,572 |
| 2020 | -- | $17,572 +15% |
| 2019 | -- | $15,280 |
| 2018 | -- | $15,280 |
| 2017 | $1,838 | $15,280 |
| 2016 | $1,838 | $15,280 -33.3% |
| 2014 | $1,838 | $22,920 +56.3% |
| 2013 | $1,838 | $14,660 |
| 2012 | -- | $14,660 +307.2% |
| 2010 | -- | $3,600 |
| 2009 | -- | $3,600 -14.3% |
| 2008 | -- | $4,200 |
Find assessor info on the county website
Monthly payment
Est. payment
Payment breakdown
Explore the cost of this home by adjusting the details. Changes won't be saved.Climate risks
Neighborhood: 29730
Nearby schools
GreatSchools rating
- 8/10Lesslie Elementary SchoolGrades: PK-5Distance: 3.9 mi
- 5/10Castle Heights Middle SchoolGrades: 6-8Distance: 5.6 mi
- 4/10Rock Hill High SchoolGrades: 9-12Distance: 5.6 mi
Schools provided by the listing agent
- Elementary: Lesslie
- Middle: Castle Heights
- High: Rock Hill
Source: Canopy MLS as distributed by MLS GRID. This data may not be complete. We recommend contacting the local school district to confirm school assignments for this home.
- $935,0004 bd4 ba4.2k sqft1397 Indigo Ct, Rock Hill, SC 29730Sold

- $747,400-- bd4 ba2.4k sqft1373 Indigo Ct, Rock Hill, SC 29730Off Market
- $649,2004 bd3 ba2.2k sqft1384 Indigo Ct, Rock Hill, SC 29730Off Market
- $1,050,0004 bd5 ba3.6k sqft1396 Indigo Ct, Rock Hill, SC 29730Sold

- $690,0003 bd2 ba2.4k sqft1361 Indigo Ct, Rock Hill, SC 29730Sold
- $594,500-- bd2 ba2.6k sqft1986 Cuttawa St, Rock Hill, SC 29730Off Market
- $976,000-- bd-- ba3.9k sqft1409 Indigo Ct, Rock Hill, SC 29730Off Market
- $650,600-- bd2 ba2.2k sqft1372 Indigo Ct, Rock Hill, SC 29730Off Market
A local agent can set up tours, give advice and negotiate with sellers.
Similar homes
- $749,0005 bd3 ba2.7k sqft1170 Iyeye St #104, Rock Hill, SC 29730For Sale

 MLS ID #4399771, Mike Goubran, Michel Z Goubran Jr. Canopy MLS as distributed by MLS GRID
 - $695,0005 bd4 ba3.8k sqft2255 Drawbridge Ct, Rock Hill, SC 29732For Sale
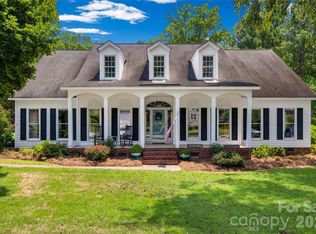 MLS ID #4409450, Nate Mallard, Howard Hanna Allen Tate Rock Hill. Canopy MLS as distributed by MLS GRID
 - $950,0004 bd4 ba3.9k sqft4812 Pimlico Ln, Waxhaw, NC 28173For Sale
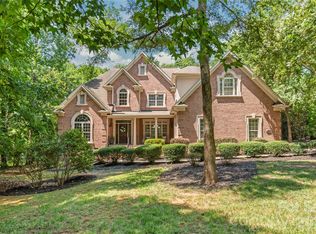 MLS ID #4409540, Juliana Labarbera, Howard Hanna Allen Tate Charlotte South. Canopy MLS as distributed by MLS GRID
 - $779,0003 bd4 ba2.9k sqft7148 Shenandoah Dr, Indian Land, SC 29707For Sale
 MLS ID #4391437, Paula Sargent, RE/MAX Executive. Canopy MLS as distributed by MLS GRID
 - $625,0003 bd3 ba3k sqft8401 Shelley Mullis Rd, Indian Land, SC 29707For SaleMLS ID #4409649, Brandon Jackson, Better Homes and Garden Real Estate Paracle. Canopy MLS as distributed by MLS GRID
- $850,0005 bd4 ba3.6k sqft705 Glenn Allen Way, Fort Mill, SC 29715For SaleMLS ID #4409601, Cindy Hope, Howard Hanna Allen Tate SouthPark. Canopy MLS as distributed by MLS GRID
- $950,0004 bd3 ba3.6k sqft2015 Pierson Dr, Lancaster, SC 29720For SaleMLS ID #4386395, Michael Wilfong, Michael Ryan Realty Inc. Canopy MLS as distributed by MLS GRID
- $1,150,0004 bd5 ba4.7k sqft868 Savile Ln, Fort Mill, SC 29715For SaleMLS ID #4409801, Pam Kawakami, Coldwell Banker Realty. Canopy MLS as distributed by MLS GRID
- $817,5005 bd4 ba3.7k sqft3105 Stanway Ct, Waxhaw, NC 28173For SaleMLS ID #4372880, Kacki Sweeney, NorthGroup Real Estate LLC. Canopy MLS as distributed by MLS GRID
- $789,9004 bd5 ba3.8k sqft2006 Eagle Point Est, Lancaster, SC 29720For SaleMLS ID #4391225, Tracy Wanner, Yancey Realty, LLC. Canopy MLS as distributed by MLS GRID
- $789,9003 bd3 ba3.2k sqft909 Woodland Forest Dr, Waxhaw, NC 28173For SaleMLS ID #4402336, Mary McCloskey, Howard Hanna Allen Tate Charlotte South. Canopy MLS as distributed by MLS GRID
- $815,0003 bd3 ba3.5k sqft1205 Crofton Dr, Waxhaw, NC 28173For SaleMLS ID #4390642, Susan Walker, Coldwell Banker Realty. Canopy MLS as distributed by MLS GRID
- $849,9004 bd4 ba3.4k sqft1015 Estate Ln, Matthews, NC 28104For SaleMLS ID #4388127, Elena Donaldson, Keller Williams Ballantyne Area. Canopy MLS as distributed by MLS GRID
- $665,0004 bd4 ba3.3k sqft11534 Fernleigh Pl, Indian Land, SC 29707For SaleMLS ID #4408851, Katherine Seger, EXP Realty LLC Rock Hill. Canopy MLS as distributed by MLS GRID
- $749,9004 bd4 ba3.1k sqft3218 Dunbar Ln, Indian Land, SC 29707For SaleMLS ID #4394627, Roxanne Paxton, Hawkins Realty Inc.. Canopy MLS as distributed by MLS GRID
- $599,9004 bd5 ba3.5k sqft2018 Olde Oxford Ct, Rock Hill, SC 29732For SaleMLS ID #4409200, Dale Loftis, Stephen Cooley Real Estate. Canopy MLS as distributed by MLS GRID
- $795,0005 bd3 ba3.4k sqft1900 Crestgate Dr, Waxhaw, NC 28173For SaleMLS ID #4385753, Dana Crossman, NorthGroup Real Estate LLC. Canopy MLS as distributed by MLS GRID
- $700,0004 bd4 ba3.6k sqft5301 Woodridge Dr, Monroe, NC 28110For SaleMLS ID #4408732, David Scibor, Keller Williams Ballantyne Area. Canopy MLS as distributed by MLS GRID
- $777,0003 bd3 ba2.4k sqft3129 Linkside Ct, Fort Mill, SC 29715For SaleMLS ID #4397858, Brad Czecholinski, SGR Realty. Canopy MLS as distributed by MLS GRID
- $680,0003 bd3 ba2.7k sqft5010 Olympic Ct, Indian Land, SC 29707For SaleMLS ID #4397093, Suzanne Crosser, RE/MAX Executive. Canopy MLS as distributed by MLS GRID
