Welcome to this beautifully maintained three-story home in the highly desirable, established neighborhood of Providence Hills! This move-in-ready home offers a spacious and versatile floor plan designed for comfortable everyday living and effortless entertaining.
The inviting two-story family room is filled with natural light, creating a warm and open atmosphere. The main level also features a bright sunroom overlooking the beautifully landscaped backyard—an ideal space to relax, enjoy your morning coffee, or entertain guests.
Upstairs, the expansive primary suite is a true retreat, featuring a large ensuite bathroom and an additional connected room that is currently being used as an elegant dressing room complete with custom built-in cabinetry. This luxurious space can continue to serve as a dream closet or easily be transformed into a private sitting room, home office, nursery, or flex space to suit your needs.
The third floor offers an exceptional bonus space perfect for a media room, game room, home office, fitness area, studio, or guest retreat, providing endless possibilities to fit your lifestyle.
Ideally situated in the sought-after Providence Hills, this home combines the charm of an established neighborhood with exceptional convenience, just minutes from the Brace Family YMCA, Publix, shopping, dining, and easy access to I-485.
Don’t miss the opportunity to make this exceptional home your own!
Under contract-no show
$885,000
3401 Savannah Hills Dr, Matthews, NC 28105
4beds
3,900sqft
:
Get pre-qualified$5,262/mo
Single Family Residence
Built in 2000
0.38 Acres Lot
$889,900 Zestimate®
$227/sqft
$54/mo HOA
What's special
Beautifully landscaped backyardExpansive primary suiteLarge ensuite bathroom
- 38 days |
- 193 |
- 6 |
Likely to sell faster than
Zillow last checked:
Listing updated:
Listed by:
Dalia Gobran 704-292-4733,
EXP Realty LLC Ballantyne
Source: Canopy MLS as distributed by MLS GRID,MLS#: 4395507
Facts & features
Interior
Bedrooms & bathrooms
- Bedrooms: 4
- Bathrooms: 4
- Full bathrooms: 3
- 1/2 bathrooms: 1
Primary bedroom
- Level: Upper
Bedroom s
- Level: Upper
Bedroom s
- Level: Upper
Bedroom s
- Level: Upper
Bathroom half
- Level: Main
Bathroom full
- Level: Upper
Bonus room
- Level: Third
Breakfast
- Level: Main
Dining room
- Level: Main
Other
- Level: Main
Kitchen
- Level: Main
Laundry
- Level: Main
Living room
- Level: Main
Sunroom
- Level: Main
Heating
- Heat Pump, Natural Gas
Cooling
- Central Air, Heat Pump
Appliances
- Included: Convection Oven, Dishwasher, Disposal, Electric Cooktop, Microwave, Refrigerator with Ice Maker
- Laundry: Laundry Room, Main Level
Features
- Soaking Tub, Open Floorplan
- Has basement: No
- Attic: Walk-In
- Fireplace features: Gas, Living Room
Interior area
- Total structure area: 3,463
- Total interior livable area: 3,900 sqft
- Finished area above ground: 3,900
- Finished area below ground: 0
Property
Parking
- Total spaces: 3
- Parking features: Attached Garage, Garage Door Opener, Garage Faces Side, Keypad Entry, Garage on Main Level
- Attached garage spaces: 3
Features
- Levels: Two and a Half
- Stories: 2.5
- Patio & porch: Screened
- Pool features: Community
Lot
- Size: 0.38 Acres
Details
- Parcel number: 23121553
- Zoning: N1-A
- Special conditions: Standard
Construction
Type & style
- Home type: SingleFamily
- Property subtype: Single Family Residence
Materials
- Brick Partial, Fiber Cement
- Foundation: Crawl Space
Condition
- New construction: No
- Year built: 2000
Utilities & green energy
- Sewer: Public Sewer
- Water: City
Community & HOA
Community
- Features: Clubhouse, Playground, Sidewalks, Street Lights, Tennis Court(s)
- Subdivision: Providence Hills
HOA
- Has HOA: Yes
- HOA fee: $647 annually
- HOA name: Providence Hills HOA
Location
- Region: Matthews
Financial & listing details
- Price per square foot: $227/sqft
- Tax assessed value: $696,400
- Annual tax amount: $5,515
- Date on market: 6/26/2026
- Cumulative days on market: 37 days
- Road surface type: Concrete, Paved
Estimated market value
$889,900
$845,000 - $934,000
$3,773/mo
Price history
| Date | Event | Price |
|---|---|---|
| 6/30/2026 | Pending sale | $885,000$227/sqft |
Source:  Canopy MLS as distributed by MLS GRID #4395507 Report a problem Canopy MLS as distributed by MLS GRID #4395507 Report a problem | ||
| 6/26/2026 | Listed for sale | $885,000+7.9%$227/sqft |
Source: Canopy MLS as distributed by MLS GRID #4395507 Report a problem | ||
| 4/18/2024 | Sold | $820,000+6.5%$210/sqft |
Source: Canopy MLS as distributed by MLS GRID #4102625 Report a problem | ||
| 2/22/2024 | Pending sale | $769,900$197/sqft |
Source: Canopy MLS as distributed by MLS GRID #4102625 Report a problem | ||
| 2/22/2024 | Listed for sale | $769,900+111.5%$197/sqft |
Source: Canopy MLS as distributed by MLS GRID #4102625 Report a problem | ||
| 7/2/2003 | Sold | $364,000+0.7%$93/sqft |
Source: Public Record Report a problem | ||
| 5/16/2001 | Sold | $361,500$93/sqft |
Source: Public Record Report a problem | ||
Public tax history
| Year | Property taxes | Tax assessment |
|---|---|---|
| 2025 | $5,515 +1.6% | $696,400 |
| 2024 | $5,427 | $696,400 |
| 2023 | -- | $696,400 +55.4% |
| 2022 | -- | $448,000 |
| 2021 | -- | $448,000 |
| 2020 | -- | $448,000 |
| 2019 | $4,415 -16.6% | $448,000 +12.6% |
| 2018 | $5,292 +1.7% | $397,800 |
| 2017 | $5,203 | $397,800 |
| 2016 | $5,203 | $397,800 |
| 2015 | $5,203 +2.1% | $397,800 +2.2% |
| 2014 | $5,096 | $389,300 |
| 2013 | -- | $389,300 |
| 2012 | -- | $389,300 |
| 2011 | -- | $389,300 +6.9% |
| 2010 | -- | $364,100 |
| 2009 | -- | $364,100 |
| 2008 | -- | $364,100 |
| 2007 | -- | $364,100 |
| 2006 | -- | $364,100 |
| 2005 | -- | $364,100 |
| 2004 | -- | $364,100 |
| 2003 | -- | $364,100 +12.3% |
| 2002 | -- | $324,220 +39.2% |
| 2001 | -- | $232,840 +417.4% |
| 2000 | -- | $45,000 |
Find assessor info on the county website
Monthly payment
Est. payment
Payment breakdown
Explore the cost of this home by adjusting the details. Changes won't be saved.Climate risks
Neighborhood: Providence Estates East
Nearby schools
GreatSchools rating
- 9/10Matthews ElementaryGrades: K-5Distance: 2.2 mi
- 9/10Crestdale MiddleGrades: 6-8Distance: 3.1 mi
- 6/10David W Butler HighGrades: 9-12Distance: 2.8 mi
Schools provided by the listing agent
- Elementary: Matthews
- Middle: Crestdale
- High: Butler
Source: Canopy MLS as distributed by MLS GRID. This data may not be complete. We recommend contacting the local school district to confirm school assignments for this home.
- $867,2004 bd4 ba4.5k sqft3417 Savannah Hills Dr, Matthews, NC 28105Off Market

- $894,9005 bd4 ba4.2k sqft3409 Savannah Hills Dr, Matthews, NC 28105Off Market

- $924,9004 bd4 ba3.7k sqft3425 Savannah Hills Dr, Matthews, NC 28105For Sale
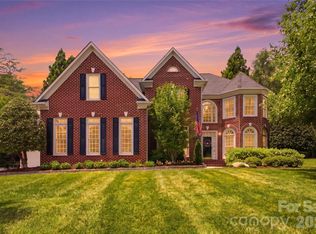
- $857,7004 bd3 ba3.8k sqft3418 Savannah Hills Dr, Matthews, NC 28105Off Market
- $907,2005 bd4 ba4.2k sqft3426 Savannah Hills Dr, Matthews, NC 28105Off Market
- $845,5004 bd4 ba4k sqft3433 Savannah Hills Dr, Matthews, NC 28105Off Market
- $917,8005 bd5 ba4.7k sqft3021 Marblebrook Dr, Matthews, NC 28105Off Market
- $943,5005 bd5 ba4.4k sqft3410 Savannah Hills Dr, Matthews, NC 28105Off Market
A local agent can set up tours, give advice and negotiate with sellers.
Similar homes
- $925,0004 bd5 ba4.4k sqft1224 Lago Vista Dr, Matthews, NC 28104For Sale
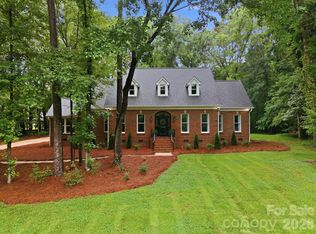
 MLS ID #4387373, Aubrey Grier, Dickens Mitchener & Associates Inc. Canopy MLS as distributed by MLS GRID
 - $895,0004 bd3 ba3k sqft8503 Foxbridge Dr, Matthews, NC 28104For Sale
 MLS ID #4398905, Wendy McCall, Coldwell Banker Realty. Canopy MLS as distributed by MLS GRID
 - $964,9004 bd3 ba3.5k sqft1231 Manicott Dr, Matthews, NC 28105For Sale
 MLS ID #4394782, Carrie Rabinowitz, Keller Williams Ballantyne Area. Canopy MLS as distributed by MLS GRID
 - $825,0004 bd3 ba3.3k sqft10809 Jordan Rae Ln, Charlotte, NC 28277For Sale
 MLS ID #4408324, Gina Creson Hinson, Rinehart Realty Corporation. Canopy MLS as distributed by MLS GRID
 - $850,0005 bd4 ba3.8k sqft1819 Kilmonack Ln, Charlotte, NC 28270For SaleMLS ID #4376693, Josh Plyler, Keller Williams Connected. Canopy MLS as distributed by MLS GRID
- $925,0004 bd3 ba2.3k sqft718 Ashmeade Rd, Charlotte, NC 28211For SaleMLS ID #4408704, Lauren Brumlow, Savvy + Co Real Estate. Canopy MLS as distributed by MLS GRID
- $850,0005 bd6 ba4k sqft1612 Maize Ct, Waxhaw, NC 28173For SaleMLS ID #4406199, Marianne Shields, Shields Realty, Inc.. Canopy MLS as distributed by MLS GRID
- $700,0004 bd4 ba3.6k sqft5301 Woodridge Dr, Monroe, NC 28110For SaleMLS ID #4408732, David Scibor, Keller Williams Ballantyne Area. Canopy MLS as distributed by MLS GRID
- $950,0005 bd4 ba3.5k sqft8600 Brownes Pond Ln, Charlotte, NC 28277For SaleMLS ID #4372694, Helen Harp, Keller Williams Ballantyne Area. Canopy MLS as distributed by MLS GRID
- $699,9005 bd4 ba2.9k sqft5501 Providence Glen Rd, Charlotte, NC 28270For SaleMLS ID #4382707, Tanya Carlson, IT Realty, LLC. Canopy MLS as distributed by MLS GRID
- $850,0005 bd4 ba3.6k sqft705 Glenn Allen Way, Fort Mill, SC 29715For SaleMLS ID #4409601, Cindy Hope, Howard Hanna Allen Tate SouthPark. Canopy MLS as distributed by MLS GRID
- $849,9003 bd3 ba2.7k sqft115 Valley Glen Dr, Waxhaw, NC 28173For SaleMLS ID #4406430, Julia Gavrilov, JULIAMARCUS LLC. Canopy MLS as distributed by MLS GRID
- $870,0004 bd3 ba2.6k sqft10129 Hanover Glen Rd, Charlotte, NC 28210For SaleMLS ID #4391204, Rachel Zilkoski-Keenan, ALBRICK. Canopy MLS as distributed by MLS GRID
- $950,0003 bd4 ba3.3k sqft11649 James Richard Dr, Charlotte, NC 28277For SaleMLS ID #4382209, Brandon Millette, Coldwell Banker Realty. Canopy MLS as distributed by MLS GRID
- $879,9005 bd4 ba3.4k sqft1711 Laurel Hill Dr, Waxhaw, NC 28173For SaleMLS ID #4381544, Krista Cutler, NorthGroup Real Estate LLC. Canopy MLS as distributed by MLS GRID
- $790,0004 bd4 ba2.7k sqft10513 Orchid Hill Ln, Charlotte, NC 28277For SaleMLS ID #4399176, Blake Benfield, Premier Sotheby's International Realty. Canopy MLS as distributed by MLS GRID
- $725,0004 bd3 ba2.7k sqft2608 Saintfield Pl, Charlotte, NC 28270For SaleMLS ID #4405405, Liz Georgion, Helen Adams Realty. Canopy MLS as distributed by MLS GRID
- $795,0004 bd3 ba3.4k sqft13818 Ballantyne Meadows Dr, Charlotte, NC 28277For SaleMLS ID #4398564, Kamal Dawra, K.M.D. Realty Inc.. Canopy MLS as distributed by MLS GRID
- $1,050,0004 bd4 ba3.5k sqft12319 Summer Breeze Ct, Charlotte, NC 28277For SaleMLS ID #4391968, Sunisay Yates, Yates Realty Inc. Canopy MLS as distributed by MLS GRID
- $910,0006 bd4 ba3.6k sqft4936 Hawk Shadow Ln, Charlotte, NC 28277For SaleMLS ID #4372746, Sheila Chillcott, COMPASS. Canopy MLS as distributed by MLS GRID
