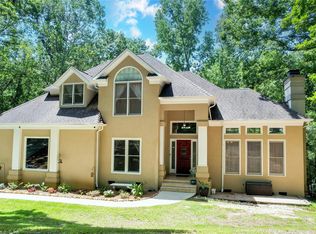
Custom-built home on 1.82 heavily wooded acres offering exceptional privacy. The spacious primary suite features panoramic windows overlooking the rear yard, a luxurious bath with a soaking tub, walk-in shower, double vanity, and a custom walk-in closet with built-ins.
The great room boasts vaulted ceilings and a gas-log fireplace. The fully equipped kitchen includes an island and flows into a sitting area with views of the screened porch, complemented by a large dining room. Recent updates include fresh interior paint.
The lower level offers a second kitchen, office, and expansive recreation space. Outdoor living features a new 10’ x 20’ Trex deck with a covered patio below, enhanced by an all-aluminum Southeastern UnderDeck system.
Conveniently located near Lake Wylie, schools, and parks.
Active
Price cut: $20K (7/20)
$775,000
15001 Majestic Oak Dr, Charlotte, NC 28278
3beds
3,772sqft
Single Family Residence
Built in 1995
1.82 Acres Lot
$758,200 Zestimate®
$205/sqft
$21/mo HOA
What's special
Walk-in showerDouble vanityFireplace with gas logs
- 111 days
- 521
- 39
Zillow last checked:
Listing updated:
Listed by:
Joel Murphy jmurphy@c21murphyrudolph.com,
Century 21 Murphy & Rudolph,
Corinne Murphy,
Century 21 Murphy & Rudolph
Source: Canopy MLS as distributed by MLS GRID,MLS#: 4381358
Facts & features
Interior
Bedrooms & bathrooms
- Bedrooms: 3
- Bathrooms: 4
- Full bathrooms: 3
- 1/2 bathrooms: 1
- Main level bedrooms: 3
Primary bedroom
- Features: Ceiling Fan(s), Garden Tub, Walk-In Closet(s)
- Level: Main
Bedroom s
- Level: Main
Bedroom s
- Level: Main
Bathroom full
- Level: Main
Bathroom full
- Level: Main
Bathroom half
- Level: Main
Bathroom full
- Level: Basement
Other
- Level: Basement
Bonus room
- Level: Basement
Breakfast
- Level: Main
Dining room
- Level: Main
Great room
- Features: Cathedral Ceiling(s), Ceiling Fan(s)
- Level: Main
Kitchen
- Features: Breakfast Bar, Walk-In Pantry
- Level: Main
Laundry
- Level: Main
Office
- Level: Basement
Other
- Level: Main
Heating
- Forced Air, Natural Gas
Cooling
- Central Air
Appliances
- Included: Dishwasher, Disposal, Double Oven, Gas Cooktop, Gas Water Heater, Microwave, Refrigerator, Refrigerator with Ice Maker, Self Cleaning Oven, Washer/Dryer
- Laundry: Electric Dryer Hookup, Laundry Room, Main Level
Features
- Breakfast Bar, Soaking Tub, Open Floorplan, Walk-In Closet(s)
- Flooring: Carpet, Concrete, Hardwood, Tile
- Basement: Daylight,Exterior Entry,Interior Entry,Partial
- Fireplace features: Gas Log, Great Room
Interior area
- Total structure area: 2,581
- Total interior livable area: 3,772 sqft
- Finished area above ground: 2,581
- Finished area below ground: 1,191
Property
Parking
- Total spaces: 2
- Parking features: Driveway, Attached Garage, Garage Faces Side, Garage on Main Level
- Attached garage spaces: 2
- Has uncovered spaces: Yes
Features
- Levels: One
- Stories: 1
- Patio & porch: Covered, Deck, Patio, Porch, Rear Porch, Screened
Lot
- Size: 1.82 Acres
- Dimensions: 178 x 48 x 397 x 21 x 167 x 451
Details
- Parcel number: 21701305
- Zoning: N1-A
- Special conditions: Standard
Construction
Type & style
- Home type: SingleFamily
- Architectural style: Transitional
- Property subtype: Single Family Residence
Materials
- Cedar Shake, Synthetic Stucco
Condition
- New construction: No
- Year built: 1995
Utilities & green energy
- Sewer: Septic Installed
- Water: Well
- Utilities for property: Electricity Connected
Community & HOA
Community
- Security: Carbon Monoxide Detector(s), Smoke Detector(s)
- Subdivision: Royal Oaks
HOA
- Has HOA: Yes
- HOA fee: $250 annually
- HOA name: Calvin
Location
- Region: Charlotte
Financial & listing details
- Price per square foot: $205/sqft
- Tax assessed value: $543,000
- Annual tax amount: $3,841
- Date on market: 5/13/2026
- Cumulative days on market: 111 days
- Listing terms: Cash,Conventional
- Electric utility on property: Yes
- Road surface type: Concrete, Paved
Estimated market value
$758,200
$720,000 - $796,000
$4,442/mo
Price history
| Date | Event | Price |
|---|---|---|
| 7/20/2026 | Price change | $775,000-2.5%$205/sqft |
Source:  Canopy MLS as distributed by MLS GRID #4381358 Report a problem Canopy MLS as distributed by MLS GRID #4381358 Report a problem | ||
| 5/13/2026 | Listed for sale | $795,000+3875%$211/sqft |
Source: Canopy MLS as distributed by MLS GRID #4381358 Report a problem | ||
| 12/18/1995 | Sold | $20,000-39.4%$5/sqft |
Source: Agent Provided Report a problem | ||
| 2/3/1995 | Sold | $33,000+65%$9/sqft |
Source: Agent Provided Report a problem | ||
| 4/5/1993 | Sold | $20,000$5/sqft |
Source: Agent Provided Report a problem | ||
Public tax history
| Year | Property taxes | Tax assessment |
|---|---|---|
| 2025 | $3,841 +1.5% | $543,000 |
| 2024 | $3,784 +1.6% | $543,000 |
| 2023 | $3,724 +12.4% | $543,000 +48.7% |
| 2022 | $3,314 +2.4% | $365,200 |
| 2021 | $3,235 +0.6% | $365,200 |
| 2020 | $3,217 +1.1% | $365,200 |
| 2019 | $3,180 -6.1% | $365,200 +21.6% |
| 2018 | $3,385 +2.1% | $300,400 |
| 2017 | $3,316 | $300,400 |
| 2016 | $3,316 | $300,400 |
| 2015 | $3,316 +2.7% | $300,400 |
| 2014 | $3,227 | $300,400 |
| 2013 | -- | $300,400 -0.3% |
| 2012 | -- | $301,400 |
| 2011 | -- | $301,400 +1.8% |
| 2010 | -- | $296,200 |
| 2009 | -- | $296,200 |
| 2008 | -- | $296,200 |
| 2007 | -- | $296,200 |
| 2006 | -- | $296,200 |
| 2005 | -- | $296,200 |
| 2004 | -- | $296,200 |
| 2003 | -- | $296,200 +19.2% |
| 2002 | -- | $248,570 |
| 2001 | -- | $248,570 |
| 2000 | -- | $248,570 |
Find assessor info on the county website
Monthly payment
Est. payment
Payment breakdown
Explore the cost of this home by adjusting the details. Changes won't be saved.Climate risks
Neighborhood: 28278
Nearby schools
Schools provided by the listing agent
- Elementary: Palisades Park
- Middle: Southwest
- High: Palisades
Source: Canopy MLS as distributed by MLS GRID. This data may not be complete. We recommend contacting the local school district to confirm school assignments for this home.


Similar homes
- $--5 bd4 ba3.6k sqft14306 Murfield Ct, Charlotte, NC 28278Auction
 Auction.com 2
 - $639,9003 bd3 ba2.2k sqft14410 Youngblood Rd, Charlotte, NC 28278For Sale

 MLS ID #4402143, Kenneth Yates, Realty One Group Revolution. Canopy MLS as distributed by MLS GRID
 - $799,9004 bd4 ba4k sqft15708 Eagleview Dr, Charlotte, NC 28278For Sale
 MLS ID #4375240, John Hausmann, Dane Warren Real Estate. Canopy MLS as distributed by MLS GRID
 - $774,9004 bd4 ba4.5k sqft14503 Crest Ct, Charlotte, NC 28278For Sale
 MLS ID #4375931, Melissa Young, Call It Closed International Inc. Canopy MLS as distributed by MLS GRID
 - $850,0004 bd3 ba3.7k sqft13934 Kings Carriage Ln, Charlotte, NC 28278For SaleMLS ID #4377968, Stephen Scott, Realty Dynamics Inc.. Canopy MLS as distributed by MLS GRID
- $825,0004 bd3 ba4k sqft16506 Doves Canyon Ln, Charlotte, NC 28278For SaleMLS ID #4410275, Josh Finigan, EXP Realty LLC Ballantyne. Canopy MLS as distributed by MLS GRID
- $849,0005 bd5 ba3.9k sqft16201 Woolwine Rd, Charlotte, NC 28278For SaleMLS ID #4366785, Michael Sposato, Carolina Realty Advisors. Canopy MLS as distributed by MLS GRID
- $725,0005 bd4 ba3.6k sqft13522 Hyperion Hills Ln, Charlotte, NC 28278For SaleMLS ID #4410592, Lyn Palmer, Terra Vista Realty. Canopy MLS as distributed by MLS GRID
- $600,0004 bd3 ba3.1k sqft15000 Kinnegal Ln, Charlotte, NC 28278For SaleMLS ID #4415980, Amy Merrigan, Helen Adams Realty. Canopy MLS as distributed by MLS GRID
- $825,0005 bd4 ba3.7k sqft17615 Caddy Ct, Charlotte, NC 28278For SaleMLS ID #4412458, Ann-Dorthe Havmoeller, Howard Hanna Allen Tate Charlotte South. Canopy MLS as distributed by MLS GRID
- $758,0003 bd3 ba2.6k sqft14802 Creeks Edge Dr, Charlotte, NC 28278For SaleMLS ID #4356653, Ann-Dorthe Havmoeller, Howard Hanna Allen Tate Charlotte South. Canopy MLS as distributed by MLS GRID
- $824,9003 bd4 ba3.2k sqft12047 Cove Ct, Charlotte, NC 28278For SaleMLS ID #4394984, Kayla Blankenship, COMPASS. Canopy MLS as distributed by MLS GRID
- $799,0004 bd3 ba2.8k sqft17232 Coves Edge Ln, Charlotte, NC 28278For SaleMLS ID #4414653, Charlie Miller, 5 Points Realty. Canopy MLS as distributed by MLS GRID
- $862,0005 bd4 ba4.1k sqft16815 Crosshaven Dr, Charlotte, NC 28278For SaleMLS ID #4407553, Ann-Dorthe Havmoeller, Howard Hanna Allen Tate Charlotte South. Canopy MLS as distributed by MLS GRID
- $900,0004 bd3 ba2.7k sqft15722 Rhinehill Rd, Charlotte, NC 28278For SaleMLS ID #4400018, Jordan Keaton, Keller Williams Connected. Canopy MLS as distributed by MLS GRID
- $848,0005 bd4 ba3.8k sqft15420 Cimarron Hills Ln, Charlotte, NC 28278For SaleMLS ID #4376037, Ann-Dorthe Havmoeller, Howard Hanna Allen Tate Charlotte South. Canopy MLS as distributed by MLS GRID
- $729,0005 bd4 ba3.3k sqft10420 Daufuskie Dr, Charlotte, NC 28278For SaleMLS ID #4394078, Greg Forrest, Coldwell Banker Realty. Canopy MLS as distributed by MLS GRID
- $699,9005 bd5 ba4.7k sqft10107 Daufuskie Dr, Charlotte, NC 28278For SaleMLS ID #4396729, Steve Metarelis, OfferPad Brokerage LLC. Canopy MLS as distributed by MLS GRID
- $839,0005 bd4 ba3.8k sqft15417 Cimarron Hills Ln, Charlotte, NC 28278For SaleMLS ID #4394645, Ann-Dorthe Havmoeller, Howard Hanna Allen Tate Charlotte South. Canopy MLS as distributed by MLS GRID
- $640,0006 bd4 ba3.9k sqft9928 Daufuskie Dr, Charlotte, NC 28278For SaleMLS ID #4413308, Lisa McGill, Opendoor Brokerage LLC. Canopy MLS as distributed by MLS GRID
