Experience elevated living in this exceptional custom-built Toll Brothers residence in the highly sought-after Regency at Palisades. Offering 3,268 square feet of thoughtfully designed living space, this rare floor plan features two primary suites on the main level, providing unparalleled flexibility for guests, multi-generational living, or a private retreat.
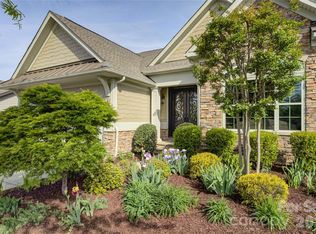
A stunning first impression begins with the stone-accented entry, custom garage + front door lighting, and elegant iron double door. Inside, plantation shutters throughout the main level add timeless sophistication, while designer finishes and thoughtful upgrades create a home that is both luxurious and functional.
Designed with comfort and convenience in mind, this home offers 3 spacious bedrooms, 3.5 baths, and custom closet systems throughout the bedrooms, pantry, and garage. Every detail has been carefully considered to maximize both beauty and organization.
At the heart of the home, the chef-inspired gourmet kitchen is sure to impress, featuring an oversized island, granite countertops, gas cooktop, and floor to ceiling cabinetry with display cabinets. The open-concept design seamlessly connects the kitchen, dining, and living spaces, creating an ideal setting for entertaining and everyday living.
Just beyond the main living area, an enclosed three-season retreat extends your living space and offers the perfect place to enjoy morning coffee, unwind with a book, or gather with friends throughout the year.
Located within one of Charlotte's premier resort-style communities, residents enjoy exceptional amenities, a vibrant social calendar, walking trails, fitness facilities, and convenient access to shopping, dining, golf, and Lake Wylie. This is more than a home—it's a lifestyle designed for those who appreciate luxury, comfort, and connection.
Active
$849,000
12047 Cove Ct, Charlotte, NC 28278
3beds
3,268sqft
:
Get pre-qualified$5,158/mo
Single Family Residence
Built in 2018
0.23 Acres Lot
$831,200 Zestimate®
$260/sqft
$225/mo HOA
What's special
Designer finishesChef-inspired gourmet kitchenOversized islandGranite countertopsGas cooktopStone-accented entryElegant iron double door
- 44 days |
- 322 |
- 11 |
Zillow last checked:
Listing updated:
Listed by:
Kayla Blankenship kayla.blankenship@compass.com,
COMPASS
Source: Canopy MLS as distributed by MLS GRID,MLS#: 4394984
Facts & features
Interior
Bedrooms & bathrooms
- Bedrooms: 3
- Bathrooms: 4
- Full bathrooms: 3
- 1/2 bathrooms: 1
- Main level bedrooms: 2
Primary bedroom
- Level: Main
Bedroom s
- Level: Upper
Bathroom full
- Level: Main
Bathroom full
- Level: Main
Bathroom half
- Level: Main
Bathroom full
- Level: Main
Other
- Level: Main
Breakfast
- Level: Main
Breakfast
- Level: Main
Dining room
- Level: Main
Other
- Level: Main
Kitchen
- Level: Main
Loft
- Level: Upper
Heating
- Forced Air, Natural Gas
Cooling
- Ceiling Fan(s), Central Air
Appliances
- Included: Dishwasher, Disposal, Exhaust Fan, Exhaust Hood, Gas Cooktop, Gas Water Heater, Microwave, Refrigerator with Ice Maker, Wall Oven
- Laundry: Laundry Room, Main Level
Features
- Kitchen Island, Open Floorplan, Pantry, Walk-In Closet(s)
- Flooring: Carpet, Hardwood, Tile
- Doors: French Doors, Insulated Door(s), Screen Door(s), Sliding Doors
- Windows: Insulated Windows
- Has basement: No
- Attic: Walk-In
- Fireplace features: Gas Log, Great Room
Interior area
- Total structure area: 3,268
- Total interior livable area: 3,268 sqft
- Finished area above ground: 3,268
- Finished area below ground: 0
Video & virtual tour
Property
Parking
- Total spaces: 2
- Parking features: Driveway, Attached Garage, Garage Faces Front, Garage on Main Level
- Attached garage spaces: 2
- Has uncovered spaces: Yes
Features
- Levels: One
- Stories: 1
- Patio & porch: Covered, Glass Enclosed, Rear Porch, Screened
- Exterior features: Lawn Maintenance
- Pool features: Community
Lot
- Size: 0.23 Acres
- Features: Cul-De-Sac, Level
Details
- Parcel number: 21721335
- Zoning: N1-C
- Special conditions: Standard
Construction
Type & style
- Home type: SingleFamily
- Property subtype: Single Family Residence
Materials
- Fiber Cement, Stone
- Foundation: Slab
Condition
- New construction: No
- Year built: 2018
Utilities & green energy
- Sewer: Public Sewer
- Water: City
- Utilities for property: Wired Internet Available
Community & HOA
Community
- Features: Cabana, Clubhouse, Concierge, Elevator, Fitness Center, Game Court, Picnic Area, Recreation Area, Sport Court, Street Lights, Tennis Court(s), Walking Trails
- Security: Carbon Monoxide Detector(s), Security System, Smoke Detector(s)
- Subdivision: Regency at Palisades
HOA
- Has HOA: Yes
- HOA fee: $225 monthly
- HOA name: First Service Residential
Location
- Region: Charlotte
Financial & listing details
- Price per square foot: $260/sqft
- Tax assessed value: $734,100
- Date on market: 6/26/2026
- Cumulative days on market: 44 days
- Listing terms: Cash,Conventional,FHA,VA Loan
- Road surface type: Asphalt, Paved
Estimated market value
$831,200
$790,000 - $873,000
$3,612/mo
Price history
| Date | Event | Price |
|---|---|---|
| 6/26/2026 | Listed for sale | $849,000+105.8%$260/sqft |
Source:  Canopy MLS as distributed by MLS GRID #4394984 Report a problem Canopy MLS as distributed by MLS GRID #4394984 Report a problem | ||
| 9/30/2020 | Sold | $412,500-19.3%$126/sqft |
Source: Public Record Report a problem | ||
| 7/15/2019 | Sold | $511,000$156/sqft |
Source: Public Record Report a problem | ||
Public tax history
| Year | Property taxes | Tax assessment |
|---|---|---|
| 2025 | -- | $734,100 |
| 2024 | -- | $734,100 |
| 2023 | -- | $734,100 +29.7% |
| 2022 | -- | $565,800 |
| 2021 | -- | $565,800 +352.6% |
| 2020 | -- | $125,000 |
| 2019 | $1,077 | $125,000 |
Find assessor info on the county website
Monthly payment
Est. payment
Payment breakdown
Explore the cost of this home by adjusting the details. Changes won't be saved.Climate risks
Neighborhood: Lower Palisades
Nearby schools
GreatSchools rating
- 9/10Palisades Park ElementaryGrades: K-5Distance: 0.9 mi
- 2/10Southwest Middle SchoolGrades: 6-8Distance: 3 mi
- 6/10Palisades High SchoolGrades: 9-11Distance: 1 mi
Schools provided by the listing agent
- Elementary: Palisades Park
- Middle: Southwest
- High: Olympic
Source: Canopy MLS as distributed by MLS GRID. This data may not be complete. We recommend contacting the local school district to confirm school assignments for this home.
- $732,9003 bd3 ba2.8k sqft12043 Cove Ct, Charlotte, NC 28278Off Market
- $113,900-- bd-- ba-- sqftPalisades Shoals Rd, Charlotte, NC 28278Off Market
- $25,000-- bd-- ba-- sqftPalisades Shoals Rd, Charlotte, NC 28278Off Market
- $179,600-- bd-- ba-- sqft17408 Langston Dr, Charlotte, NC 28278Off Market
- $641,1003 bd2 ba2.2k sqft13011 Palisades Shoals Rd, Charlotte, NC 28278Off Market
- $774,6004 bd3 ba3k sqft12039 Cove Ct, Charlotte, NC 28278Off Market
- $649,7003 bd2 ba2.3k sqft13015 Palisades Shoals Rd, Charlotte, NC 28278Off Market
- $714,2003 bd2 ba2.3k sqft13103 Palisades Shoals Rd, Charlotte, NC 28278Off Market
A local agent can set up tours, give advice and negotiate with sellers.
Similar homes
- $850,0004 bd3 ba4.1k sqft16506 Doves Canyon Ln, Charlotte, NC 28278For Sale

 MLS ID #4410275, Josh Finigan, EXP Realty LLC Ballantyne. Canopy MLS as distributed by MLS GRID
 - $800,0004 bd4 ba4.5k sqft14503 Crest Ct, Charlotte, NC 28278For Sale
 MLS ID #4375931, Melissa Young, Call It Closed International Inc. Canopy MLS as distributed by MLS GRID
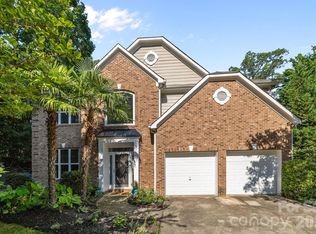
 - $758,0003 bd3 ba2.6k sqft14802 Creeks Edge Dr, Charlotte, NC 28278For Sale
 MLS ID #4356653, Ann-Dorthe Havmoeller, Howard Hanna Allen Tate Charlotte South. Canopy MLS as distributed by MLS GRID
 - $850,0004 bd3 ba3.7k sqft13934 Kings Carriage Ln, Charlotte, NC 28278For Sale
 MLS ID #4377968, Stephen Scott, Realty Dynamics Inc.. Canopy MLS as distributed by MLS GRID
 - $1,050,0004 bd4 ba4.7k sqft16521 Governors Club Ct, Charlotte, NC 28278For SaleMLS ID #4410451, Lane Sulhan, Nestlewood Realty, LLC. Canopy MLS as distributed by MLS GRID
- $729,0005 bd4 ba3.3k sqft10420 Daufuskie Dr, Charlotte, NC 28278For SaleMLS ID #4394078, Greg Forrest, Coldwell Banker Realty. Canopy MLS as distributed by MLS GRID
- $725,0004 bd3 ba3.1k sqft16524 Crosshaven Dr, Charlotte, NC 28278For SaleMLS ID #4388535, Meghan Hanft, Coldwell Banker Realty. Canopy MLS as distributed by MLS GRID
- $615,0005 bd4 ba3.3k sqft18500 Studman Branch Ave, Charlotte, NC 28278For SaleMLS ID #4396796, Julie Everakes, NorthGroup Real Estate LLC. Canopy MLS as distributed by MLS GRID
- $884,9004 bd3 ba3.1k sqft5826 Natoma Rd, Lake Wylie, SC 29710For SaleMLS ID #4372920, Eileen Mudrey, Better Homes and Garden Real Estate Paracle. Canopy MLS as distributed by MLS GRID
- $969,9004 bd4 ba2.5k sqft6218 Cory Bret Ln, Charlotte, NC 28278For SaleMLS ID #4394062, Tiffany Lee, Go Carolina Realty, LLC. Canopy MLS as distributed by MLS GRID
- $599,0003 bd2 ba2k sqft15511 Lake Ridge Rd, Charlotte, NC 28278For SaleMLS ID #4326466, Ann-Dorthe Havmoeller, Howard Hanna Allen Tate Charlotte South. Canopy MLS as distributed by MLS GRID
- $834,9003 bd3 ba3k sqft3328 Richards Xing, Fort Mill, SC 29708For SaleMLS ID #4401571, Kim McCorkle, Assist2sell Buyers & Sellers 1st Choice LLC. Canopy MLS as distributed by MLS GRID
- $915,0003 bd3 ba3.5k sqft1595 Mary Ellen Dr, Fort Mill, SC 29708For SaleMLS ID #4380755, Lisa Edwards, 1 Percent Lists Advantage. Canopy MLS as distributed by MLS GRID
- $850,0005 bd4 ba3.6k sqft705 Glenn Allen Way, Fort Mill, SC 29715For SaleMLS ID #4409601, Cindy Hope, Howard Hanna Allen Tate SouthPark. Canopy MLS as distributed by MLS GRID
- $650,0003 bd3 ba2.8k sqft561 Sandbar Point, Lake Wylie, SC 29710For SaleMLS ID #4412646, Melissa Vess, ALBRICK. Canopy MLS as distributed by MLS GRID
- $949,9005 bd5 ba3.5k sqft214 Lanyard Ln, Belmont, NC 28012For SaleMLS ID #4410669, Matt Stone, Stone Realty Group. Canopy MLS as distributed by MLS GRID
- $875,0004 bd3 ba3.4k sqft3512 Rhett Butler Pl, Charlotte, NC 28270For SaleMLS ID #4410435, Stephan Biermann, BMC Real Estate. Canopy MLS as distributed by MLS GRID
- $900,0005 bd5 ba4k sqft3411 Stags Leap Way, York, SC 29745For SaleMLS ID #4390010, Mikael McDaniel, Keller Williams Connected. Canopy MLS as distributed by MLS GRID
- $869,0005 bd4 ba3.8k sqft880 Hickory Stick Dr, Fort Mill, SC 29715For SaleMLS ID #4379413, Ashley Schemine, EXP Realty LLC Rock Hill. Canopy MLS as distributed by MLS GRID
- $750,0005 bd4 ba3.4k sqft535 Hallman Dr, Rock Hill, SC 29732For SaleMLS ID #4411006, Vivian Knight, RE/MAX Executive. Canopy MLS as distributed by MLS GRID
