Located in the amenity-rich Palisades neighborhood, this impressive home offers a rare combination of luxury, privacy, and thoughtful updates. Nestled on a private wooded lot backing onto the Jack Nicklaus-designed Palisades Country Club golf course, the home welcomes you with a charming rocking chair front porch leading into a grand two-story foyer. Elegant living and formal dining spaces sit side by side, showcasing heavy millwork, architectural columns, and refined details, while a private study with French doors provides a quiet retreat. The fully renovated gourmet kitchen is a true centerpiece, featuring a gas range, wall oven, an oversized leathered granite island with a single-bay stainless sink, a beverage refrigerator, and abundant white cabinetry, flowing seamlessly into the great room with a stacked-stone fireplace, custom built-ins, and arched windows that fill the space with natural light. The breakfast area opens to a screened porch designed for year-round enjoyment, an extended deck, and a beautifully landscaped backyard retreat complete with a paver patio and a built-in fire pit. The main-level primary suite offers a luxurious escape with a tray ceiling, renovated spa-like bath featuring a freestanding soaking tub, dual vanities, a glass-enclosed shower, and a custom closet. Upstairs, four spacious bedrooms and a French door-enclosed bonus room provide flexible living options for family, guests, or recreation. Additional enhancements include updated secondary bathrooms, hardwood flooring throughout, a wrought-iron staircase upgrade, custom garage organization cabinetry, smart-home technology upgrades, a tankless water heater, custom outdoor lighting, an irrigation system, a new roof in 2024, and covered gutters. With exceptional indoor and outdoor spaces, this meticulously maintained home delivers the ultimate Palisades lifestyle with resort-style amenities, golf course views, and timeless elegance.
Under contract-show
$958,000
13722 Glen Abbey Dr, Charlotte, NC 28278
5beds
4,243sqft
Single Family Residence
Built in 2005
0.3 Acres Lot
$931,200 Zestimate®
$226/sqft
$105/mo HOA
What's special
Extended deckPaver patioSmart-home technology upgradesBeautifully landscaped backyard retreatFrench door-enclosed bonus roomHeavy millworkHardwood flooring throughout
- 48 days
- 208
- 6
Likely to sell faster than
Zillow last checked:
Listing updated:
Listed by:
Ann-Dorthe Havmoeller dorthe.h@allentate.com,
Howard Hanna Allen Tate Charlotte South
Source: Canopy MLS as distributed by MLS GRID,MLS#: 4391343
Facts & features
Interior
Bedrooms & bathrooms
- Bedrooms: 5
- Bathrooms: 4
- Full bathrooms: 3
- 1/2 bathrooms: 1
- Main level bedrooms: 1
Primary bedroom
- Level: Main
Bedroom s
- Level: Upper
Bathroom full
- Level: Main
Bathroom half
- Level: Main
Bathroom full
- Level: Upper
Bonus room
- Level: Upper
Breakfast
- Level: Main
Dining room
- Level: Main
Great room
- Level: Main
Kitchen
- Level: Main
Laundry
- Level: Main
Living room
- Level: Main
Study
- Level: Main
Heating
- Forced Air, Natural Gas, Zoned
Cooling
- Central Air
Appliances
- Included: Convection Oven, Dishwasher, Disposal, Double Oven, Electric Cooktop, Gas Water Heater, Microwave, Plumbed For Ice Maker, Wall Oven
- Laundry: Laundry Room, Main Level
Features
- Soaking Tub, Kitchen Island, Walk-In Closet(s)
- Flooring: Hardwood, Tile, Vinyl, Wood
- Windows: Insulated Windows
- Has basement: No
- Attic: Pull Down Stairs
- Fireplace features: Gas Log, Great Room
Interior area
- Total structure area: 4,243
- Total interior livable area: 4,243 sqft
- Finished area above ground: 4,243
- Finished area below ground: 0
Video & virtual tour
Property
Parking
- Total spaces: 3
- Parking features: Attached Garage, Garage Faces Side, Garage on Main Level
- Attached garage spaces: 3
Features
- Levels: Two
- Stories: 2
- Patio & porch: Deck, Rear Porch, Screened
- Exterior features: Fire Pit, In-Ground Irrigation
- Pool features: Community
- Fencing: Back Yard
- Has view: Yes
- View description: Golf Course, Year Round
Lot
- Size: 0.3 Acres
- Features: On Golf Course, Private
Details
- Parcel number: 21716450
- Zoning: MX-3
- Special conditions: Standard
- Other equipment: Surround Sound
Construction
Type & style
- Home type: SingleFamily
- Property subtype: Single Family Residence
Materials
- Brick Full
- Foundation: Crawl Space
Condition
- New construction: No
- Year built: 2005
Details
- Builder name: Niblock
Utilities & green energy
- Sewer: Public Sewer
- Water: City
Community & HOA
Community
- Features: Clubhouse, Fitness Center, Game Court, Golf, Playground, Recreation Area, Sidewalks, Stable(s), Street Lights, Tennis Court(s), Walking Trails
- Security: Smoke Detector(s)
- Subdivision: The Palisades
HOA
- Has HOA: Yes
- HOA fee: $316 quarterly
- HOA name: CAMS Management
Location
- Region: Charlotte
Financial & listing details
- Price per square foot: $226/sqft
- Tax assessed value: $750,600
- Annual tax amount: $5,288
- Date on market: 7/15/2026
- Cumulative days on market: 47 days
- Listing terms: Cash,Conventional,VA Loan
- Road surface type: Concrete, Paved
Estimated market value
$931,200
$885,000 - $978,000
$4,039/mo
Price history
| Date | Event | Price |
|---|---|---|
| 7/15/2026 | Listed for sale | $958,000+120.2%$226/sqft |
Source:  Canopy MLS as distributed by MLS GRID #4391343 Report a problem Canopy MLS as distributed by MLS GRID #4391343 Report a problem | ||
| 6/13/2012 | Listing removed | $435,000+4.8%$103/sqft |
Source: Coldwell Banker United, Realtors #2075237 Report a problem | ||
| 6/1/2012 | Sold | $415,000-4.6%$98/sqft |
Source: Canopy MLS as distributed by MLS GRID #2075237 Report a problem | ||
| 11/29/2011 | Price change | $435,000-2.8%$103/sqft |
Source: Coldwell Banker United, Realtors #995225 Report a problem | ||
| 9/30/2011 | Price change | $447,500-0.6%$105/sqft |
Source: Coldwell Banker United, Realtors #995225 Report a problem | ||
| 6/27/2011 | Price change | $450,000-4.1%$106/sqft |
Source: United, Realtors #995225 Report a problem | ||
| 5/4/2011 | Price change | $469,000-3.3%$111/sqft |
Source: United, Realtors #995225 Report a problem | ||
| 3/26/2011 | Price change | $485,000+2.1%$114/sqft |
Source: Coldwell Banker United, Realtors #995225 Report a problem | ||
| 3/6/2011 | Price change | $475,000-2.1%$112/sqft |
Source: Coldwell Banker United, Realtors #995225 Report a problem | ||
| 2/24/2011 | Price change | $485,000+2.1%$114/sqft |
Source: Coldwell Banker United, Realtors #995225 Report a problem | ||
| 1/23/2011 | Price change | $475,000-2.1%$112/sqft |
Source: Coldwell Banker United Realtors #995225 Report a problem | ||
| 12/8/2010 | Price change | $485,000+2.1%$114/sqft |
Source: Coldwell Banker United Realtors #951792 Report a problem | ||
| 9/2/2010 | Price change | $475,000-2.1%$112/sqft |
Source: Coldwell Banker United Realtors #951792 Report a problem | ||
| 7/8/2010 | Listed for sale | $485,000-19.2%$114/sqft |
Source: Coldwell Banker United Realtors #951792 Report a problem | ||
| 9/15/2008 | Listing removed | $599,999$141/sqft |
Source: Point2 #785023 Report a problem | ||
| 8/3/2008 | Price change | $599,999-3.2%$141/sqft |
Source: Point2 #785023 Report a problem | ||
| 6/27/2008 | Listed for sale | $620,000+23.1%$146/sqft |
Source: Coldwell Banker** #785023 Report a problem | ||
| 9/26/2005 | Sold | $503,500$119/sqft |
Source: Public Record Report a problem | ||
Public tax history
| Year | Property taxes | Tax assessment |
|---|---|---|
| 2025 | $5,288 +1.5% | $750,600 |
| 2024 | $5,211 +1.6% | $750,600 |
| 2023 | $5,131 +19.8% | $750,600 +58.5% |
| 2022 | $4,284 +2.4% | $473,500 |
| 2021 | $4,183 +0.6% | $473,500 |
| 2020 | $4,159 | $473,500 -1.1% |
| 2019 | -- | $479,000 +16% |
| 2018 | $4,642 +2% | $412,800 |
| 2017 | $4,549 | $412,800 |
| 2016 | $4,549 | $412,800 -4% |
| 2015 | $4,549 +5% | $430,100 +6.5% |
| 2014 | $4,333 | $403,800 |
| 2013 | -- | $403,800 |
| 2012 | -- | $403,800 |
| 2011 | -- | $403,800 -12.6% |
| 2010 | -- | $462,100 |
| 2009 | -- | $462,100 |
| 2008 | -- | $462,100 |
| 2007 | -- | $462,100 |
| 2006 | -- | $462,100 |
| 2004 | -- | -- |
Find assessor info on the county website
Monthly payment
Est. payment
Payment breakdown
Explore the cost of this home by adjusting the details. Changes won't be saved.Climate risks
Neighborhood: 28278
Nearby schools
Schools provided by the listing agent
- Elementary: Palisades Park
- Middle: Southwest
- High: Palisades
Source: Canopy MLS as distributed by MLS GRID. This data may not be complete. We recommend contacting the local school district to confirm school assignments for this home.
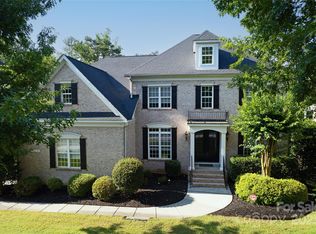
Similar homes
- $862,0005 bd4 ba4.1k sqft16815 Crosshaven Dr, Charlotte, NC 28278For Sale
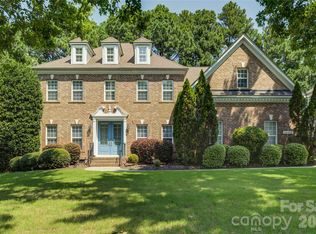
 MLS ID #4407553, Ann-Dorthe Havmoeller, Howard Hanna Allen Tate Charlotte South. Canopy MLS as distributed by MLS GRID
 - $929,9005 bd4 ba4.1k sqft16518 Governors Club Ct, Charlotte, NC 28278For Sale
 MLS ID #4356630, Ann-Dorthe Havmoeller, Howard Hanna Allen Tate Charlotte South. Canopy MLS as distributed by MLS GRID
 - $825,0005 bd4 ba3.7k sqft17615 Caddy Ct, Charlotte, NC 28278For Sale
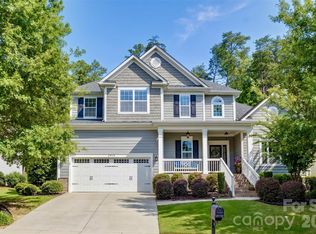 MLS ID #4412458, Ann-Dorthe Havmoeller, Howard Hanna Allen Tate Charlotte South. Canopy MLS as distributed by MLS GRID
 - $848,0005 bd4 ba3.8k sqft15420 Cimarron Hills Ln, Charlotte, NC 28278For Sale
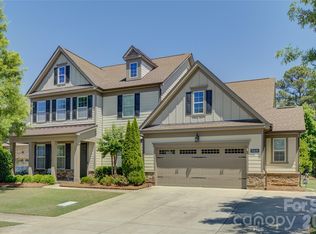 MLS ID #4376037, Ann-Dorthe Havmoeller, Howard Hanna Allen Tate Charlotte South. Canopy MLS as distributed by MLS GRID
 - $839,0005 bd4 ba3.8k sqft15417 Cimarron Hills Ln, Charlotte, NC 28278For SaleMLS ID #4394645, Ann-Dorthe Havmoeller, Howard Hanna Allen Tate Charlotte South. Canopy MLS as distributed by MLS GRID
- $998,0005 bd4 ba4.5k sqft13017 Avila Ct, Charlotte, NC 28278For SaleMLS ID #4358276, Ann-Dorthe Havmoeller, Howard Hanna Allen Tate Charlotte South. Canopy MLS as distributed by MLS GRID
- $799,0004 bd3 ba2.8k sqft17232 Coves Edge Ln, Charlotte, NC 28278For SaleMLS ID #4414653, Charlie Miller, 5 Points Realty. Canopy MLS as distributed by MLS GRID
- $960,0005 bd4 ba4k sqft7935 Alexander Rd, Charlotte, NC 28270For SaleMLS ID #4418766, Carrie Brighton, COMPASS. Canopy MLS as distributed by MLS GRID
- $969,9004 bd4 ba2.5k sqft6218 Cory Bret Ln, Charlotte, NC 28278For SaleMLS ID #4394062, Tiffany Lee, Go Carolina Realty, LLC. Canopy MLS as distributed by MLS GRID
- $590,0004 bd3 ba3.2k sqft16846 Rudence Ct, Charlotte, NC 28278For SaleMLS ID #4387770, Kristy Alexander, Howard Hanna Allen Tate Lake Wylie. Canopy MLS as distributed by MLS GRID
- $915,0005 bd5 ba4.1k sqft366 Hampton Trail Dr, Fort Mill, SC 29708For SaleMLS ID #4400285, Jeremy Ordan, Howard Hanna Allen Tate Charlotte South. Canopy MLS as distributed by MLS GRID
- $1,199,0004 bd4 ba3.2k sqft18210 Kalabash Rd, Charlotte, NC 28278New ConstructionMLS ID #4376040, Ann-Dorthe Havmoeller, Howard Hanna Allen Tate Charlotte South. Canopy MLS as distributed by MLS GRID
- $758,0003 bd3 ba2.6k sqft14802 Creeks Edge Dr, Charlotte, NC 28278For SaleMLS ID #4356653, Ann-Dorthe Havmoeller, Howard Hanna Allen Tate Charlotte South. Canopy MLS as distributed by MLS GRID
- $589,0003 bd3 ba2.6k sqft9609 Spurwig Ct, Charlotte, NC 28278For SaleMLS ID #4392336, Ann-Dorthe Havmoeller, Howard Hanna Allen Tate Charlotte South. Canopy MLS as distributed by MLS GRID
- $665,0003 bd3 ba2.3k sqft82105 Standing Oak Dr, Charlotte, NC 28278For SaleMLS ID #4410343, Ann-Dorthe Havmoeller, Howard Hanna Allen Tate Charlotte South. Canopy MLS as distributed by MLS GRID
- $569,0004 bd3 ba2.8k sqft17812 New Mark Ave, Charlotte, NC 28278For SaleMLS ID #4387934, Ann-Dorthe Havmoeller, Howard Hanna Allen Tate Charlotte South. Canopy MLS as distributed by MLS GRID
- $960,0005 bd5 ba4.1k sqft8094 Clems Branch Rd, Indian Land, SC 29707For SaleMLS ID #4388954, Laura LeClair, EXP Realty LLC Rock Hill. Canopy MLS as distributed by MLS GRID
- $949,9005 bd4 ba3.9k sqft2616 Ladley Ct, Charlotte, NC 28226For SaleMLS ID #4366049, Randy Clift, Premier Sotheby's International Realty. Canopy MLS as distributed by MLS GRID
- $699,9006 bd4 ba3.5k sqft607 Winter Walk Ln, Lake Wylie, SC 29710For SaleMLS ID #4415998, Sierra Garren, EXP Realty LLC Ballantyne. Canopy MLS as distributed by MLS GRID
- $850,0005 bd4 ba3.6k sqft705 Glenn Allen Way, Fort Mill, SC 29715For SaleMLS ID #4409601, Cindy Hope, Howard Hanna Allen Tate SouthPark. Canopy MLS as distributed by MLS GRID
