St. Helena at The Vineyards NOW SELLING! The Clifton ranch with 2nd floor home is Spacious and features Owner's Suite on main, with Open Kitchen concept, owners bath with dual sinks, linen closet, oversized shower with bench seat and walk in closets. Stylish White kitchen cabinets compliment the Quartz counter tops. Stainless steel Gas stove, microwave and dishwasher are included. Family room features cozy fireplace with mantle. This Exceptional Open floor plan in brand new community. Home Is Connected Includes programmable thermostat, Z-Wave door lock and wireless light switch, touchscreen control device, automation platform, video doorbell, and Amazon Echo pop! All home features are subject to change without notice. Internet service not included. Community will include playground & Pavilion in the main common area. Photos are representative and do not include all features.
Closed
$525,885
5408 Casper Dr, Charlotte, NC 28214
3beds
2,529sqft
Single Family Residence
Built in 2024
0.32 Acres Lot
$548,400 Zestimate®
$208/sqft
$2,833 Estimated rent
Home value
$548,400
$521,000 - $576,000
$2,833/mo
Zestimate® history
Owner options
List your home for rent
$2,833/mo
Rent Zestimate®
Find your next renter with Zillow Rental Manager. Plus, with online applications, you can quickly screen prospective tenants – for free.
$2,833/mo
Rent Zestimate®
Refinance and save
$3,288/mo
Est. payment
Refinancing to a lower rate could help reduce your monthly payments and save thousands over the life of the loan.
$3,288/mo
Est. payment
Explore your selling options
Work with a Zillow partner agent
Leverage their expertise and Zillow's premium Showcase listings to get your home seen by more buyers.
Get startedList with your own agent
Get your home in front of millions of buyers by listing it on Zillow.
Learn how to do itSell it yourself
Take full control of how buyers see your home on Zillow by listing For Sale by Owner (FSBO).
List your homeWhat's special
Zillow last checked:
Listing updated:
Listed by:
Chuck Hammer mcwilhelm@drhorton.com,
DR Horton Inc,
Chris Beard,
DR Horton Inc
Bought with:
Non Member
Canopy Administration
Source: Canopy MLS as distributed by MLS GRID,MLS#: 4079984
Facts & features
Interior
Bedrooms & bathrooms
- Bedrooms: 3
- Bathrooms: 3
- Full bathrooms: 3
- Main level bedrooms: 2
Primary bedroom
- Level: Main
Primary bedroom
- Level: Main
Bedroom s
- Level: Main
Bedroom s
- Level: Upper
Bedroom s
- Level: Main
Bedroom s
- Level: Upper
Bathroom full
- Level: Upper
Bathroom full
- Level: Upper
Bonus room
- Level: Upper
Bonus room
- Level: Upper
Breakfast
- Level: Main
Breakfast
- Level: Main
Family room
- Level: Main
Family room
- Level: Main
Kitchen
- Level: Main
Kitchen
- Level: Main
Study
- Level: Main
Study
- Level: Main
Heating
- Heat Pump, Zoned
Cooling
- Central Air, Heat Pump, Zoned
Appliances
- Included: Dishwasher, Disposal, Electric Water Heater, Exhaust Fan, Gas Range, Microwave, Plumbed For Ice Maker, Self Cleaning Oven, Tankless Water Heater
- Laundry: Electric Dryer Hookup, Laundry Room, Main Level
Features
- Kitchen Island, Open Floorplan, Pantry, Walk-In Closet(s), Walk-In Pantry
- Flooring: Carpet, Laminate, Tile
- Doors: French Doors, Insulated Door(s), Sliding Doors
- Windows: Insulated Windows
- Has basement: No
- Fireplace features: Family Room, Gas, Gas Log, Gas Vented
Interior area
- Total structure area: 2,529
- Total interior livable area: 2,529 sqft
- Finished area above ground: 2,529
- Finished area below ground: 0
Property
Parking
- Total spaces: 4
- Parking features: Driveway, Attached Garage, Garage Door Opener, Parking Space(s), Garage on Main Level
- Attached garage spaces: 2
- Uncovered spaces: 2
- Details: (Parking Spaces: 2)
Features
- Levels: One and One Half
- Stories: 1.5
- Patio & porch: Covered, Rear Porch
- Pool features: Community
- Waterfront features: Boat Ramp – Community
Lot
- Size: 0.32 Acres
- Features: Wooded
Details
- Parcel number: 11335790
- Zoning: Resident
- Special conditions: Standard
Construction
Type & style
- Home type: SingleFamily
- Architectural style: Transitional
- Property subtype: Single Family Residence
Materials
- Fiber Cement, Stone Veneer
- Foundation: Slab
- Roof: Shingle
Condition
- New construction: Yes
- Year built: 2024
Details
- Builder model: Clifton A3
- Builder name: DR Horton
Utilities & green energy
- Sewer: Public Sewer
- Water: City
- Utilities for property: Cable Available, Fiber Optics, Underground Power Lines, Underground Utilities
Green energy
- Construction elements: Advanced Framing, Engineered Wood Products, Low VOC Coatings
Community & HOA
Community
- Features: Clubhouse, Dog Park, Fitness Center, Game Court, Lake Access, Picnic Area, Playground, Recreation Area, Sidewalks, Sport Court, Street Lights, Tennis Court(s), Walking Trails
- Security: Carbon Monoxide Detector(s)
- Subdivision: The Vineyards on Lake Wylie
HOA
- Has HOA: Yes
- HOA fee: $106 monthly
- HOA name: Cusick Community Management
- HOA phone: 704-544-7779
Location
- Region: Charlotte
Financial & listing details
- Price per square foot: $208/sqft
- Tax assessed value: $503,900
- Date on market: 10/18/2023
- Cumulative days on market: 1 day
- Listing terms: Cash,Conventional,FHA,USDA Loan,VA Loan
- Road surface type: Concrete, Paved
Price history
| Date | Event | Price |
|---|---|---|
| 4/25/2024 | Sold | $525,885+0.6%$208/sqft |
Source:  Canopy MLS as distributed by MLS GRID #4079984 Report a problem Canopy MLS as distributed by MLS GRID #4079984 Report a problem | ||
| 10/19/2023 | Pending sale | $522,950$207/sqft |
Source: Canopy MLS as distributed by MLS GRID #4079984 Report a problem | ||
| 10/18/2023 | Listed for sale | $522,950$207/sqft |
Source: Canopy MLS as distributed by MLS GRID #4079984 Report a problem | ||
Public tax history
| Year | Property taxes | Tax assessment |
|---|---|---|
| 2025 | -- | $503,900 +68.5% |
| 2024 | -- | $299,000 +232.2% |
| 2023 | -- | $90,000 |
Find assessor info on the county website
Neighborhood: 28214
Nearby homes
- $567,6004 bd2 ba2.7k sqft5402 Casper Dr, Charlotte, NC 28214Off Market
- $507,5003 bd2 ba1.9k sqft5414 Casper Dr, Charlotte, NC 28214Sold
- $---- bd-- ba-- sqft9451 River Walk Way, Charlotte, NC 28214Off Market
- $508,5004 bd3 ba2.6k sqft4001 Duplin Dr, Charlotte, NC 28214Sold
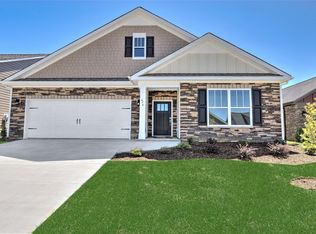
- $460,0003 bd2 ba1.8k sqft4104 Duplin Dr, Charlotte, NC 28214Sold
- $465,0004 bd2 ba1.7k sqft5409 Casper Dr, Charlotte, NC 28214Sold
- $780,0004 bd4 ba3.6k sqft5401 Casper Dr, Charlotte, NC 28214For Sale
- $523,0004 bd3 ba3.3k sqft5417 Casper Dr, Charlotte, NC 28214Sold
Nearby schools
GreatSchools rating
- 6/10Berryhill Elementary SchoolGrades: PK-8Distance: 1.1 mi
- 2/10West Mecklenburg HighGrades: 9-12Distance: 3.2 mi
Schools provided by the listing agent
- Elementary: Berryhill
- Middle: Berryhill
- High: West Mecklenburg
Source: Canopy MLS as distributed by MLS GRID. This data may not be complete. We recommend contacting the local school district to confirm school assignments for this home.
Get a cash offer in 3 minutes
Find out how much your home could sell for in as little as 3 minutes with a no-obligation cash offer.
Estimated market value
$548,400
Get a cash offer in 3 minutes
Find out how much your home could sell for in as little as 3 minutes with a no-obligation cash offer.
Estimated market value
$548,400
- North Carolina
- Mecklenburg County
- Charlotte
- 28214
- 5408 Casper Dr
Nearby cities
Nearby neighborhoods
Nearby zip codes
Other Charlotte Topics
