Skip main navigation
Closed
  • $650,000

    15524 Aviary Orchard Way, Charlotte, NC 28278

    4beds
    2,989sqft
    Single Family Residence
    Built in 2019
    0.26 Acres Lot
    $643,500 Zestimate®
    $217/sqft
    $3,365 Estimated rent

    Home value

    $643,500

    $611,000 - $676,000

    $3,365/mo

    Zestimate® history
    Loading
    Loading...

    Owner options

    List your home for rent

    $3,365/mo

    Rent Zestimate®

    Find your next renter with Zillow Rental Manager. Plus, with online applications, you can quickly screen prospective tenants – for free.

    Learn more

    $3,365/mo

    Rent Zestimate®

    Refinance and save

    $4,481/mo

    Est. payment

    Refinancing to a lower rate could help reduce your monthly payments and save thousands over the life of the loan.

    See today's rates

    $4,481/mo

    Est. payment

    Explore your selling options

    Work with a Zillow partner agent

    Leverage their expertise and Zillow's premium Showcase listings to get your home seen by more buyers.

    Get started

    List with your own agent

    Get your home in front of millions of buyers by listing it on Zillow.

    Learn how to do it

    Sell it yourself

    Take full control of how buyers see your home on Zillow by listing For Sale by Owner (FSBO).

    List your home

    What's special

    Golf courseLarge loftFull gymSport courtsScreened porchPaver patioExtensive amenity center
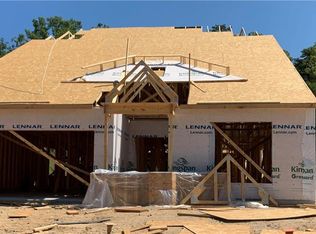
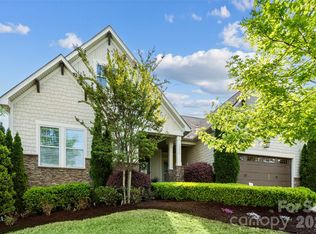
    Beautifully upgraded 1.5 story house backs up to the 14th hole of The Palisades Country Club bordering Lake Wylie. Without immediate neighbors on the left and golf course behind, you’ll enjoy peace and privacy rarely found in newer communities. The primary suite on the main floor has direct access to a screened porch overlooking the tree lined backyard and paver patio, perfect for cookouts with its built-in grill. There are 2 more bedrooms on the first floor along with another full bath. Your well appointed kitchen includes a gas cooktop, exhaust hood, large island and converted pantry with wine fridge, great for entertaining. Journey upstairs to find a perfect living area for guests or family that features a large loft with an additional bedroom and full bath plus access to ample storage. Lawn maintenance is included in the HOA so get your exercise at the extensive amenity center with full gym, pool and sport courts. Membership to the country club is optional. Schedule a tour today!

    Zillow last checked:

    Listing updated:

    Listing Provided by:

    Rob Zanicchi rob@macgroupclt.com,

    EXP Realty LLC Ballantyne

    Bought with:

    Marvin Speight

    Berkshire Hathaway HomeServices Carolinas Realty

    Source: Canopy MLS as distributed by MLS GRID,MLS#: 4073916MLS Logo

    Facts & features

    Interior

    Bedrooms & bathrooms
    • Bedrooms: 4
    • Bathrooms: 3
    • Full bathrooms: 3
    • Main level bedrooms: 3
    Primary bedroom
    • Level: Main
    Primary bedroom
    • Level: Main
    Bedroom s
    • Level: Main
    Bedroom s
    • Level: Upper
    Bedroom s
    • Level: Main
    Bedroom s
    • Level: Upper
    Bathroom full
    • Level: Main
    Bathroom full
    • Level: Upper
    Bathroom full
    • Level: Main
    Bathroom full
    • Level: Upper
    Breakfast
    • Level: Main
    Breakfast
    • Level: Main
    Dining room
    • Level: Main
    Dining room
    • Level: Main
    Family room
    • Level: Main
    Family room
    • Level: Main
    Kitchen
    • Level: Main
    Kitchen
    • Level: Main
    Laundry
    • Level: Main
    Laundry
    • Level: Main
    Loft
    • Level: Upper
    Loft
    • Level: Upper
    Heating
    • Central, Forced Air, Natural Gas, Zoned
    Cooling
    • Ceiling Fan(s), Central Air, Zoned
    Appliances
    • Included: Bar Fridge, Dishwasher, Disposal, Dryer, Gas Cooktop, Microwave, Refrigerator, Washer, Washer/Dryer, Wine Refrigerator
    • Laundry: Laundry Room, Main Level
    Features
    • Flooring: Carpet, Tile, Wood
    • Has basement: No
    • Fireplace features: Family Room, Gas
    Interior area
    • Total structure area: 2,989
    • Total interior livable area: 2,989 sqft
    • Finished area above ground: 2,989
    • Finished area below ground: 0

    Property

    Parking
    • Total spaces: 2
    • Parking features: Driveway, Attached Garage, Garage on Main Level
    • Attached garage spaces: 2
    • Has uncovered spaces: Yes
    Features
    • Levels: One and One Half
    • Stories: 1
    • Entry location: Main
    • Patio & porch: Patio, Rear Porch, Screened
    • Exterior features: Gas Grill
    • Pool features: Community
    • Fencing: Back Yard,Fenced
    • Has view: Yes
    • View description: Golf Course
    Lot
    • Size: 0.26 Acres
    • Dimensions: 65 x 173
    • Features: On Golf Course, Wooded
    Details
    • Parcel number: 21718218
    • Zoning: MX3
    • Special conditions: Standard

    Construction

    Type & style
    • Home type: SingleFamily
    • Property subtype: Single Family Residence
    Materials
    • Fiber Cement, Stone Veneer
    • Foundation: Crawl Space
    • Roof: Shingle
    Condition
    • New construction: No
    • Year built: 2019
    Details
    • Builder model: Dorchester
    • Builder name: Lennar

    Utilities & green energy

    • Sewer: Public Sewer
    • Water: City

    Community & neighborhood

    Community
    • Community features: Clubhouse, Fitness Center, Sidewalks, Street Lights
    Location
    • Region: Charlotte
    • Subdivision: The Palisades

    HOA & financial

    HOA
    • Has HOA: Yes
    • HOA fee: $637 quarterly
    • Association name: CAMS
    • Association phone: 704-731-5560

    Other

    Other facts
    • Listing terms: Cash,Conventional,FHA,USDA Loan,VA Loan
    • Road surface type: Concrete, Paved

    Price history

    DateEventPrice
    12/21/2023Sold$650,000-7.1%$217/sqft
    Source: Canopy MLS as distributed by MLS GRID #4073916 Report a problem
    10/28/2023Price change$699,500-3.5%$234/sqft
    Source: Canopy MLS as distributed by MLS GRID #4073916 Report a problem
    10/7/2023Listed for sale$725,000+88.3%$243/sqft
    Source: Canopy MLS as distributed by MLS GRID #4073916 Report a problem
    10/31/2019Sold$385,000$129/sqft
    Source: Public Record Report a problem

    Public tax history

    YearProperty taxesTax assessment
    2025$3,630 +1.5%$512,800
    2024$3,576 $512,800
    2023-- $512,800 +23.9%
    2022-- $413,800
    2021-- $413,800 +491.1%
    2020-- $70,000
    2019$603 $70,000

    Find assessor info on the county website

    Neighborhood: Lower Palisades

    Nearby schools

    GreatSchools rating
    Schools provided by the listing agent
    • Elementary: Palisades Park
    • Middle: Southwest
    • High: Palisades

    Source: Canopy MLS as distributed by MLS GRID. This data may not be complete. We recommend contacting the local school district to confirm school assignments for this home.

    Get a cash offer in 3 minutes
    Find out how much your home could sell for in as little as 3 minutes with a no-obligation cash offer.
    Estimated market value
    $643,500
    Get a cash offer in 3 minutes
    Find out how much your home could sell for in as little as 3 minutes with a no-obligation cash offer.
    Estimated market value
    $643,500