Located in the amenity-rich Regency at Palisades neighborhood, this meticulously maintained home is filled with thoughtful upgrades and custom details that make it a true standout. A striking custom steel front door welcomes you into an interior adorned with rich wood flooring, custom plantation shutters, and designer drapery panels throughout. Just off the entry, a private study or formal living room offers a quiet retreat. The open-concept layout seamlessly connects the gourmet kitchen, dining area, and living room, creating an ideal space for everyday living and entertaining. The stunning kitchen features crisp white cabinetry, a large prep island with a single-bay sink, a gas cooktop, a wall oven, an eye-catching tile backsplash, and beautifully customized pantry and butler’s pantry cabinetry. Sliding glass doors with a remote-controlled blind lead to a screened porch with cool travertine flooring, perfect for year-round enjoyment, overlooking a stone patio and a backyard enhanced with tasteful garden lighting and French drains. The oversized primary suite is a serene escape with a tray ceiling, dual vanities, a glass-enclosed tiled shower, and an impressive custom closet. A well-appointed laundry room with a utility sink, folding counter, and additional custom cabinetry makes daily tasks a pleasure, while two spacious secondary bedrooms share a hall bath. This exceptional home blends comfort, function, and elegance in every detail.
Under contract-show
Price cut: $49K (7/18)
$649,000
14619 Crosswater Ln, Charlotte, NC 28278
3beds
2,251sqft
:
Get pre-qualified$4,246/mo
Single Family Residence
Built in 2021
0.17 Acres Lot
$640,000 Zestimate®
$288/sqft
$386/mo HOA
What's special
French drainsStone patioGourmet kitchenCustom plantation shuttersTray ceilingImpressive custom closetRich wood flooring
- 136 days |
- 219 |
- 17 |
Zillow last checked:
Listing updated:
Listed by:
Ann-Dorthe Havmoeller dorthe.h@allentate.com,
Howard Hanna Allen Tate Charlotte South
Source: Canopy MLS as distributed by MLS GRID,MLS#: 4356651
Facts & features
Interior
Bedrooms & bathrooms
- Bedrooms: 3
- Bathrooms: 2
- Full bathrooms: 2
- Main level bedrooms: 3
Primary bedroom
- Level: Main
Bedroom s
- Level: Main
Bathroom full
- Level: Main
Breakfast
- Level: Main
Dining room
- Level: Main
Great room
- Level: Main
Kitchen
- Level: Main
Laundry
- Level: Main
Study
- Level: Main
Heating
- Forced Air, Natural Gas
Cooling
- Central Air
Appliances
- Included: Bar Fridge, Dishwasher, Disposal, Exhaust Hood, Gas Cooktop, Gas Water Heater, Microwave, Wall Oven
- Laundry: Laundry Room, Main Level
Features
- Kitchen Island, Open Floorplan, Pantry, Walk-In Closet(s)
- Flooring: Carpet, Tile, Wood
- Windows: Insulated Windows
- Has basement: No
- Fireplace features: Great Room
Interior area
- Total structure area: 2,251
- Total interior livable area: 2,251 sqft
- Finished area above ground: 2,251
- Finished area below ground: 0
Video & virtual tour
Property
Parking
- Total spaces: 2
- Parking features: Attached Garage, Garage on Main Level
- Attached garage spaces: 2
Features
- Levels: One
- Stories: 1
- Patio & porch: Covered, Front Porch, Rear Porch, Screened
- Pool features: Community
Lot
- Size: 0.17 Acres
- Features: Private
Details
- Parcel number: 21733655
- Zoning: MX-3
- Special conditions: Standard
Construction
Type & style
- Home type: SingleFamily
- Property subtype: Single Family Residence
Materials
- Fiber Cement
- Foundation: Slab
Condition
- New construction: No
- Year built: 2021
Details
- Builder model: Forest Grove Wellesley
- Builder name: Toll Brothers
Utilities & green energy
- Sewer: Public Sewer
- Water: City
Community & HOA
Community
- Features: Clubhouse, Concierge, Fitness Center, Game Court, Golf, Recreation Area, Sidewalks, Street Lights, Tennis Court(s), Walking Trails
- Security: Carbon Monoxide Detector(s), Security System, Smoke Detector(s)
- Subdivision: Regency at Palisades
HOA
- Has HOA: Yes
- HOA fee: $1,158 quarterly
- HOA name: Cams Management
Location
- Region: Charlotte
Financial & listing details
- Price per square foot: $288/sqft
- Tax assessed value: $605,700
- Date on market: 3/18/2026
- Cumulative days on market: 137 days
- Listing terms: Cash,Conventional,VA Loan
- Road surface type: Concrete, Paved
Estimated market value
$640,000
$608,000 - $672,000
$2,997/mo
Price history
| Date | Event | Price |
|---|---|---|
| 7/18/2026 | Price change | $649,000-7%$288/sqft |
Source:  Canopy MLS as distributed by MLS GRID #4356651 Report a problem Canopy MLS as distributed by MLS GRID #4356651 Report a problem | ||
| 4/28/2026 | Price change | $698,000-6.8%$310/sqft |
Source: Canopy MLS as distributed by MLS GRID #4356651 Report a problem | ||
| 3/18/2026 | Listed for sale | $749,000+31.1%$333/sqft |
Source: Canopy MLS as distributed by MLS GRID #4356651 Report a problem | ||
| 10/28/2021 | Sold | $571,500$254/sqft |
Source: Public Record Report a problem | ||
Public tax history
| Year | Property taxes | Tax assessment |
|---|---|---|
| 2025 | -- | $605,700 |
| 2024 | -- | $605,700 |
| 2023 | -- | $605,700 +32.9% |
| 2022 | -- | $455,800 +264.6% |
| 2021 | -- | $125,000 |
Find assessor info on the county website
Monthly payment
Est. payment
Payment breakdown
Explore the cost of this home by adjusting the details. Changes won't be saved.Climate risks
Neighborhood: 28278
Nearby schools
GreatSchools rating
- 9/10Palisades Park ElementaryGrades: K-5Distance: 1 mi
- 2/10Southwest Middle SchoolGrades: 6-8Distance: 3.1 mi
- 6/10Palisades High SchoolGrades: 9-11Distance: 1.2 mi
Schools provided by the listing agent
- Elementary: Palisades Park
- Middle: Southwest
- High: Palisades
Source: Canopy MLS as distributed by MLS GRID. This data may not be complete. We recommend contacting the local school district to confirm school assignments for this home.
- $618,2003 bd2 ba2.2k sqft14623 Crosswater Ln, Charlotte, NC 28278Off Market
- $661,5002 bd2 ba2.3k sqft14615 Crosswater Ln, Charlotte, NC 28278Off Market
- $673,9002 bd2 ba2.3k sqft14707 Crosswater Ln, Charlotte, NC 28278Off Market
- $822,4004 bd3 ba3.1k sqft14609 Crosswater Ln, Charlotte, NC 28278Off Market
- $692,9003 bd3 ba2.4k sqft45541 Misty Bluff Dr, Charlotte, NC 28278Off Market
- $243,8003 bd1 ba862 sqft17019 Green Hill Rd, Charlotte, NC 28278Off Market
- $773,1003 bd3 ba3k sqft14711 Crosswater Ln, Charlotte, NC 28278Off Market
- $605,0003 bd3 ba2.3k sqft82228 Standing Oak Dr, Charlotte, NC 28278Sold
A local agent can set up tours, give advice and negotiate with sellers.
Similar homes
- $639,0003 bd3 ba2.4k sqft14920 High Bluff Ct, Charlotte, NC 28278For Sale
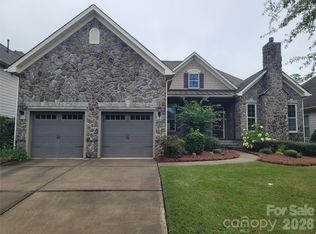
 MLS ID #4409658, Ho Chun Pang, Tony Tsurunakis Realties LLC. Canopy MLS as distributed by MLS GRID
 - $600,0003 bd3 ba2.2k sqft14605 Crosswater Ln, Charlotte, NC 28278For Sale
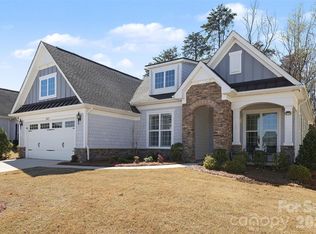 MLS ID #4358509, Dhira Hapani, NorthGroup Real Estate LLC. Canopy MLS as distributed by MLS GRID
 - $698,0003 bd3 ba2.3k sqft14924 High Bluff Ct, Charlotte, NC 28278For Sale
 MLS ID #4361881, Ann-Dorthe Havmoeller, Howard Hanna Allen Tate Charlotte South. Canopy MLS as distributed by MLS GRID
 - $589,0003 bd2 ba2.2k sqft14008 Little Spring Ct, Charlotte, NC 28278For Sale
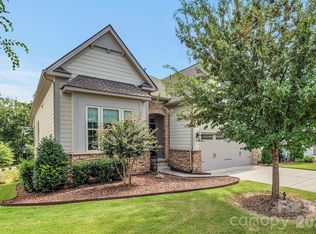 MLS ID #4292968, Reba Hatfield, COMPASS. Canopy MLS as distributed by MLS GRID
 - $599,0003 bd2 ba2k sqft15511 Lake Ridge Rd, Charlotte, NC 28278For SaleMLS ID #4326466, Ann-Dorthe Havmoeller, Howard Hanna Allen Tate Charlotte South. Canopy MLS as distributed by MLS GRID
- $619,9003 bd4 ba2.8k sqft16016 Tulloch Rd, Charlotte, NC 28278For SaleMLS ID #4363185, Amy Mavrogian, Keller Williams Connected. Canopy MLS as distributed by MLS GRID
- $758,0003 bd3 ba2.6k sqft14802 Creeks Edge Dr, Charlotte, NC 28278For SaleMLS ID #4356653, Ann-Dorthe Havmoeller, Howard Hanna Allen Tate Charlotte South. Canopy MLS as distributed by MLS GRID
- $599,0004 bd3 ba2.9k sqft17036 Challory Glen Way, Charlotte, NC 28278For SaleMLS ID #4373759, Megan Long, COMPASS. Canopy MLS as distributed by MLS GRID
- $585,0004 bd3 ba2.8k sqft17812 New Mark Ave, Charlotte, NC 28278For SaleMLS ID #4387934, Ann-Dorthe Havmoeller, Howard Hanna Allen Tate Charlotte South. Canopy MLS as distributed by MLS GRID
- $545,0003 bd3 ba2.4k sqft17134 Sand Bank Rd, Charlotte, NC 28278For SaleMLS ID #4347753, Lauren Fox, Howard Hanna Allen Tate Charlotte South. Canopy MLS as distributed by MLS GRID
- $758,0004 bd4 ba3.3k sqft15512 Aviary Orchard Way, Charlotte, NC 28278For SaleMLS ID #4372360, Ann-Dorthe Havmoeller, Howard Hanna Allen Tate Charlotte South. Canopy MLS as distributed by MLS GRID
- $594,9003 bd3 ba2.6k sqft438 Sandbar Point, Clover, SC 29710For SaleMLS ID #4403257, Robbie Tickel, Costello Real Estate and Investments LLC. Canopy MLS as distributed by MLS GRID
- $648,0004 bd3 ba3.1k sqft720 Yellow Jessamine Dr, Clover, SC 29710For SaleMLS ID #4397045, Bryan Perez, Carolina Homes Connection, LLC. Canopy MLS as distributed by MLS GRID
- $670,0003 bd3 ba2.3k sqft1210 Therns Ferry Dr, Fort Mill, SC 29708For SaleMLS ID #4381419, Kimberly Hedrick, COMPASS. Canopy MLS as distributed by MLS GRID
- $575,0003 bd3 ba2.2k sqft6061 Bountiful St, Belmont, NC 28012For SaleMLS ID #4408086, Megan Despard, Dickens Mitchener & Associates Inc. Canopy MLS as distributed by MLS GRID
- $969,9004 bd4 ba2.5k sqft6218 Cory Bret Ln, Charlotte, NC 28278For SaleMLS ID #4394062, Tiffany Lee, Go Carolina Realty, LLC. Canopy MLS as distributed by MLS GRID
- $649,0003 bd3 ba2.1k sqft713 Barrel Aly, Fort Mill, SC 29715For SaleMLS ID #4370936, Tina Bisson, Premier Sotheby's International Realty. Canopy MLS as distributed by MLS GRID
- $679,0005 bd3 ba2.6k sqft8601 Walsham Dr, Charlotte, NC 28277For SaleMLS ID #4364626, Anne Pflaging, Resilient Realty LLC. Canopy MLS as distributed by MLS GRID
- $739,0004 bd3 ba2.6k sqft2107 Masons Bend Dr, Fort Mill, SC 29708For SaleMLS ID #4391771, Kenneth Vining, EXP Realty LLC Rock Hill. Canopy MLS as distributed by MLS GRID
- $685,0003 bd4 ba2.7k sqft2204 Lexington St, Belmont, NC 28012For SaleMLS ID #4383233, Matthew Hanks, EXP Realty LLC. Canopy MLS as distributed by MLS GRID
