Beautiful Cotswold Gem! This home exudes sophistication and style. The large, bright two story foyer captures your eye in this 2900+ SF floor plan. The home features beautiful appointments from hardwood oak floors, shiplap detail to the incredible tile selection throughout. The kitchen with quartz counters, gas stove and pantry are a cook's dream. French doors open to the rear deck for seamless indoor/outdoor entertaining. Upstairs, the large primary suite boasts a tray ceiling, more amazing natural light, an ensuite with dual vanity, oversized shower stall and closet with a built-in closet system. The secondary bedrooms on the upper level share a beautifully appointed 3 piece hall bath. There is gorgeous wainscoting panels in the guest bedroom. The lower level boasts a three piece bath, a great room or 4th bedroom with direct access to the lower patio and fenced-in yard. This is a perfect area for additional entertaining and/or a pet friendly space. Oversized attached garage that allows for extra storage. Extra wide driveway that is ideal for everyday use and guest parking. Incredible Cotswold location that is minutes from Common Market, Nightswim Coffee, and other retail. It is right down the street from Charlotte Swim and Racquet Club. Excellent value for a newer home with this location, almost 3000k sq ft, and a garage!! Sellers are happy to contribute to buyer rate buy down.
Active
Price cut: $20K (6/1)
$775,000
1413 Lomax Ave, Charlotte, NC 28211
4beds
2,911sqft
:
Get pre-qualifiedN/A
Townhouse
Built in 2019
0.1 Acres Lot
$768,000 Zestimate®
$266/sqft
$-- HOA
What's special
Fenced-in yardRear deckAmazing natural lightShiplap detailLower patioTray ceilingHardwood oak floors
- 88 days |
- 1,129 |
- 34 |
Zillow last checked:
Listing updated:
Listed by:
Jack Marinelli jack@helenadamsrealty.com,
Helen Adams Realty
Source: Canopy MLS as distributed by MLS GRID,MLS#: 4372245
Facts & features
Interior
Bedrooms & bathrooms
- Bedrooms: 4
- Bathrooms: 4
- Full bathrooms: 3
- 1/2 bathrooms: 1
Primary bedroom
- Level: Upper
Bedroom s
- Level: Upper
Bedroom s
- Level: Upper
Bedroom s
- Level: Lower
Bathroom full
- Level: Upper
Bathroom full
- Level: Lower
Dining room
- Level: Main
Kitchen
- Level: Main
Laundry
- Level: Main
Living room
- Level: Main
Heating
- Electric
Cooling
- Central Air
Appliances
- Included: Dishwasher, Disposal, Dryer, Exhaust Hood, Gas Range, Plumbed For Ice Maker, Refrigerator, Tankless Water Heater, Washer
- Laundry: Laundry Room
Features
- Flooring: Carpet, Hardwood, Tile, Wood
- Doors: French Doors, Insulated Door(s)
- Windows: Insulated Windows
- Has basement: No
- Attic: Pull Down Stairs
- Fireplace features: Gas Log, Gas Unvented, Living Room
Interior area
- Total structure area: 2,911
- Total interior livable area: 2,911 sqft
- Finished area above ground: 2,911
- Finished area below ground: 0
Property
Parking
- Total spaces: 1
- Parking features: Driveway, Attached Garage, Garage on Main Level
- Attached garage spaces: 1
- Has uncovered spaces: Yes
Features
- Levels: Three Or More
- Stories: 3
- Entry location: Main
- Patio & porch: Deck, Patio, Porch, Rear Porch
- Fencing: Back Yard,Wood
Lot
- Size: 0.1 Acres
Details
- Parcel number: 15716225
- Zoning: N2-B
- Special conditions: Standard
Construction
Type & style
- Home type: Townhouse
- Architectural style: Contemporary
- Property subtype: Townhouse
Materials
- Brick Partial, Fiber Cement
- Foundation: Slab
Condition
- New construction: No
- Year built: 2019
Details
- Builder name: Lagniappe Builders
Utilities & green energy
- Sewer: Public Sewer
- Water: City
- Utilities for property: Cable Available, Cable Connected
Community & HOA
Community
- Subdivision: Cotswold
Location
- Region: Charlotte
Financial & listing details
- Price per square foot: $266/sqft
- Tax assessed value: $573,500
- Annual tax amount: $4,572
- Date on market: 4/30/2026
- Cumulative days on market: 88 days
- Listing terms: Cash,Conventional
- Road surface type: Concrete, Paved
Estimated market value
$768,000
$730,000 - $806,000
$3,750/mo
Price history
| Date | Event | Price |
|---|---|---|
| 6/1/2026 | Price change | $775,000-2.5%$266/sqft |
Source:  Canopy MLS as distributed by MLS GRID #4372245 Report a problem Canopy MLS as distributed by MLS GRID #4372245 Report a problem | ||
| 5/18/2026 | Price change | $795,000-0.6%$273/sqft |
Source: Canopy MLS as distributed by MLS GRID #4372245 Report a problem | ||
| 4/30/2026 | Listed for sale | $800,000+11.9%$275/sqft |
Source: Canopy MLS as distributed by MLS GRID #4372245 Report a problem | ||
| 8/2/2023 | Sold | $715,000-1.4%$246/sqft |
Source: Canopy MLS as distributed by MLS GRID #4040378 Report a problem | ||
| 6/28/2023 | Price change | $725,000-1.7%$249/sqft |
Source: Canopy MLS as distributed by MLS GRID #CAR4040378 Report a problem | ||
| 6/15/2023 | Listed for sale | $737,500+50.5%$253/sqft |
Source: Canopy MLS as distributed by MLS GRID #CAR4040378 Report a problem | ||
| 4/28/2020 | Sold | $489,900$168/sqft |
Source: Canopy MLS as distributed by MLS GRID #3606538 Report a problem | ||
Public tax history
| Year | Property taxes | Tax assessment |
|---|---|---|
| 2025 | $4,572 +1.7% | $573,500 |
| 2024 | $4,496 +3.5% | $573,500 |
| 2023 | $4,346 -6.6% | $573,500 +22.2% |
| 2022 | $4,654 +0.2% | $469,300 |
| 2021 | $4,643 | $469,300 |
Find assessor info on the county website
Monthly payment
Est. payment
Payment breakdown
Explore the cost of this home by adjusting the details. Changes won't be saved.Climate risks
Neighborhood: Cotswold
Nearby schools
GreatSchools rating
- 6/10Cotswold ElementaryGrades: 3-5Distance: 1 mi
- 4/10Alexander Graham MiddleGrades: 6-8Distance: 3.2 mi
- 7/10Myers Park HighGrades: 9-12Distance: 3.1 mi
Schools provided by the listing agent
- Elementary: Billingsville Cotswold
- Middle: Alexander Graham
- High: Myers Park
Source: Canopy MLS as distributed by MLS GRID. This data may not be complete. We recommend contacting the local school district to confirm school assignments for this home.
- $150,000-- bd-- ba-- sqft1415 Lomax Ave, Charlotte, NC 28211Off Market
- $734,7004 bd4 ba2.6k sqft1417 Lomax Ave, Charlotte, NC 28211Off Market
- $782,4004 bd4 ba2.7k sqft1411 Lomax Ave, Charlotte, NC 28211Off Market
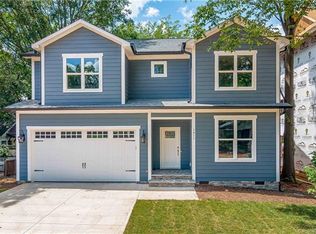
- $396,4003 bd1 ba1k sqft1419 Lomax Ave, Charlotte, NC 28211Off Market
- $625,7004 bd2 ba2.4k sqft1432 Delane Ave, Charlotte, NC 28211Off Market
- $625,7004 bd2 ba2.4k sqft1442 Delane Ave, Charlotte, NC 28211Off Market
- $513,3003 bd2 ba1.3k sqft4121 Craig Ave, Charlotte, NC 28211Off Market
- $311,0003 bd1 ba1.6k sqft4135 Craig Ave, Charlotte, NC 28211Off Market
A local agent can set up tours, give advice and negotiate with sellers.
Similar homes
- $995,0005 bd5 ba3.3k sqft1103 N Sharon Amity Rd, Charlotte, NC 28211For Sale

 MLS ID #4384442, Catherine Turner, Corcoran HM Properties. Canopy MLS as distributed by MLS GRID
 - $750,0003 bd3 ba2.8k sqft1241 Drummond Ave, Charlotte, NC 28205For Sale
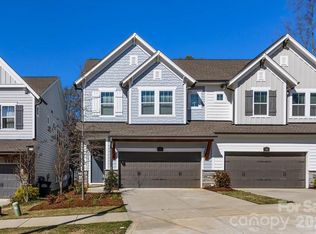 MLS ID #4362563, Mary Pell Lea Teden, Helen Adams Realty. Canopy MLS as distributed by MLS GRID
 - $750,0003 bd4 ba2.1k sqft1315 N Davidson St, Charlotte, NC 28206For Sale
 MLS ID #4400478, Brandon Williams, 5 Points Realty. Canopy MLS as distributed by MLS GRID
 - $760,0003 bd3 ba2k sqft3116 Creighton Dr, Charlotte, NC 28205For Sale
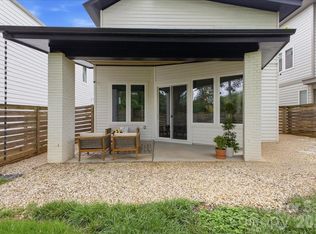 MLS ID #4382837, Jodi Bloom, EXP Realty LLC Ballantyne. Canopy MLS as distributed by MLS GRID
 - $824,9004 bd5 ba3.7k sqft2915 S Point Rd, Belmont, NC 28012For SaleMLS ID #4407200, Alexandra Love, Coldwell Banker Carver-Pressley, Realtors. Canopy MLS as distributed by MLS GRID
- $769,9004 bd3 ba1.9k sqft1416 Parkwood Ave, Charlotte, NC 28205For SaleMLS ID #4388760, Perry Wiese, Realty One Group Revolution. Canopy MLS as distributed by MLS GRID
- $800,0005 bd4 ba3.1k sqft6912 Foxglove Dr, Charlotte, NC 28226For SaleMLS ID #4394757, Annalies Stewart, Helen Adams Realty. Canopy MLS as distributed by MLS GRID
- $759,0004 bd4 ba3.4k sqft2003 Ptarmigan Ct, Waxhaw, NC 28173For SaleMLS ID #4405816, Gina Lorenzo, COMPASS. Canopy MLS as distributed by MLS GRID
- $895,0004 bd3 ba2.5k sqft3519 Mill Pond Rd, Charlotte, NC 28226For SaleMLS ID #4396973, Jenn Mattscheck, Helen Adams Realty. Canopy MLS as distributed by MLS GRID
- $789,0004 bd3 ba2.9k sqft12023 Overlook Mountain Dr, Charlotte, NC 28216For SaleMLS ID #4388070, Judy Godley, Helen Adams Realty. Canopy MLS as distributed by MLS GRID
- $745,0004 bd4 ba2.8k sqft10323 Mina Ct, Charlotte, NC 28277For SaleMLS ID #4399146, Beverly Newell, 5 Points Realty. Canopy MLS as distributed by MLS GRID
- $755,0003 bd2 ba1.5k sqft1808 Truman Rd, Charlotte, NC 28205New ConstructionMLS ID #4397533, Chloe Faucher, Helen Adams Realty. Canopy MLS as distributed by MLS GRID
- $918,9003 bd3 ba2.2k sqftModerna, Charlotte, NC 28205For SaleMLS ID #4368279, Belle Cowart, Helen Adams Realty. Canopy MLS as distributed by MLS GRID
- $698,0003 bd4 ba1.9k sqftCentral Point, Charlotte, NC 28204For SaleMLS ID #4380692, Lori Witham, COMPASS. Canopy MLS as distributed by MLS GRID
- $618,0003 bd2 ba1.6k sqft2000 Lawton Bluff Rd, Charlotte, NC 28226For SaleMLS ID #4403159, Chloe Faucher, Helen Adams Realty. Canopy MLS as distributed by MLS GRID
- $745,0004 bd4 ba3.4k sqft14943 Bagley Ln, Charlotte, NC 28227For SaleMLS ID #4392753, Andreea Maleady, Coldwell Banker Realty. Canopy MLS as distributed by MLS GRID
- $605,0005 bd3 ba2.6k sqft1135 Blueberry Ln, Charlotte, NC 28226For SaleMLS ID #4397066, Leigh Bryant, COMPASS. Canopy MLS as distributed by MLS GRID
- $470,0003 bd3 ba1.6k sqftOakleaf, Charlotte, NC 28209For SaleMLS ID #4405775, Chloe Faucher, Helen Adams Realty. Canopy MLS as distributed by MLS GRID
- $599,9903 bd3 ba2.3k sqft120 Mattoon St, Charlotte, NC 28216For SaleMLS ID #4386058, Sasa Mujanovic, COMPASS. Canopy MLS as distributed by MLS GRID
- $799,9003 bd2 ba2.3k sqft11100 Tara Oaks Dr, Charlotte, NC 28227For SaleMLS ID #4400778, Karen Anderson, NextHome Paramount. Canopy MLS as distributed by MLS GRID
