Welcome to this exceptional modern MOVE-IN READY residence! Perfectly positioned in the heart of highly sought-after Oakhurst, just minutes from Uptown, SouthPark, and Plaza Midwood, with dining, shopping, fitness, and entertainment at your doorstep.
Designed with sophistication and effortless living in mind, this home makes a striking first impression with a dramatic two-story foyer, a floating staircase, and walls of windows that flood the interior with natural light. Rich hardwood flooring extends throughout, complementing the home's refined contemporary aesthetic.
At the heart of the home, the designer chef’s kitchen is a true showpiece, featuring a stunning quartz waterfall island, premium stainless steel appliances, beverage cooler, and seamless flow into the dining and living spaces—ideal for both intimate gatherings and large-scale entertaining.
The elegant living room is anchored by a custom linear gas fireplace and enhanced by remote-controlled blinds, creating a space that is both inviting and sophisticated. Expansive sliding glass doors open to a covered veranda overlooking the private, fully fenced backyard complete with a paver patio, mature landscaping, and zoned irrigation for effortless indoor-outdoor living. Reimagine the backyard oasis with a modern, sleek pool.
The upper level offers three spacious bedrooms, including a luxurious primary suite designed as a private retreat. Highlights include a custom walk-in closet and a spa-inspired bath featuring dual vanities and an oversized dual-head shower. A well-appointed laundry room with custom cabinetry and sink, along with access to a second-story balcony (freshly painted), adds both convenience and comfort. Both secondary bedrooms have been freshly painted.
Additional luxury features include a two-car garage with epoxy flooring, designer exterior uplighting, and thoughtful upgrades throughout.
A rare opportunity to own a one-of-a-kind contemporary home in one of Charlotte’s most desirable and growing neighborhoods.
Active
Price cut: $19.9K (9/2)
$899,000
1310 Levy Way, Charlotte, NC 28205
3beds
2,276sqft
Single Family Residence
Built in 2017
0.14 Acres Lot
$-- Zestimate®
$395/sqft
$21/mo HOA
What's special
Paver patioPrivate fully fenced backyardThree spacious bedroomsDesigner exterior uplightingZoned irrigationStunning quartz waterfall islandMature landscaping
- 146 days
- 681
- 64
Zillow last checked:
Listing updated:
Listed by:
Belle Cowart belle@helenadamsrealty.com,
Helen Adams Realty
Source: Canopy MLS as distributed by MLS GRID,MLS#: 4368279
Facts & features
Interior
Bedrooms & bathrooms
- Bedrooms: 3
- Bathrooms: 3
- Full bathrooms: 2
- 1/2 bathrooms: 1
Primary bedroom
- Level: Upper
Bedroom s
- Level: Upper
Bathroom full
- Level: Upper
Bathroom half
- Level: Main
Dining area
- Level: Main
Kitchen
- Level: Main
Laundry
- Level: Upper
Living room
- Level: Main
Heating
- Forced Air, Heat Pump, Natural Gas
Cooling
- Central Air
Appliances
- Included: Dishwasher, Disposal, Dryer, Gas Range, Gas Water Heater, Microwave, Plumbed For Ice Maker, Tankless Water Heater, Washer, Wine Refrigerator
- Laundry: Laundry Room, Sink, Upper Level
Features
- Kitchen Island, Open Floorplan, Pantry, Walk-In Closet(s)
- Flooring: Laminate, Tile
- Doors: Insulated Door(s)
- Windows: Insulated Windows
- Has basement: No
- Fireplace features: Gas Unvented, Living Room
Interior area
- Total structure area: 2,276
- Total interior livable area: 2,276 sqft
- Finished area above ground: 2,276
- Finished area below ground: 0
Video & virtual tour
Property
Parking
- Total spaces: 2
- Parking features: Attached Garage, Garage Faces Front, Garage on Main Level
- Attached garage spaces: 2
Features
- Levels: Two
- Stories: 2
- Patio & porch: Covered, Patio, Porch
- Fencing: Fenced
Lot
- Size: 0.14 Acres
- Features: Private, Wooded
Details
- Parcel number: 15906422
- Zoning: N1-C
- Special conditions: Standard
Construction
Type & style
- Home type: SingleFamily
- Architectural style: Modern
- Property subtype: Single Family Residence
Materials
- Brick Partial, Fiber Cement, Stucco
- Foundation: Crawl Space
- Roof: Flat
Condition
- New construction: No
- Year built: 2017
Utilities & green energy
- Sewer: Public Sewer
- Water: City
Community & HOA
Community
- Subdivision: Oakhurst
HOA
- Has HOA: Yes
- HOA fee: $250 annually
Location
- Region: Charlotte
Financial & listing details
- Price per square foot: $395/sqft
- Tax assessed value: $912,000
- Annual tax amount: $7,168
- Date on market: 4/15/2026
- Cumulative days on market: 147 days
- Listing terms: Cash,Conventional
- Road surface type: Concrete, Paved
Estimated market value
Not available
Estimated sales range
Not available
Not available
Price history
| Date | Event | Price |
|---|---|---|
| 9/2/2026 | Price change | $899,000-2.2%$395/sqft |
Source:  Canopy MLS as distributed by MLS GRID #4368279 Report a problem Canopy MLS as distributed by MLS GRID #4368279 Report a problem | ||
| 7/14/2026 | Price change | $918,900-3.2%$404/sqft |
Source: Canopy MLS as distributed by MLS GRID #4368279 Report a problem | ||
| 5/27/2026 | Price change | $949,000-4.1%$417/sqft |
Source: Canopy MLS as distributed by MLS GRID #4368279 Report a problem | ||
| 4/30/2026 | Price change | $990,000-5.7%$435/sqft |
Source: Canopy MLS as distributed by MLS GRID #4368279 Report a problem | ||
| 4/15/2026 | Listed for sale | $1,050,000+28.8%$461/sqft |
Source: Canopy MLS as distributed by MLS GRID #4368279 Report a problem | ||
| 11/4/2022 | Sold | $815,000-0.5%$358/sqft |
Source: Canopy MLS as distributed by MLS GRID #3911061 Report a problem | ||
| 10/18/2022 | Contingent | $819,000$360/sqft |
Source: Canopy MLS as distributed by MLS GRID #3911061 Report a problem | ||
| 10/7/2022 | Listed for sale | $819,000+54.3%$360/sqft |
Source: Canopy MLS as distributed by MLS GRID #3911061 Report a problem | ||
| 4/21/2017 | Sold | $530,657$233/sqft |
Source: Canopy MLS as distributed by MLS GRID #3161500 Report a problem | ||
Public tax history
| Year | Property taxes | Tax assessment |
|---|---|---|
| 2025 | $7,168 +1.5% | $912,000 |
| 2024 | $7,059 +3.4% | $912,000 |
| 2023 | $6,829 +44% | $912,000 +90.6% |
| 2022 | $4,742 +0.2% | $478,400 |
| 2021 | $4,731 +0.2% | $478,400 |
| 2020 | $4,724 +0.3% | $478,400 |
| 2019 | $4,708 +6.8% | $478,400 +277.9% |
| 2018 | $4,408 +354.1% | $126,600 |
| 2017 | $971 | $126,600 +68.8% |
| 2016 | $971 | $75,000 |
| 2015 | $971 | -- |
Find assessor info on the county website
Monthly payment
Est. payment
Payment breakdown
Explore the cost of this home by adjusting the details. Changes won't be saved.Climate risks
Neighborhood: Echo Hills
Nearby schools
Schools provided by the listing agent
- Elementary: Oakhurst Steam Academy
- Middle: Eastway
- High: Garinger
Source: Canopy MLS as distributed by MLS GRID. This data may not be complete. We recommend contacting the local school district to confirm school assignments for this home.


Similar homes
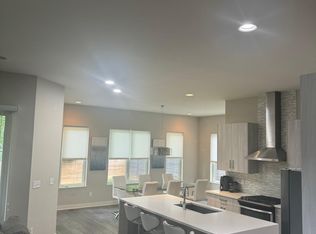
- $725,0003 bd3 ba2k sqft3116 Creighton Dr, Charlotte, NC 28205For Sale
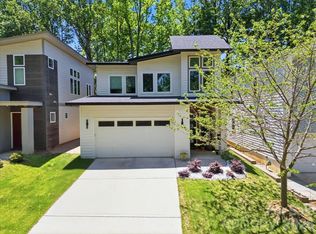
 MLS ID #4382837, Jodi Bloom, EXP Realty LLC Ballantyne. Canopy MLS as distributed by MLS GRID
 - $800,0003 bd3 ba2.2k sqft729 Charles Ave, Charlotte, NC 28205For Sale
 MLS ID #4412139, Kendra Eades, HoneyBee Real Estate. Canopy MLS as distributed by MLS GRID
 - $800,0003 bd2 ba1.8k sqftVilla Heights, Charlotte, NC 28205For Sale
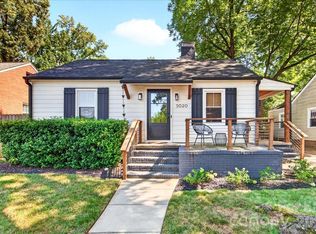 MLS ID #4414227, Chloe Faucher, Helen Adams Realty. Canopy MLS as distributed by MLS GRID
 - $799,0003 bd4 ba2.3k sqft1026 Polaris Way, Charlotte, NC 28205For Sale
 MLS ID #4391367, Nick Cannon, COMPASS. Canopy MLS as distributed by MLS GRID
 - $968,0004 bd3 ba2.8k sqftReAlta, Charlotte, NC 28211For SaleMLS ID #4389245, Jill Moyer, Redfin Corporation. Canopy MLS as distributed by MLS GRID
- $458,0003 bd3 ba1.9k sqft2017 Birchside Dr, Charlotte, NC 28205For SaleMLS ID #4416800, Will Lovelett, Will Lovelett. Canopy MLS as distributed by MLS GRID
- $550,0004 bd3 ba2.2k sqft4115 N Sharon Amity Rd, Charlotte, NC 28205For SaleMLS ID #4398721, Angie Castro, COMPASS. Canopy MLS as distributed by MLS GRID
- $799,0004 bd4 ba2.7k sqft1631 Rama Rd, Charlotte, NC 28211For SaleMLS ID #4392427, Nick Cabaniss, Carolina Realty & Investing Group LLC. Canopy MLS as distributed by MLS GRID
- $650,0004 bd3 ba1.8k sqft3942 McMillan St, Charlotte, NC 28205For SaleMLS ID #4410561, Shayla Egleston, Real Broker, LLC. Canopy MLS as distributed by MLS GRID
- $749,9004 bd3 ba2.2k sqft5910 Grosner Pl, Charlotte, NC 28211For SaleMLS ID #4383776, Caesar Escobar, Milemma Realty, LLC. Canopy MLS as distributed by MLS GRID
- $575,0003 bd3 ba1.6k sqft4314 Ivanhoe Pl, Charlotte, NC 28205For SaleMLS ID #4379977, Toni Granados, United Real Estate-Queen City. Canopy MLS as distributed by MLS GRID
- $750,0003 bd3 ba2.8k sqft1241 Drummond Ave, Charlotte, NC 28205For SaleMLS ID #4362563, Mary Pell Lea Teden, Helen Adams Realty. Canopy MLS as distributed by MLS GRID
- $679,0003 bd3 ba2.2k sqft1852 Lakedell Dr, Charlotte, NC 28215For SaleMLS ID #4365879, Scott Reed, Highgarden Real Estate. Canopy MLS as distributed by MLS GRID
- $849,0004 bd3 ba2.4k sqft812 State St, Charlotte, NC 28208For SaleMLS ID #4412102, Andi Zage, Brandon Lawn Real Estate LLC. Canopy MLS as distributed by MLS GRID
- $1,099,9004 bd3 ba2.9k sqft1418 N Caldwell St, Charlotte, NC 28206For SaleMLS ID #4417443, Anthony Swain, COMPASS. Canopy MLS as distributed by MLS GRID
- $720,0003 bd4 ba2.1k sqft1500 Hawthorne Ln #A, Charlotte, NC 28205For SaleMLS ID #4364740, Tom Fisher, Corcoran HM Properties. Canopy MLS as distributed by MLS GRID
- $999,0004 bd3 ba2.3k sqft1222 Gaston St, Charlotte, NC 28208For SaleMLS ID #4394065, Charlie Zylstra, Ivester Jackson Christie's. Canopy MLS as distributed by MLS GRID
- $730,0003 bd3 ba2.5k sqft621 Campus St, Charlotte, NC 28216For SaleMLS ID #4413691, Stephanie Cline, Belle Properties. Canopy MLS as distributed by MLS GRID
- $1,275,0003 bd3 ba2k sqft720 E Park Ave, Charlotte, NC 28203For SaleMLS ID #4409263, Jack Marinelli, Helen Adams Realty. Canopy MLS as distributed by MLS GRID
- $850,0004 bd3 ba2.8k sqft2025 South St, Charlotte, NC 28208New ConstructionMLS ID #4414737, Desiree Duke, Duke Realty Partners LLC. Canopy MLS as distributed by MLS GRID
