Skip main navigation
Active
  • $1,179,000

    1314 Levy Way, Charlotte, NC 28205

    4beds
    2,835sqft
    : 
    Loading
    Get pre-qualified
    Single Family Residence
    Built in 2017
    0.16 Acres Lot
    $-- Zestimate®
    $416/sqft
    $-- HOA

    What's special

    Drawer banksLinear gas fireplaceHeated floorsFully renovated spa-inspired bathroomIntegrated led lightingDesigner lightingStunning kitchen
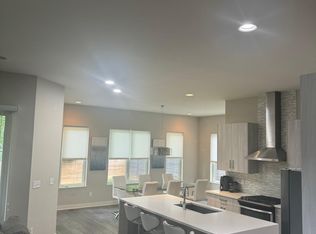
    Enjoy resort living outside, paired perfectly with high-style design inside. From the moment you arrive, 1314 Levy Way impresses with mature landscaping, striking curb appeal, and multiple outdoor living spaces, including a rooftop deck and a truly exceptional backyard retreat. Designed for entertaining and relaxation, the outdoor oasis features a covered terrace, expansive patio with both lounging and dining areas, and a heated pool. Inside, the light-filled living room overlooks the backyard and showcases a linear gas fireplace and floating shelves. It flows seamlessly into the dining area and the stunning kitchen, complete with quartz countertops, soft-close cabinetry, KitchenAid Architect Series appliances, a drawer microwave, and exceptional storage. A spacious pantry/laundry room and designer powder room complete the main living spaces. The first-floor primary suite is a luxurious retreat overlooking the pool. Its fully renovated spa-inspired bathroom features heated floors, a dual vanity, custom dressing table, and shower with dual shower heads. The custom-designed walk-in closet is equally impressive, offering integrated LED lighting, adjustable shelving, drawer banks, dedicated jewelry storage, shoe storage, and thoughtfully designed organization throughout. Upstairs, a versatile loft opens to the rooftop deck, creating an additional indoor-outdoor living space. Three additional bedrooms and two full baths provide flexibility, including two en-suite bedrooms and a fourth bedroom that also functions beautifully as a bonus room, complete with its own walk-in closet. Designer lighting, curated finishes, and thoughtful upgrades are found throughout this exceptional home. Welcome home!
    3 days
    |
    1,287
    |
    99
    |

    Likely to sell faster than

    Zillow last checked:

    Listing updated:

    Listed by:

    Bobby Sisk bobby@nestlewoodrealty.com,

    Nestlewood Realty, LLC

    Source: Canopy MLS as distributed by MLS GRID,MLS#: 4400301MLS Logo

    Loading...

      Facts & features

      Interior

      Bedrooms & bathrooms
      • Bedrooms: 4
      • Bathrooms: 4
      • Full bathrooms: 3
      • 1/2 bathrooms: 1
      • Main level bedrooms: 1
      Primary bedroom
      • Level: Main
      Bedroom s
      • Level: Upper
      Bedroom s
      • Level: Upper
      Bedroom s
      • Level: Upper
      Bathroom full
      • Level: Main
      Bathroom half
      • Level: Main
      Bathroom full
      • Level: Upper
      Bathroom full
      • Level: Upper
      Dining room
      • Level: Main
      Kitchen
      • Level: Main
      Laundry
      • Level: Main
      Living room
      • Level: Main
      Loft
      • Level: Upper
      Heating
      • Central, Heat Pump, Natural Gas
      Cooling
      • Central Air
      Appliances
      • Included: Dishwasher, Disposal, Exhaust Hood, Gas Range, Microwave, Tankless Water Heater
      • Laundry: Main Level
      Features
      • Flooring: Laminate, Tile
      • Has basement: No
      • Fireplace features: Living Room
      Interior area
      • Total structure area: 2,835
      • Total interior livable area: 2,835 sqft
      • Finished area above ground: 2,835
      • Finished area below ground: 0

      Property

      Parking
      • Total spaces: 2
      • Parking features: Attached Garage, Garage on Main Level
      • Attached garage spaces: 2
      Features
      • Levels: Two
      • Stories: 2
      • Pool features: Heated, In Ground
      • Fencing: Back Yard
      Lot
      • Size: 0.16 Acres
      Details
      • Parcel number: 15906421
      • Zoning: N1-C
      • Special conditions: Standard

      Construction

      Type & style
      • Home type: SingleFamily
      • Property subtype: Single Family Residence
      Materials
      • Fiber Cement, Stucco
      • Foundation: Crawl Space
      • Roof: Composition,Rubber
      Condition
      • New construction: No
      • Year built: 2017

      Utilities & green energy

      • Sewer: Public Sewer
      • Water: City

      Community & HOA

      Community
      • Subdivision: Oakhurst
      HOA
      • Has HOA: Yes
      • HOA name: Self-managed
      Location
      • Region: Charlotte

      Financial & listing details

      • Price per square foot: $416/sqft
      • Tax assessed value: $1,035,900
      • Annual tax amount: $8,118
      • Date on market: 7/9/2026
      • Cumulative days on market: 3 days
      • Listing terms: Cash,Conventional
      • Exclusions: Pull-up bar in garage
      • Road surface type: Concrete, Paved

        Estimated market value

        Not available

        Estimated sales range

        Not available

        Not available

        Price history

        DateEventPrice
        7/9/2026Listed for sale$1,179,000+57.2%$416/sqft
        Source: Canopy MLS as distributed by MLS GRID #4400301 Report a problem
        5/13/2021Sold$750,000+16.3%$265/sqft
        Source: Canopy MLS as distributed by MLS GRID #3742060 Report a problem
        2/19/2019Sold$645,000-0.8%$228/sqft
        Source: Canopy MLS as distributed by MLS GRID #3462575 Report a problem
        1/8/2019Pending sale$650,000$229/sqft
        Source: 5 Points Realty #3462575 Report a problem
        1/6/2019Listed for sale$650,000+15.4%$229/sqft
        Source: 5 Points Realty #3462575 Report a problem
        5/30/2017Sold$563,115$199/sqft
        Source: Canopy MLS as distributed by MLS GRID #3161492 Report a problem

        Public tax history

        YearProperty taxesTax assessment
        2025$8,118 +1.5%$1,035,900
        2024$7,997 +3.4%$1,035,900
        2023$7,737 +41.8%$1,035,900 +87.6%
        2022$5,455 $552,300
        2021-- $552,300
        2020$5,437 +0.3%$552,300
        2019$5,421 +13.9%$552,300 +128.1%
        2018$4,758 +390.1%$242,100
        2017$971 $242,100 +222.8%
        2016$971 $75,000
        2015$971 --
        Find assessor info on the county website

        Monthly payment

        Est. payment

        Payment breakdown

        Explore the cost of this home by adjusting the details. Changes won't be saved.
        All calculations are estimates and provided by Zillow, Inc. for informational purposes only. Actual amounts may vary.
        HOA fees may include property taxes on listings classified as Co-Ops. Contact the listing agent and/or owner for fee details.
        Mortgage interest rates are dependent on a number of factors, including credit score, down payment, and repayment length. Interest rate data provided by Zillow Group Marketplace, Inc. as of 1/1/1970 from various mortgage lenders with which we have lead or other similar arrangements; the Estimated Payment is an average of those rates.
        See how much you could borrow to make a competitive offer.

        Climate risks

        Neighborhood: Echo Hills

        Getting around

        47 / 100
        Car-Dependent
        40 / 100
        Some Transit
        24 / 100
        Somewhat Bikeable

        Nearby schools

        GreatSchools rating
        Schools provided by the listing agent
        • Elementary: Oakhurst Steam Academy
        • Middle: Eastway
        • High: Garinger

        Source: Canopy MLS as distributed by MLS GRID. This data may not be complete. We recommend contacting the local school district to confirm school assignments for this home.

        A local agent can set up tours, give advice and negotiate with sellers.

        Browse local experts

        Similar homes