Welcome to 11100 Tara Oaks Drive—an exceptional, beautifully renovated full brick ranch home nestled on 3 private acres in a Mint Hill neighborhood of upscale homes. Blending timeless French country charm with modern luxury, this move-in-ready home offers the perfect balance of elegance, comfort, and everyday functionality.
Every major system has been thoughtfully updated within the past five years, providing peace of mind for years to come. Enjoy a high-efficiency Lennox variable-speed heat pump with built-in dehumidifier, UV air purification, new ductwork, a Rheem composite water heater, RainSoft whole-house water filtration system, and a new well pump and controls.
Inside, you'll find a warm, inviting interior featuring luxury vinyl plank flooring throughout, freshly painted walls inside and out, maintenance-free windows and doors, and a stunning custom iron double front entry. The beautifully redesigned kitchen and bathrooms showcase custom cabinetry, premium countertops, updated tile, stylish fixtures, and modern appliances.
The spacious primary suite is filled with natural light and offers a spa-inspired oversized, low-threshold walk-in shower for both luxury and convenience. A dedicated home office provides the flexibility today's buyers are looking for.
Step outside and discover your own private retreat. The expansive patio with a freestanding fireplace overlooks a breathtaking, park-like backyard framed by mature trees and lush perennial gardens. An additional outdoor firepit creates the perfect setting for entertaining or relaxing under the stars.
Additional highlights include an epoxy-coated garage floor, abundant storage throughout, custom lighting, a large storage shed, landscape lighting, oversized gutters with gutter guards, and underground drainage.
Designed for effortless single-level living, this remarkable home also offers exciting future potential with a spacious, high-ceiling attic ready to possibly be transformed into additional living space.
If you've been searching for a home that offers privacy, luxury, efficiency, and impeccable updates on acreage—without sacrificing convenience—this is the one. 11100 Tara Oaks Drive is more than a home; it's a lifestyle.
Active
Price cut: $16.9K (8/9)
$783,000
11100 Tara Oaks Dr, Charlotte, NC 28227
3beds
2,359sqft
:
Get pre-qualified$4,549/mo
Single Family Residence
Built in 1987
3 Acres Lot
$756,600 Zestimate®
$332/sqft
$-- HOA
What's special
Stylish fixturesModern appliancesCustom lightingBeautifully redesigned kitchenPremium countertopsDedicated home officeUpdated tile
- 33 days |
- 1,298 |
- 92 |
Zillow last checked:
Listing updated:
Listed by:
Karen Anderson kbarealtor@gmail.com,
NextHome Paramount,
Dawn Crocker,
NextHome Paramount
Source: Canopy MLS as distributed by MLS GRID,MLS#: 4400778
Facts & features
Interior
Bedrooms & bathrooms
- Bedrooms: 3
- Bathrooms: 2
- Full bathrooms: 2
- Main level bedrooms: 3
Primary bedroom
- Level: Main
Bedroom s
- Level: Main
Bedroom s
- Level: Main
Bathroom full
- Level: Main
Bathroom full
- Level: Main
Breakfast
- Level: Main
Dining room
- Level: Main
Great room
- Level: Main
Kitchen
- Level: Main
Laundry
- Level: Main
Heating
- Heat Pump
Cooling
- Central Air
Appliances
- Included: Dishwasher, Electric Range, Ice Maker, Microwave
- Laundry: Utility Room
Features
- Flooring: Vinyl
- Windows: Insulated Windows
- Has basement: No
- Attic: Pull Down Stairs
- Fireplace features: Great Room, Wood Burning
Interior area
- Total structure area: 2,359
- Total interior livable area: 2,359 sqft
- Finished area above ground: 2,359
- Finished area below ground: 0
Video & virtual tour
Property
Parking
- Total spaces: 2
- Parking features: Attached Garage, Garage Door Opener, Garage Faces Side, Garage on Main Level
- Attached garage spaces: 2
Features
- Levels: One
- Stories: 1
- Patio & porch: Patio
Lot
- Size: 3 Acres
- Features: Level, Wooded
Details
- Additional structures: Shed(s)
- Parcel number: 19714115
- Zoning: Res
- Special conditions: Standard
Construction
Type & style
- Home type: SingleFamily
- Architectural style: Ranch
- Property subtype: Single Family Residence
Materials
- Brick Full
- Foundation: Crawl Space
Condition
- New construction: No
- Year built: 1987
Utilities & green energy
- Sewer: Septic Installed
- Water: Well
- Utilities for property: Cable Available, Electricity Connected, Fiber Optics
Community & HOA
Community
- Subdivision: Tara Oaks
Location
- Region: Charlotte
Financial & listing details
- Price per square foot: $332/sqft
- Tax assessed value: $505,700
- Date on market: 7/8/2026
- Cumulative days on market: 70 days
- Electric utility on property: Yes
- Road surface type: Asphalt, Paved
Estimated market value
$756,600
$719,000 - $794,000
$2,839/mo
Price history
| Date | Event | Price |
|---|---|---|
| 8/9/2026 | Price change | $783,000-2.1%$332/sqft |
Source:  Canopy MLS as distributed by MLS GRID #4400778 Report a problem Canopy MLS as distributed by MLS GRID #4400778 Report a problem | ||
| 7/8/2026 | Listed for sale | $799,900-5.9%$339/sqft |
Source: Canopy MLS as distributed by MLS GRID #4400778 Report a problem | ||
| 6/28/2026 | Listing removed | $849,900$360/sqft |
Source:  NextHome #4382884 Report a problem NextHome #4382884 Report a problem | ||
| 6/10/2026 | Price change | $849,900-2.2%$360/sqft |
Source: Canopy MLS as distributed by MLS GRID #4382884 Report a problem | ||
| 5/22/2026 | Listed for sale | $869,000+58.7%$368/sqft |
Source: Canopy MLS as distributed by MLS GRID #4382884 Report a problem | ||
| 3/27/2023 | Sold | $547,500-0.5%$232/sqft |
Source: Canopy MLS as distributed by MLS GRID #3880989 Report a problem | ||
| 2/13/2023 | Pending sale | $550,000$233/sqft |
Source: Canopy MLS as distributed by MLS GRID #CAR3880989 Report a problem | ||
| 1/18/2023 | Listed for sale | $550,000$233/sqft |
Source: Canopy MLS as distributed by MLS GRID #3880989 Report a problem | ||
| 1/10/2023 | Listing removed | -- |
Source: Canopy MLS as distributed by MLS GRID #3880989 Report a problem | ||
| 1/9/2023 | Listed for sale | $550,000$233/sqft |
Source: Canopy MLS as distributed by MLS GRID #3880989 Report a problem | ||
| 10/26/2022 | Contingent | $550,000$233/sqft |
Source: Canopy MLS as distributed by MLS GRID #3880989 Report a problem | ||
| 8/11/2022 | Price change | $550,000-8.3%$233/sqft |
Source: Canopy MLS as distributed by MLS GRID #3880989 Report a problem | ||
| 7/11/2022 | Listed for sale | $600,000$254/sqft |
Source: Canopy MLS as distributed by MLS GRID #3880989 Report a problem | ||
Public tax history
| Year | Property taxes | Tax assessment |
|---|---|---|
| 2025 | -- | $505,700 |
| 2024 | -- | $505,700 0% |
| 2023 | -- | $505,900 +48.4% |
| 2022 | -- | $341,000 |
| 2021 | -- | $341,000 |
| 2020 | -- | $341,000 |
| 2019 | $2,907 -6.7% | $341,000 +23.5% |
| 2018 | $3,115 +1.2% | $276,200 |
| 2017 | $3,078 | $276,200 |
| 2016 | $3,078 | $276,200 |
| 2015 | $3,078 +2.7% | $276,200 |
| 2014 | $2,996 | $276,200 |
| 2013 | -- | $276,200 |
| 2012 | -- | $276,200 |
| 2011 | -- | $276,200 +12% |
| 2010 | -- | $246,700 |
| 2009 | -- | $246,700 |
| 2008 | -- | $246,700 |
| 2007 | -- | $246,700 |
| 2006 | -- | $246,700 |
| 2005 | -- | $246,700 |
| 2004 | -- | $246,700 |
| 2003 | -- | $246,700 +8.4% |
| 2002 | -- | $227,570 |
| 2001 | -- | $227,570 |
| 2000 | -- | $227,570 |
Find assessor info on the county website
Monthly payment
Est. payment
Payment breakdown
Explore the cost of this home by adjusting the details. Changes won't be saved.Climate risks
Neighborhood: 28227
Nearby schools
GreatSchools rating
- 8/10Clear Creek ElementaryGrades: PK-5Distance: 3.7 mi
- 5/10Northeast MiddleGrades: 6-8Distance: 6.3 mi
- 6/10Independence HighGrades: 9-12Distance: 6.1 mi
- $813,3004 bd3 ba3.1k sqft11040 Tara Oaks Dr, Charlotte, NC 28227Off Market
- $949,1004 bd4 ba3.9k sqft11136 Tara Oaks Dr, Charlotte, NC 28227Off Market
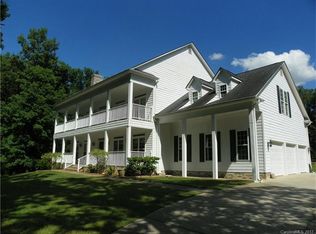
- $676,0004 bd2 ba2.6k sqft11109 Tara Oaks Dr, Charlotte, NC 28227Off Market
- $786,9004 bd3 ba2.7k sqft10315 Mill Grove Rd, Indian Trail, NC 28079Off Market
- $1,019,5004 bd3 ba5.2k sqft11047 Tara Oaks Dr, Charlotte, NC 28227Off Market
- $1,071,1004 bd4 ba4.3k sqft11016 Tara Oaks Dr, Charlotte, NC 28227Off Market
- $339,5003 bd1 ba1.1k sqft8020 Mill Grove Rd, Indian Trail, NC 28079Off Market
- $377,600-- bd-- ba-- sqft8020 Mill Grove Rd, Indian Trail, NC 28079Off Market
A local agent can set up tours, give advice and negotiate with sellers.
Similar homes
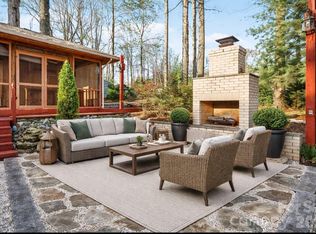
- $725,0003 bd3 ba3.2k sqft14921 August Ln, Charlotte, NC 28227For Sale
 MLS ID #4360349, Adriana Puiu, Keller Williams Connected. Canopy MLS as distributed by MLS GRID
 - $625,0004 bd3 ba2.6k sqft1301 Manchester Ln, Charlotte, NC 28227For Sale
 MLS ID #4402084, Abigail Hines, The Agency - Charlotte. Canopy MLS as distributed by MLS GRID
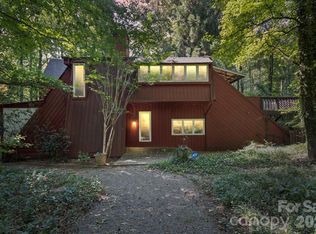
 - $775,0004 bd4 ba3.3k sqft1715 Union Rd, Matthews, NC 28104For Sale
 MLS ID #4300417, Joel Osbert, ProStead Realty. Canopy MLS as distributed by MLS GRID
 - $420,0003 bd2 ba1.5k sqft8319 Vagabond Rd, Charlotte, NC 28227For Sale
 MLS ID #4410413, Misty Comer, COMPASS. Canopy MLS as distributed by MLS GRID
 - $620,0004 bd4 ba2.6k sqft10312 Club Trophy Ln, Mint Hill, NC 28227For SaleMLS ID #4401160, Erin DeLuca, NextHome Paramount. Canopy MLS as distributed by MLS GRID
- $619,9003 bd2 ba2.3k sqft9807 Black Rd, Midland, NC 28107For SaleMLS ID #4381304, LUCY Rojas, NorthGroup Real Estate LLC. Canopy MLS as distributed by MLS GRID
- $665,0004 bd3 ba3.3k sqft14842 Belleglade Trl, Charlotte, NC 28227For SaleMLS ID #4406402, Anna Granger, 1st Choice Properties Inc. Canopy MLS as distributed by MLS GRID
- $599,0005 bd3 ba3.1k sqft10606 Augustine Hill Ln, Mint Hill, NC 28227For SaleMLS ID #4394467, Todd Brower, RE/MAX Executive. Canopy MLS as distributed by MLS GRID
- $440,0003 bd3 ba1.6k sqft13930 Maple Hollow Ln, Mint Hill, NC 28227For SaleMLS ID #4408913, Erin DeLuca, NextHome Paramount. Canopy MLS as distributed by MLS GRID
- $400,0003 bd2 ba1.7k sqft5734 Faulconbridge Rd, Charlotte, NC 28227For SaleMLS ID #4411161, Jeremy George, Keller Williams South Park. Canopy MLS as distributed by MLS GRID
- $749,9004 bd5 ba3k sqft8463 Plantation Way, Harrisburg, NC 28075For SaleMLS ID #4409773, Karen Parsons, RE/MAX Executive. Canopy MLS as distributed by MLS GRID
- $399,9004 bd3 ba2k sqft7132 Clear Crossing Ln, Mint Hill, NC 28227For SaleMLS ID #4404373, Anna Granger, 1st Choice Properties Inc. Canopy MLS as distributed by MLS GRID
- $775,0004 bd3 ba2.4k sqft2505 Pleasant Grove Church Rd, Marshville, NC 28103For SaleMLS ID #4353676, Mike Abernethy, EXP Realty LLC Ballantyne. Canopy MLS as distributed by MLS GRID
- $799,9994 bd2 ba2.2k sqft5329 Providence Rd, Charlotte, NC 28226For SaleMLS ID #4389991, Courtney Charzuk, Coldwell Banker Realty. Canopy MLS as distributed by MLS GRID
- $685,0004 bd4 ba3k sqft519 Raintree Dr, Matthews, NC 28104For SaleMLS ID #4407047, John Bolos, Keller Williams South Park. Canopy MLS as distributed by MLS GRID
- $679,9994 bd3 ba2.7k sqft5355 Shannamara Dr, Matthews, NC 28104For SaleMLS ID #4400014, Leslie Snipe, David Hoffman Realty Charlotte. Canopy MLS as distributed by MLS GRID
- $825,0003 bd2 ba1.7k sqft4323 Emory Ln, Charlotte, NC 28211For SaleMLS ID #4402642, Molly Zahn Harrison, Select Realty. Canopy MLS as distributed by MLS GRID
- $774,9004 bd3 ba2.2k sqft5910 Grosner Pl, Charlotte, NC 28211For SaleMLS ID #4383776, Caesar Escobar, Milemma Realty, LLC. Canopy MLS as distributed by MLS GRID
- $620,0003 bd3 ba2.1k sqft3022 Butter Churn Ln, Matthews, NC 28105For SaleMLS ID #4411109, Carin Miller, Real Broker, LLC. Canopy MLS as distributed by MLS GRID
- $475,0003 bd2 ba2.3k sqft11060 Teresa Ln, Midland, NC 28107For SaleMLS ID #4405956, Erica Blazer, Keller Williams Ballantyne Area. Canopy MLS as distributed by MLS GRID
