Contemporary living at its finest in this recently built and beautifully maintained modern home in popular Commonwealth. Enjoy unbeatable convenience with quick access to Center City and Plaza Midwood’s shops and restaurants. Open-concept main level featuring 10-foot ceilings and a vaulted living room with plenty of natural light. The chef's kitchen is an entertainer's dream, with sleek modern cabinetry, quartz countertops, tile backsplash, coffee bar, and walk-in pantry. Enjoy seamless indoor-outdoor living with a covered rear patio, fully fenced backyard, and brick paver walk with custom fire pit—perfect for entertaining or relaxing; plus a spacious two-car garage for ample storage.
Fantastic 2nd floor owners retreat with a spa-inspired ensuite bath featuring a double vanity, quartz countertops, premium porcelain tile, frameless glass shower, and custom walk-in closet. Upgrades include site-built closet systems, roller shades, contemporary concrete & wide-plank flooring.
Closed
$640,000
3126 Creighton Dr, Charlotte, NC 28205
3beds
1,903sqft
Single Family Residence
Built in 2019
0.14 Acres Lot
$643,800 Zestimate®
$336/sqft
$3,004 Estimated rent
Home value
$643,800
$592,000 - $695,000
$3,004/mo
Zestimate® history
Owner options
List your home for rent
$3,004/mo
Rent Zestimate®
Find your next renter with Zillow Rental Manager. Plus, with online applications, you can quickly screen prospective tenants – for free.
$3,004/mo
Rent Zestimate®
Refinance and save
$3,834/mo
Est. payment
Refinancing to a lower rate could help reduce your monthly payments and save thousands over the life of the loan.
$3,834/mo
Est. payment
Explore your selling options
Work with a Zillow partner agent
Leverage their expertise and Zillow's premium Showcase listings to get your home seen by more buyers.
Get startedList with your own agent
Get your home in front of millions of buyers by listing it on Zillow.
Learn how to do itSell it yourself
Take full control of how buyers see your home on Zillow by listing For Sale by Owner (FSBO).
List your homeWhat's special
Sleek modern cabinetryRoller shadesBrick paver walkFrameless glass showerPremium porcelain tileSpa-inspired ensuite bathCoffee bar
Zillow last checked:
Listing updated:
Listed by:
Lana Laws 704-779-9005,
Savvy + Co Real Estate
Bought with:
Mel Roy
EXP Realty LLC Ballantyne
Source: Canopy MLS as distributed by MLS GRID,MLS#: 4221610
Facts & features
Interior
Bedrooms & bathrooms
- Bedrooms: 3
- Bathrooms: 3
- Full bathrooms: 2
- 1/2 bathrooms: 1
Primary bedroom
- Features: Ceiling Fan(s), Walk-In Closet(s)
- Level: Upper
- Area: 240 Square Feet
- Dimensions: 15' 0" X 16' 0"
Bedroom s
- Features: Attic Stairs Pulldown
- Level: Upper
- Area: 133.85 Square Feet
- Dimensions: 11' 1" X 12' 1"
Bedroom s
- Level: Upper
- Area: 122.77 Square Feet
- Dimensions: 10' 9" X 11' 5"
Bathroom half
- Level: Main
Bathroom full
- Features: Walk-In Closet(s)
- Level: Upper
Bathroom full
- Level: Upper
Dining room
- Level: Main
- Area: 99 Square Feet
- Dimensions: 9' 0" X 11' 0"
Kitchen
- Features: Kitchen Island, Open Floorplan, Walk-In Pantry
- Level: Main
- Area: 201.43 Square Feet
- Dimensions: 20' 10" X 9' 8"
Laundry
- Level: Upper
Living room
- Features: Ceiling Fan(s), Open Floorplan, Vaulted Ceiling(s)
- Level: Main
- Area: 282.72 Square Feet
- Dimensions: 17' 8" X 16' 0"
Heating
- Forced Air, Natural Gas
Cooling
- Central Air, Electric
Appliances
- Included: Dishwasher, Disposal, Electric Oven, Exhaust Hood, Gas Range, Refrigerator with Ice Maker, Tankless Water Heater, Washer/Dryer
- Laundry: Laundry Room, Upper Level
Features
- Flooring: Concrete, Laminate, Tile
- Doors: Sliding Doors
- Windows: Insulated Windows, Window Treatments
- Has basement: No
- Attic: Pull Down Stairs
Interior area
- Total structure area: 1,903
- Total interior livable area: 1,903 sqft
- Finished area above ground: 1,903
- Finished area below ground: 0
Property
Parking
- Total spaces: 2
- Parking features: Driveway, Attached Garage, On Street, Garage on Main Level
- Attached garage spaces: 2
- Has uncovered spaces: Yes
Features
- Levels: Two
- Stories: 2
- Patio & porch: Covered, Rear Porch
- Exterior features: Fire Pit
- Fencing: Fenced
Lot
- Size: 0.14 Acres
- Dimensions: 43 x 145 x 41 x 147
- Features: Cul-De-Sac
Details
- Parcel number: 12908472
- Zoning: N2-B
- Special conditions: Standard
Construction
Type & style
- Home type: SingleFamily
- Architectural style: Modern
- Property subtype: Single Family Residence
Materials
- Fiber Cement, Wood
- Foundation: Slab
- Roof: Shingle
Condition
- New construction: No
- Year built: 2019
Utilities & green energy
- Sewer: Public Sewer
- Water: City
- Utilities for property: Cable Available, Electricity Connected
Community & HOA
Community
- Security: Carbon Monoxide Detector(s), Smoke Detector(s)
- Subdivision: Commonwealth
Location
- Region: Charlotte
Financial & listing details
- Price per square foot: $336/sqft
- Tax assessed value: $634,100
- Annual tax amount: $5,037
- Date on market: 2/13/2025
- Cumulative days on market: 68 days
- Listing terms: Cash,Conventional,FHA,VA Loan
- Electric utility on property: Yes
- Road surface type: Concrete, Paved
Price history
| Date | Event | Price |
|---|---|---|
| 7/17/2025 | Sold | $640,000-1.5%$336/sqft |
Source:  Canopy MLS as distributed by MLS GRID #4221610 Report a problem Canopy MLS as distributed by MLS GRID #4221610 Report a problem | ||
| 4/8/2025 | Price change | $650,000-7.1%$342/sqft |
Source: Canopy MLS as distributed by MLS GRID #4221610 Report a problem | ||
| 3/21/2025 | Price change | $700,000-4.1%$368/sqft |
Source: Canopy MLS as distributed by MLS GRID #4221610 Report a problem | ||
| 3/11/2025 | Price change | $730,000-2.7%$384/sqft |
Source: Canopy MLS as distributed by MLS GRID #4221610 Report a problem | ||
| 2/13/2025 | Listed for sale | $750,000-3.2%$394/sqft |
Source: Canopy MLS as distributed by MLS GRID #4221610 Report a problem | ||
| 7/11/2024 | Listing removed | -- |
Source: Canopy MLS as distributed by MLS GRID #4155250 Report a problem | ||
| 6/29/2024 | Listed for sale | $775,000+58.2%$407/sqft |
Source: Canopy MLS as distributed by MLS GRID #4155250 Report a problem | ||
| 7/31/2020 | Sold | $490,000-2%$257/sqft |
Source: Canopy MLS as distributed by MLS GRID #3623513 Report a problem | ||
| 7/1/2020 | Pending sale | $499,900$263/sqft |
Source: Allen Tate Center City #3623513 Report a problem | ||
| 6/16/2020 | Price change | $499,900-2.2%$263/sqft |
Source: Allen Tate Center City #3623513 Report a problem | ||
| 5/28/2020 | Listed for sale | $511,000+8.4%$269/sqft |
Source: Allen Tate Center City #3623513 Report a problem | ||
| 1/27/2020 | Sold | $471,326+8.4%$248/sqft |
Source: Agent Provided Report a problem | ||
| 7/2/2019 | Sold | $435,000$229/sqft |
Source: Canopy MLS as distributed by MLS GRID #3502855 Report a problem | ||
Public tax history
| Year | Property taxes | Tax assessment |
|---|---|---|
| 2025 | $5,037 +1.7% | $634,100 |
| 2024 | $4,955 +3.4% | $634,100 |
| 2023 | $4,790 +12.9% | $634,100 +48.7% |
| 2022 | $4,241 +0.3% | $426,500 |
| 2021 | $4,230 +0.2% | $426,500 +243.1% |
| 2020 | $4,223 +252.1% | $124,300 |
| 2019 | $1,200 | $124,300 |
Find assessor info on the county website
Neighborhood: Briarcreek-Woodland
Nearby homes
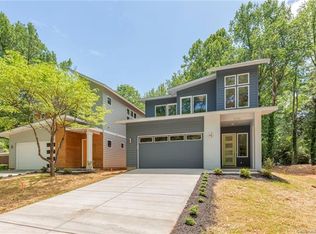
- $745,2003 bd3 ba2k sqft3122 Creighton Dr, Charlotte, NC 28205Off Market
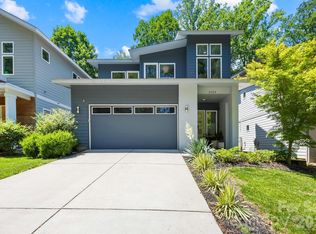
- $745,0003 bd3 ba2k sqft3124 Creighton Dr, Charlotte, NC 28205Sold
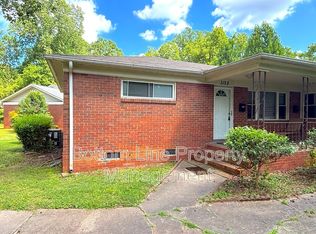
- $567,4002 bd1 ba872 sqft3128 Creighton Dr, Charlotte, NC 28205Off Market
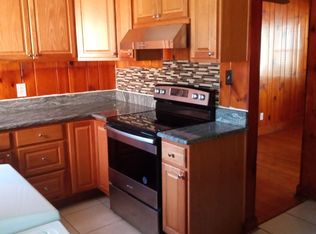
- $--2 bd1 ba-- sqft3128 Creighton Dr #3128CREIGHTON, Charlotte, NC 28205Off Market
- $741,0003 bd3 ba2.1k sqft3118 Creighton Dr, Charlotte, NC 28205Off Market
- $672,1003 bd3 ba2k sqft3116 Creighton Dr, Charlotte, NC 28205Off Market
- $760,0003 bd3 ba2k sqft3116 Creighton Dr, Charlotte, NC 28205For Sale
- $720,3003 bd2 ba2k sqft3116 Creighton Dr, Charlotte, NC 28205Off Market
Nearby schools
GreatSchools rating
- 7/10Merry Oaks ElementaryGrades: PK-5Distance: 0.8 mi
- 7/10Eastway MiddleGrades: 6-8Distance: 0.7 mi
- 1/10Garinger High SchoolGrades: 9-12Distance: 2.2 mi
Schools provided by the listing agent
- Elementary: Merry Oaks
- Middle: Eastway
- High: Garinger
Source: Canopy MLS as distributed by MLS GRID. This data may not be complete. We recommend contacting the local school district to confirm school assignments for this home.
Get a cash offer in 3 minutes
Find out how much your home could sell for in as little as 3 minutes with a no-obligation cash offer.
Estimated market value
$643,800
Get a cash offer in 3 minutes
Find out how much your home could sell for in as little as 3 minutes with a no-obligation cash offer.
Estimated market value
$643,800
- North Carolina
- Mecklenburg County
- Charlotte
- 28205
- Briarcreek-Woodland
- 3126 Creighton Dr
Nearby cities
Nearby neighborhoods
Nearby zip codes
Other Charlotte Topics
