Striking modern home located in the heart of Commonwealth Park offering the perfect blend of urban convenience, functional living, and private outdoor space. Built in 2019, this light-filled residence features an open-concept layout, soaring ceilings, oversized windows, and designer finishes throughout.
The chef’s kitchen anchors the main living area with a massive island, walk-in pantry, abundant cabinetry, and seamless flow into the dining and living spaces - ideal for entertaining or everyday living. Fresh interior paint and thoughtful upgrades make the home truly move-in ready.
Upstairs, the spacious primary suite offers a true retreat with generous closet space and a spa-inspired bath, while additional bedrooms provide flexibility for guests, office space and more.
Step outside to a fully fenced backyard designed for relaxing and entertaining, complete with extensive custom landscaping and hardscaping, covered patio, retractable awning, and multiple gathering spaces rarely found in newer construction nearby.
Rare for the area, the home also features a full two-car garage and additional driveway parking, providing convenience and storage that many nearby homes simply do not offer.
Located just minutes from the restaurants, breweries, coffee shops, and nightlife of NoDa, Plaza Midwood, and Uptown Charlotte, this home delivers modern living in one of Charlotte’s most sought-after neighborhoods.
Closed
$745,000
3124 Creighton Dr, Charlotte, NC 28205
3beds
2,073sqft
Single Family Residence
Built in 2019
0.14 Acres Lot
$756,000 Zestimate®
$359/sqft
$3,127 Estimated rent
Home value
$756,000
$718,000 - $794,000
$3,127/mo
Zestimate® history
Owner options
List your home for rent
$3,127/mo
Rent Zestimate®
Find your next renter with Zillow Rental Manager. Plus, with online applications, you can quickly screen prospective tenants – for free.
$3,127/mo
Rent Zestimate®
Refinance and save
$4,391/mo
Est. payment
Refinancing to a lower rate could help reduce your monthly payments and save thousands over the life of the loan.
$4,391/mo
Est. payment
Explore your selling options
Work with a Zillow partner agent
Leverage their expertise and Zillow's premium Showcase listings to get your home seen by more buyers.
Get startedList with your own agent
Get your home in front of millions of buyers by listing it on Zillow.
Learn how to do itSell it yourself
Take full control of how buyers see your home on Zillow by listing For Sale by Owner (FSBO).
List your homeWhat's special
Zillow last checked:
Listing updated:
Listed by:
Erin Garvey coachgarvey@yahoo.com,
Home Ventures Realty
Bought with:
McNair Mitchener
Dickens Mitchener & Associates Inc
Source: Canopy MLS as distributed by MLS GRID,MLS#: 4350182
Facts & features
Interior
Bedrooms & bathrooms
- Bedrooms: 3
- Bathrooms: 3
- Full bathrooms: 2
- 1/2 bathrooms: 1
Primary bedroom
- Features: Attic Other, En Suite Bathroom, Walk-In Closet(s)
- Level: Upper
- Area: 231.4 Square Feet
- Dimensions: 16' 4" X 14' 2"
Bedroom s
- Features: Walk-In Closet(s)
- Level: Upper
- Area: 131.56 Square Feet
- Dimensions: 12' 4" X 10' 8"
Bedroom s
- Level: Upper
- Area: 129.96 Square Feet
- Dimensions: 12' 0" X 10' 10"
Bathroom half
- Level: Main
- Area: 31.43 Square Feet
- Dimensions: 6' 1" X 5' 2"
Bathroom full
- Level: Upper
- Area: 57.28 Square Feet
- Dimensions: 11' 1" X 5' 2"
Bathroom full
- Level: Upper
- Area: 84.87 Square Feet
- Dimensions: 8' 5" X 10' 1"
Dining area
- Features: Breakfast Bar, Open Floorplan
- Level: Main
- Area: 181.25 Square Feet
- Dimensions: 12' 6" X 14' 6"
Kitchen
- Features: Kitchen Island, Open Floorplan, Walk-In Pantry
- Level: Main
- Area: 152.96 Square Feet
- Dimensions: 13' 6" X 11' 4"
Laundry
- Level: Upper
- Area: 17.75 Square Feet
- Dimensions: 6' 1" X 2' 11"
Living room
- Features: Open Floorplan
- Level: Main
- Area: 265.67 Square Feet
- Dimensions: 17' 4" X 15' 4"
Heating
- Forced Air, Natural Gas
Cooling
- Electric, Heat Pump, Zoned
Appliances
- Included: Dishwasher, Disposal, Exhaust Hood, Gas Range, Microwave, Plumbed For Ice Maker, Tankless Water Heater
- Laundry: Laundry Closet, Upper Level
Features
- Attic Other, Breakfast Bar, Drop Zone, Kitchen Island, Open Floorplan, Pantry, Storage, Walk-In Closet(s), Walk-In Pantry
- Flooring: Tile, Vinyl
- Has basement: No
- Attic: Other
Interior area
- Total structure area: 2,073
- Total interior livable area: 2,073 sqft
- Finished area above ground: 2,073
- Finished area below ground: 0
Property
Parking
- Total spaces: 2
- Parking features: Driveway, Attached Garage, On Street, Garage on Main Level
- Attached garage spaces: 2
- Has uncovered spaces: Yes
Features
- Levels: Two
- Stories: 2
- Patio & porch: Awning(s), Covered
- Fencing: Back Yard,Privacy
- Waterfront features: None
Lot
- Size: 0.14 Acres
- Dimensions: 40 x 147 x 40 x 147
- Features: Level
Details
- Parcel number: 12908473
- Zoning: N2-B
- Special conditions: Standard
Construction
Type & style
- Home type: SingleFamily
- Architectural style: Modern
- Property subtype: Single Family Residence
Materials
- Hardboard Siding
- Foundation: Slab
- Roof: Composition
Condition
- New construction: No
- Year built: 2019
Details
- Builder name: Williams Farrow Builders
Utilities & green energy
- Sewer: Public Sewer
- Water: City
- Utilities for property: Cable Connected, Electricity Connected, Wired Internet Available
Community & HOA
Community
- Security: Carbon Monoxide Detector(s)
- Subdivision: Commonwealth
Location
- Region: Charlotte
Financial & listing details
- Price per square foot: $359/sqft
- Tax assessed value: $653,800
- Annual tax amount: $5,188
- Date on market: 3/6/2026
- Cumulative days on market: 99 days
- Electric utility on property: Yes
- Road surface type: Concrete, Paved
Price history
| Date | Event | Price |
|---|---|---|
| 7/15/2026 | Sold | $745,000-4.4%$359/sqft |
Source:  Canopy MLS as distributed by MLS GRID #4350182 Report a problem Canopy MLS as distributed by MLS GRID #4350182 Report a problem | ||
| 5/21/2026 | Price change | $779,000-2.5%$376/sqft |
Source: Canopy MLS as distributed by MLS GRID #4350182 Report a problem | ||
| 3/6/2026 | Listed for sale | $799,000+22%$385/sqft |
Source: Canopy MLS as distributed by MLS GRID #4350182 Report a problem | ||
| 12/13/2021 | Sold | $655,000-3%$316/sqft |
Source: Canopy MLS as distributed by MLS GRID #3788153 Report a problem | ||
| 11/14/2021 | Pending sale | $675,000$326/sqft |
Source: Canopy MLS as distributed by MLS GRID #3788153 Report a problem | ||
| 11/4/2021 | Price change | $675,000-2%$326/sqft |
Source: Canopy MLS as distributed by MLS GRID #3788153 Report a problem | ||
| 10/20/2021 | Price change | $689,000-1.4%$332/sqft |
Source: Canopy MLS as distributed by MLS GRID #3788153 Report a problem | ||
| 9/23/2021 | Listed for sale | $699,000+48.8%$337/sqft |
Source: Canopy MLS as distributed by MLS GRID #3788153 Report a problem | ||
| 6/17/2019 | Sold | $469,900$227/sqft |
Source: Canopy MLS as distributed by MLS GRID #3502843 Report a problem | ||
Public tax history
| Year | Property taxes | Tax assessment |
|---|---|---|
| 2025 | $5,188 +1.6% | $653,800 |
| 2024 | $5,104 +3.4% | $653,800 |
| 2023 | $4,935 +13.6% | $653,800 +49.6% |
| 2022 | $4,343 +0.3% | $437,000 |
| 2021 | $4,332 +0.2% | $437,000 +242.5% |
| 2020 | $4,324 +251.2% | $127,600 |
| 2019 | $1,231 | $127,600 |
Find assessor info on the county website
Neighborhood: Briarcreek-Woodland
Nearby homes
- $745,2003 bd3 ba2k sqft3122 Creighton Dr, Charlotte, NC 28205Off Market
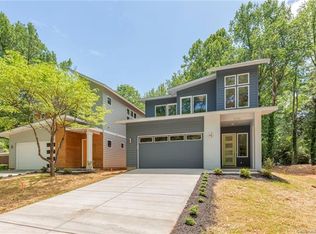
- $737,8003 bd3 ba2.1k sqft3118 Creighton Dr, Charlotte, NC 28205Off Market
- $640,0003 bd3 ba1.9k sqft3126 Creighton Dr, Charlotte, NC 28205Sold
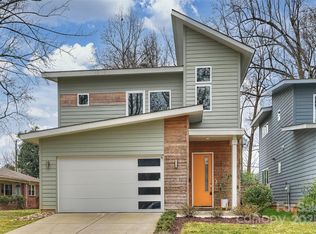
- $669,1003 bd3 ba2k sqft3116 Creighton Dr, Charlotte, NC 28205Off Market
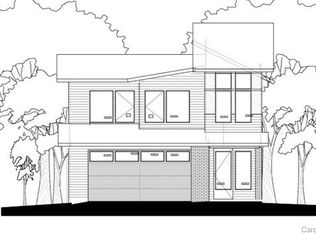
- $745,0003 bd3 ba2k sqft3116 Creighton Dr, Charlotte, NC 28205For Sale
- $715,0003 bd2 ba2k sqft3116 Creighton Dr, Charlotte, NC 28205Off Market
- $547,5002 bd1 ba872 sqft3128 Creighton Dr, Charlotte, NC 28205Off Market
- $--2 bd1 ba-- sqft3128 Creighton Dr #3128CREIGHTON, Charlotte, NC 28205Off Market
Nearby schools
GreatSchools rating
- 7/10Merry Oaks ElementaryGrades: PK-5Distance: 0.8 mi
- 7/10Eastway MiddleGrades: 6-8Distance: 0.8 mi
- 1/10Garinger High SchoolGrades: 9-12Distance: 2.2 mi
Schools provided by the listing agent
- Elementary: Merry Oaks
- Middle: Eastway
- High: Garinger
Source: Canopy MLS as distributed by MLS GRID. This data may not be complete. We recommend contacting the local school district to confirm school assignments for this home.
Get a cash offer in 3 minutes
Find out how much your home could sell for in as little as 3 minutes with a no-obligation cash offer.
Estimated market value
$756,000
Get a cash offer in 3 minutes
Find out how much your home could sell for in as little as 3 minutes with a no-obligation cash offer.
Estimated market value
$756,000
- North Carolina
- Mecklenburg County
- Charlotte
- 28205
- Briarcreek-Woodland
- 3124 Creighton Dr
Nearby cities
Nearby neighborhoods
Nearby zip codes
Other Charlotte Topics
