Welcome home to this beautifully updated, move-in ready retreat in Waxhaw's sought after community of The Reserve -- zoned for highly-rated Marvin Ridge schools. This spacious home was thoughtfully designed for both everyday living & entertaining and offers the perfect combination of luxury, comfort & privacy. It sits in an ideal location for quick access to the community pool, playground, clubhouse & HOA maintained open space right beyond the backyard gate! A soaring 2-story foyer welcomes you inside, where you'll find a private office, elegant formal dining room with tray ceilings & wainscoting, main-level bedroom with full bath & a spacious great room with a cozy gas fireplace overlooking the peaceful, fenced-in backyard. The light-filled kitchen impresses with crisp white cabinetry, newer stainless steel appliances, abundant counter & cabinet space & a sunny dining area that opens to your outdoor oasis. Upstairs, the luxurious primary suite features a cozy fireplace, tray ceilings, a spa-inspired bath & a generous walk-in closet, while 4 additional bedrooms provide plenty of space for family, guests, hobbies, home office or more! Step outside to your own backyard oasis complete with a patio, hot tub & fruit trees. A private gate leads directly to HOA-maintained green space, offering room to play beneath the neighborhood's iconic 200+ year-old oak tree. Just steps away, enjoy resort-style amenities including the clubhouse, pool & playground. Residents also enjoy the community's walking trails & pond. Move in with confidence thanks to several recent updates, including fresh interior paint, Anderson windows upstairs, a new Trane HVAC downstairs unit (2026), black aluminum fencing, updated lighting & newer kitchen appliances. Conveniently located just minutes from I-485, shopping, dining & Charlotte, this exceptional home offers the space & lifestyle you've been waiting for!
Under contract-show
Price cut: $20.1K (8/6)
$709,900
11018 Royal Colony Dr, Waxhaw, NC 28173
6beds
3,165sqft
:
Get pre-qualified$4,227/mo
Single Family Residence
Built in 2004
0.48 Acres Lot
$699,500 Zestimate®
$224/sqft
$117/mo HOA
What's special
Cozy gas fireplacePrivate officeSpa-inspired bathPeaceful fenced-in backyardGenerous walk-in closet
- 43 days |
- 1,126 |
- 72 |
Likely to sell faster than
Zillow last checked:
Listing updated:
Listed by:
Jenn Levi jennlevi@localre.co,
Local R.E. Inc.
Source: Canopy MLS as distributed by MLS GRID,MLS#: 4399342
Facts & features
Interior
Bedrooms & bathrooms
- Bedrooms: 6
- Bathrooms: 3
- Full bathrooms: 3
- Main level bedrooms: 1
Primary bedroom
- Features: Ceiling Fan(s), En Suite Bathroom, Tray Ceiling(s), Walk-In Closet(s)
- Level: Upper
Bedroom s
- Level: Main
Bedroom s
- Level: Upper
Bedroom s
- Level: Upper
Bedroom s
- Level: Upper
Bedroom s
- Level: Upper
Bathroom full
- Level: Upper
Bathroom full
- Level: Main
Bathroom full
- Level: Upper
Bathroom full
- Level: Upper
Breakfast
- Level: Main
Dining room
- Level: Main
Kitchen
- Level: Main
Laundry
- Level: Main
Living room
- Level: Main
Office
- Level: Main
Heating
- Forced Air
Cooling
- Central Air
Appliances
- Included: Dishwasher, Disposal, Electric Cooktop, Electric Water Heater, Microwave, Oven, Refrigerator with Ice Maker, Washer/Dryer
- Laundry: Laundry Room, Main Level
Features
- Kitchen Island, Open Floorplan, Pantry, Walk-In Closet(s)
- Flooring: Carpet, Laminate, Tile, Vinyl
- Doors: French Doors, Storm Door(s)
- Has basement: No
- Attic: Pull Down Stairs
- Fireplace features: Gas, Living Room, Primary Bedroom
Interior area
- Total structure area: 3,165
- Total interior livable area: 3,165 sqft
- Finished area above ground: 3,165
- Finished area below ground: 0
Property
Parking
- Total spaces: 2
- Parking features: Driveway, Garage Door Opener, Garage Faces Side, On Street, Garage on Main Level
- Garage spaces: 2
- Has uncovered spaces: Yes
Features
- Levels: Two
- Stories: 2
- Patio & porch: Front Porch, Patio
- Has spa: Yes
- Spa features: Heated
- Fencing: Back Yard,Fenced
Lot
- Size: 0.48 Acres
Details
- Parcel number: 06207286
- Zoning: AJ0
- Special conditions: Standard
Construction
Type & style
- Home type: SingleFamily
- Property subtype: Single Family Residence
Materials
- Brick Partial, Vinyl
- Foundation: Slab
Condition
- New construction: No
- Year built: 2004
Utilities & green energy
- Sewer: County Sewer
- Water: County Water
Community & HOA
Community
- Features: Clubhouse, Playground, Pond, Recreation Area, Sidewalks, Walking Trails
- Subdivision: The Reserve
HOA
- Has HOA: Yes
- HOA fee: $350 quarterly
- HOA name: RealManage
Location
- Region: Waxhaw
Financial & listing details
- Price per square foot: $224/sqft
- Tax assessed value: $753,600
- Annual tax amount: $3,501
- Date on market: 7/2/2026
- Cumulative days on market: 43 days
- Road surface type: Concrete, Paved
Estimated market value
$699,500
$665,000 - $734,000
$3,276/mo
Price history
| Date | Event | Price |
|---|---|---|
| 8/6/2026 | Price change | $709,900-2.8%$224/sqft |
Source:  Canopy MLS as distributed by MLS GRID #4399342 Report a problem Canopy MLS as distributed by MLS GRID #4399342 Report a problem | ||
| 7/21/2026 | Price change | $729,999-2.5%$231/sqft |
Source: Canopy MLS as distributed by MLS GRID #4399342 Report a problem | ||
| 7/2/2026 | Listed for sale | $749,000+2.6%$237/sqft |
Source: Canopy MLS as distributed by MLS GRID #4399342 Report a problem | ||
| 9/21/2023 | Sold | $730,000+1.4%$231/sqft |
Source: Canopy MLS as distributed by MLS GRID #4041679 Report a problem | ||
| 6/23/2023 | Listed for sale | $719,900+137.2%$227/sqft |
Source: Canopy MLS as distributed by MLS GRID #CAR4041679 Report a problem | ||
| 8/11/2004 | Sold | $303,500$96/sqft |
Source: Public Record Report a problem | ||
Public tax history
| Year | Property taxes | Tax assessment |
|---|---|---|
| 2025 | $3,501 +26.5% | $753,600 +71% |
| 2024 | $2,767 +0.4% | $440,800 |
| 2023 | $2,757 | $440,800 |
| 2022 | $2,757 +0.2% | $440,800 |
| 2021 | $2,751 +0% | $440,800 +23.4% |
| 2020 | $2,751 +0.5% | $357,200 |
| 2019 | $2,737 | $357,200 |
| 2018 | $2,737 | $357,200 |
| 2017 | $2,737 -3.7% | $357,200 |
| 2016 | $2,843 | $357,200 |
| 2015 | $2,843 +20.7% | $357,200 +4.2% |
| 2014 | $2,355 | $342,830 |
| 2013 | -- | $342,830 |
| 2012 | -- | $342,830 |
| 2011 | -- | $342,830 |
| 2010 | -- | $342,830 |
| 2009 | $2,345 | $342,830 |
| 2008 | $2,345 +11.3% | $342,830 +18.4% |
| 2007 | $2,107 +11.6% | $289,500 |
| 2006 | $1,887 | $289,500 |
| 2005 | -- | $289,500 |
Find assessor info on the county website
Monthly payment
Est. payment
Payment breakdown
Explore the cost of this home by adjusting the details. Changes won't be saved.Climate risks
Neighborhood: Marvin
Nearby schools
GreatSchools rating
- 8/10Sandy Ridge Elementary SchoolGrades: K-5Distance: 1.1 mi
- 10/10Marvin Ridge Middle SchoolGrades: 6-8Distance: 0.9 mi
- 9/10Marvin Ridge High SchoolGrades: 9-12Distance: 0.8 mi
Schools provided by the listing agent
- Elementary: Sandy Ridge
- Middle: Marvin Ridge
- High: Marvin Ridge
Source: Canopy MLS as distributed by MLS GRID. This data may not be complete. We recommend contacting the local school district to confirm school assignments for this home.
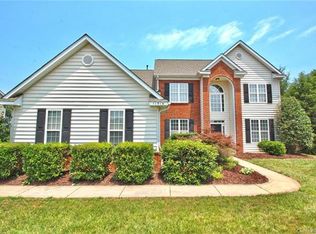
- $778,5005 bd3 ba3k sqft11016 Royal Colony Dr, Waxhaw, NC 28173Off Market
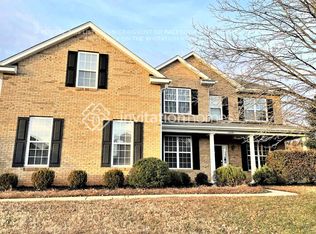
- $683,6005 bd3 ba2.8k sqft11020 Royal Colony Dr, Waxhaw, NC 28173Off Market
- $659,0005 bd3 ba2.6k sqft11017 Royal Colony Dr, Waxhaw, NC 28173Off Market
- $773,7005 bd2 ba3.2k sqft11019 Royal Colony Dr, Waxhaw, NC 28173Off Market
- $625,8004 bd2 ba2.6k sqft11014 Royal Colony Dr, Waxhaw, NC 28173Off Market
- $760,0005 bd3 ba3.2k sqft11022 Royal Colony Dr, Waxhaw, NC 28173Off Market
- $808,4255 bd3 ba3k sqft11015 Royal Colony Dr, Waxhaw, NC 28173Sold
- $665,3004 bd2 ba2.8k sqft11021 Royal Colony Dr, Waxhaw, NC 28173Off Market
A local agent can set up tours, give advice and negotiate with sellers.
Similar homes
- $749,0004 bd3 ba3k sqft1914 Grigg Ln, Waxhaw, NC 28173For Sale

 MLS ID #4394794, Sonali Roy, Adobe Rental LLC. Canopy MLS as distributed by MLS GRID
 - $685,9006 bd4 ba3.3k sqft1217 Brionne Ct, Waxhaw, NC 28173For Sale
 MLS ID #4396373, Cydney Plumley, Keller Williams Ballantyne Area. Canopy MLS as distributed by MLS GRID
 - $659,0005 bd4 ba3.4k sqft1424 Ridge Haven Rd, Waxhaw, NC 28173For Sale
 MLS ID #4391086, Jeff Lynch, RE/MAX Executive. Canopy MLS as distributed by MLS GRID
 - $745,0006 bd6 ba3.6k sqft1413 Screech Owl Rd, Waxhaw, NC 28173For Sale
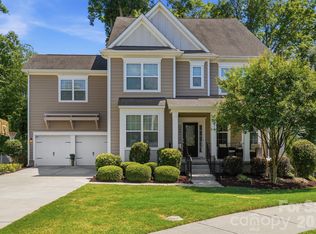 MLS ID #4381347, Stacey Vinson, NorthGroup Real Estate LLC. Canopy MLS as distributed by MLS GRID
 - $799,0005 bd3 ba3.3k sqft1607 Crestgate Dr, Waxhaw, NC 28173For SaleMLS ID #4412289, Denis Dashchenko, Keller Williams Select. Canopy MLS as distributed by MLS GRID
- $689,9004 bd4 ba3.1k sqft5305 Radcliffe Dr, Waxhaw, NC 28173For SaleMLS ID #4382149, Krista Cutler, NorthGroup Real Estate LLC. Canopy MLS as distributed by MLS GRID
- $660,0005 bd4 ba3.6k sqft5000 Lily Pond Cir, Waxhaw, NC 28173For SaleMLS ID #4369036, Tara Poole, Keller Williams Ballantyne Area. Canopy MLS as distributed by MLS GRID
- $709,0005 bd3 ba3k sqft5815 Chapel Creek Ct, Charlotte, NC 28226For SaleMLS ID #4407410, Michael Murphy II, Dickens Mitchener & Associates Inc. Canopy MLS as distributed by MLS GRID
- $700,0004 bd4 ba4k sqft1300 Oakhurst Dr, Waxhaw, NC 28173For SaleMLS ID #4363234, Kim Pham, Mark Spain Real Estate. Canopy MLS as distributed by MLS GRID
- $675,0005 bd3 ba2.6k sqft8601 Walsham Dr, Charlotte, NC 28277For SaleMLS ID #4364626, Anne Pflaging, Resilient Realty LLC. Canopy MLS as distributed by MLS GRID
- $812,0005 bd3 ba2.7k sqft10701 Pomerane Pl, Charlotte, NC 28277For SaleMLS ID #4402076, Raquel Clark, EXP Realty LLC Ballantyne. Canopy MLS as distributed by MLS GRID
- $865,0005 bd4 ba3.4k sqft1711 Laurel Hill Dr, Waxhaw, NC 28173For SaleMLS ID #4381544, Krista Cutler, NorthGroup Real Estate LLC. Canopy MLS as distributed by MLS GRID
- $575,0005 bd4 ba3.1k sqft8029 Whitehawk Hill Rd, Waxhaw, NC 28173For SaleMLS ID #4369989, Matt Claxton, My Townhome LLC. Canopy MLS as distributed by MLS GRID
- $649,0005 bd3 ba2.6k sqft17126 Cambridge Woods Ct, Charlotte, NC 28277For SaleMLS ID #4390635, Venelin Ivanov, Howard Hanna Allen Tate Charlotte South. Canopy MLS as distributed by MLS GRID
- $529,0004 bd4 ba2.9k sqft8105 Prescot Glen Pkwy, Waxhaw, NC 28173For SaleMLS ID #4358621, Amy Weaver, EXP Realty LLC Ballantyne. Canopy MLS as distributed by MLS GRID
- $525,0005 bd3 ba2.6k sqft5058 Timber Falls Dr, Indian Land, SC 29707For SaleMLS ID #4389744, PJ Kennedy, Keller Williams Ballantyne Area. Canopy MLS as distributed by MLS GRID
- $699,9005 bd3 ba3.5k sqft2036 Oliver Ter, Indian Land, SC 29707For SaleMLS ID #4372743, Sami Bianouni, Ethics Realty Inc. Canopy MLS as distributed by MLS GRID
- $1,030,0003 bd3 ba2.7k sqft1500 Billy Howey Rd, Waxhaw, NC 28173For SaleMLS ID #4407706, Lara Hill, David Upchurch Real Estate. Canopy MLS as distributed by MLS GRID
- $735,0005 bd3 ba3.6k sqft9234 Brechin Dr, Charlotte, NC 28277For SaleMLS ID #4368306, Robert Wilson, Bob Wilson Realty, Inc. Canopy MLS as distributed by MLS GRID
- $774,5004 bd4 ba3.3k sqft5701 Regal Way, Indian Land, SC 29707For SaleMLS ID #4382841, Claudia Ogrizek, Ivester Jackson Christie's. Canopy MLS as distributed by MLS GRID
