Below Market Interest Rate Financing Option Available :
2.250% VA Assumable Interest Rate |
Non-Veterans Qualified Via Freedom Mortgage
Maturity Date: 08/2051 |Monthly Payment $1,555.54
Nature Lover’s Retreat: Former Model Home with all Builder Upgrades
Step into a world of quiet elegance in this stunning, ranch-style home in the desirable Ashton Grove community. Originally the neighborhood model home, this residence is loaded with premium designer upgrades, including rich LVP floors and professionally curated designer curtains, window treatments and blinds that remain with the home,
The heart of the home is the chef-inspired kitchen, featuring sleek quartz countertops, mirror backsplash, and upgraded stainless steel appliances that include a premium stove, oven, and built-in microwave. Refrigerator negotiable.
The open-concept living area flows effortlessly, bathed in natural light that highlights the home’s superior craftsmanship. The primary suite is a true sanctuary, thoughtfully redesigned to feature a spacious walk-in shower and double vanity, maximizing both style and accessibility.
The crown jewel of this property is the private backyard oasis. Whether you are enjoying your morning coffee or winding down in the evening, the view is spectacular. This peaceful lot is a haven for local wildlife—spend your hours bird watching, identifying nesting breeds, adoring vibrant monarch butterflies, or quietly observing deer grazing in the grass just beyond your backdoor.
Pending
$519,000
9014 Elrose Pl, Charlotte, NC 28277
2beds
1,703sqft
1 Story
Built in 2003
6,621 Square Feet Lot
$-- Zestimate®
$305/sqft
$103/mo HOA
What's special
Ranch-style homeSleek quartz countertopsPrivate backyard oasisBathed in natural lightSuperior craftsmanshipPremium designer upgradesChef-inspired kitchen
What the owner loves about this home
Key Features
* 2.250% Interest Rate VA Assumable Loan | Non-Veterans Qualify
* Former Model Home- All the bells and whistles
* Designer Finishes- Custom drapery throughout stunning color schemes
* Gourmet Kitchen- Quartz counter and top of the line stainless steal appliances
* Outdoor living- Privacy with nature viewing
* Prime Location- Blakeney living in the heart of South Charlotte
- 184 days
- 105
- 4
Listed by:
Property Owner (704) 516-7373
Facts & features
Interior
Bedrooms & bathrooms
- Bedrooms: 2
- Bathrooms: 2
- Full bathrooms: 2
Heating
- Forced air, Gas
Cooling
- Central
Appliances
- Included: Dishwasher, Freezer, Garbage disposal, Microwave, Refrigerator
Features
- Pantry, Tray Ceiling, Open Floorplan, Window Treatments
- Flooring: Tile, Laminate
- Has fireplace: Yes
Interior area
- Total interior livable area: 1,703 sqft
Property
Parking
- Parking features: Garage - Attached
Features
- Exterior features: Stone, Vinyl
Lot
- Size: 6,621 Square Feet
- Features: Level
Details
- Parcel number: 22908149
Construction
Type & style
- Home type: SingleFamily
- Architectural style: Ranch
- Property subtype: 1 Story
Materials
- Roof: Asphalt
Condition
- New construction: No
- Year built: 2003
Community & HOA
HOA
- Has HOA: Yes
- HOA fee: $103 monthly
Location
- Region: Charlotte
Financial & listing details
- Price per square foot: $305/sqft
- Tax assessed value: $420,900
- Annual tax amount: $3,402
- Date on market: 4/7/2026
Estimated market value
Not available
Estimated sales range
Not available
$2,141/mo
Price history
| Date | Event | Price |
|---|---|---|
| 7/30/2026 | Pending sale | $519,000$305/sqft |
Source: Owner Report a problem | ||
| 7/1/2026 | Price change | $519,000-1.1%$305/sqft |
Source: Owner Report a problem | ||
| 5/2/2026 | Price change | $525,000-0.4%$308/sqft |
Source: Owner Report a problem | ||
| 4/7/2026 | Listed for sale | $527,000+73.9%$309/sqft |
Source: Owner Report a problem | ||
| 8/31/2018 | Sold | $303,000+0.2%$178/sqft |
Source: Public Record Report a problem | ||
| 8/31/2018 | Listed for sale | $302,500$178/sqft |
Source: Keller Williams Ballantyne Area #3411602 Report a problem | ||
| 8/5/2018 | Pending sale | $302,500$178/sqft |
Source: Keller Williams Ballantyne Area #3411602 Report a problem | ||
| 7/17/2018 | Listed for sale | $302,500+57.6%$178/sqft |
Source: Keller Williams Ballantyne Area #3411602 Report a problem | ||
| 5/27/2004 | Sold | $192,000$113/sqft |
Source: Public Record Report a problem | ||
Public tax history
| Year | Property taxes | Tax assessment |
|---|---|---|
| 2025 | $3,402 +1.8% | $420,900 |
| 2024 | $3,341 +3.5% | $420,900 |
| 2023 | $3,226 +6.4% | $420,900 +39.7% |
| 2022 | $3,032 +0.4% | $301,200 |
| 2021 | $3,021 +0.2% | $301,200 |
| 2020 | $3,014 +0.5% | $301,200 |
| 2019 | $2,998 | $301,200 +58.9% |
| 2018 | -- | $189,500 |
| 2017 | $2,506 | $189,500 |
| 2016 | $2,506 | $189,500 |
| 2015 | $2,506 | $189,500 -9.3% |
| 2014 | -- | $209,000 |
| 2013 | -- | $209,000 -0.5% |
| 2012 | -- | $210,000 |
| 2011 | -- | $210,000 +31.5% |
| 2010 | -- | $159,700 |
| 2009 | -- | $159,700 |
| 2008 | -- | $159,700 |
| 2007 | -- | $159,700 |
| 2006 | -- | $159,700 |
| 2005 | -- | $159,700 +299.3% |
| 2004 | -- | $40,000 |
Find assessor info on the county website
Monthly payment
Est. payment
Payment breakdown
Explore the cost of this home by adjusting the details. Changes won't be saved.Climate risks
Neighborhood: Provincetowne
Nearby schools
Schools provided by the listing agent
- Elementary: Hawk Ridge
- Middle: Community House
- High: Ardrey Kell
Source: The MLS. This data may not be complete. We recommend contacting the local school district to confirm school assignments for this home.


Similar homes
- $525,0003 bd3 ba1.8k sqft16333 Peach Grove Ln, Charlotte, NC 28277For Sale
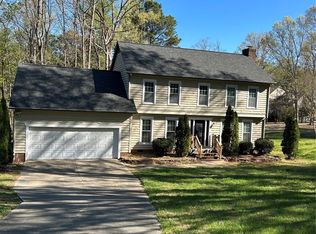
 MLS ID #4363600, Anne Yu, Home Vision Realty, LLC. Canopy MLS as distributed by MLS GRID
 - $598,9004 bd3 ba2.3k sqft17234 Georgian Hall Dr, Charlotte, NC 28277For Sale
 MLS ID #4422023, Craig Tribus, Beycome Brokerage Realty LLC. Canopy MLS as distributed by MLS GRID
 - $417,5003 bd3 ba2k sqft6223 Shumard Oak Way, Indian Land, SC 29707For Sale
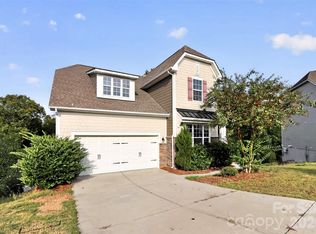 MLS ID #4433193, Helen Edwards Jackson, UPSURGE Realty. Canopy MLS as distributed by MLS GRID
 - $560,0003 bd2 ba1.3k sqft6334 Griffin Rd, Lancaster, SC 29720For Sale
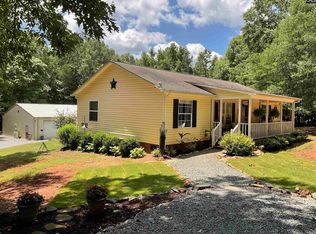 MLS ID #637377, Cassandra Hollis. Consolidated MLS
 - $575,0002 bd2 ba1.5k sqft2008 Trailwood Drive, Matthews, NC 28104For Sale
 MLS ID #100596420, Wendy L Magee, KeyHouse Realty Group Inc.. Hive MLS
 - $432,5003 bd2 ba1.6k sqft3313 Luke Ct, Monroe, NC 28112For SaleMLS ID #4425342, Craig Tribus, Beycome Brokerage Realty LLC. Canopy MLS as distributed by MLS GRID
- $499,0003 bd2 ba1k sqft508 Olin Dr, Waxhaw, NC 28173For SaleMLS ID #4380877, Tracy Dowling, Homecoin.com. Canopy MLS as distributed by MLS GRID
- $310,0002 bd2 ba1.1k sqft14712 Vernazza Pl Unit 1A, Charlotte, NC 28277For SaleMLS ID #4399018, Craig Tribus, Beycome Brokerage Realty LLC. Canopy MLS as distributed by MLS GRID
- $369,9003 bd2 ba1.5k sqft315 Huntsmoor Dr, Charlotte, NC 28217New ConstructionMLS ID #4431243, JT Davis, EXP Realty LLC. Canopy MLS as distributed by MLS GRID
- $340,0003 bd3 ba1.6k sqft10520 Queensmead Cir, Charlotte, NC 28273For SaleMLS ID #4427986, Lisa Rivera, THE AVALON REALTY GROUP LLC. Canopy MLS as distributed by MLS GRID
- $589,9003 bd3 ba1.3k sqft6341 Macon St, Charlotte, NC 28208For SaleMLS ID #4330571, Kirk Sipe, Southern Homes of the Carolinas, Inc. Canopy MLS as distributed by MLS GRID
- $463,0003 bd2 ba2k sqft6201 Creft Cir, Indian Trail, NC 28079For SaleMLS ID #4376580, Damien Brayboy, NorthGroup Real Estate LLC. Canopy MLS as distributed by MLS GRID
- $390,0004 bd2 ba1.8k sqft3136 Blueberry Dr, Monroe, NC 28110For SaleMLS ID #4392264, Henry Zolotaryov, America's Elite Realty, Inc. Canopy MLS as distributed by MLS GRID
- $475,0002 bd4 ba1.8k sqft2060 Ayrsley Town Blvd, Charlotte, NC 28273For SaleMLS ID #4360899, Paul Lindemann, Real Broker, LLC. Canopy MLS as distributed by MLS GRID
- $499,9003 bd3 ba1.4k sqft930 Gracie Way, Charlotte, NC 28204For SaleMLS ID #4405829, Michael Murphy II, COMPASS. Canopy MLS as distributed by MLS GRID
- $368,0003 bd2 ba1.4k sqft2008 Golden Ridge Ln, Charlotte, NC 28208For SaleMLS ID #4423985, Michelle Keaton-Barrow, Keaton Barrow Realty Inc. Canopy MLS as distributed by MLS GRID
- $425,0002 bd1 ba967 sqft4033 W Tyvola Rd, Charlotte, NC 28208For SaleMLS ID #4338292, Craig Tribus, Beycome Brokerage Realty LLC. Canopy MLS as distributed by MLS GRID
- $399,0004 bd3 ba2.4k sqft1141 Cureton Pl, Charlotte, NC 28217For SaleMLS ID #4381082, Celia Leland, Celia Estrada, REALTORS. Canopy MLS as distributed by MLS GRID
- $395,0003 bd2 ba1.4k sqft3218 Driftwood Dr, Charlotte, NC 28205For SaleMLS ID #4341093, James Peniston, Costello Real Estate and Investments LLC. Canopy MLS as distributed by MLS GRID
