Welcome to the highly sought-after Sun City Carolina Lakes — one of the area's premier 55+ active adult communities offering resort-style living at its finest! This beautifully maintained 2-bedroom, 2-bath townhome combines comfort, convenience, and low-maintenance living all in one.
Step inside to find gorgeous wood floors flowing throughout the main living areas, creating a warm and inviting atmosphere. The open-concept floorplan features a spacious living area, a bright sunroom perfect for relaxing with your morning coffee or entertaining guests, and a well-appointed kitchen complete with a gas range, refrigerator, microwave, plus washer and dryer included for added convenience. The attached 2-car garage provides ample storage and easy access.
Life in Sun City Carolina Lakes means enjoying an unmatched active lifestyle with amenities designed for many interests. Residents enjoy access to championship golf, indoor and outdoor pools, state-of-the-art fitness centers, tennis and pickleball courts, walking trails, social clubs, community events, and beautifully designed clubhouses that make it easy to stay active and connected year-round.
Conveniently located near shopping, dining, medical facilities, and everyday conveniences, this home offers the perfect blend of peaceful community living with easy access to everything you need. Whether you're looking to downsize or simply enjoy the next chapter in a vibrant active adult community, this townhome is ready to welcome you home!
Active
$340,000
9016 Smokey Hill Ln, Indian Land, SC 29707
2beds
1,395sqft
Townhouse
Built in 2012
-- sqft lot
$331,700 Zestimate®
$244/sqft
$578/mo HOA
What's special
Open-concept floorplan
- 95 days |
- 174 |
- 7 |
Zillow last checked:
Listing updated:
Listed by:
Chris Jordan carolinahometour@gmail.com,
Keller Williams Connected
Source: Canopy MLS as distributed by MLS GRID,MLS#: 4379409
Facts & features
Interior
Bedrooms & bathrooms
- Bedrooms: 2
- Bathrooms: 2
- Full bathrooms: 2
- Main level bedrooms: 2
Primary bedroom
- Level: Main
Bedroom s
- Level: Main
Breakfast
- Level: Main
Kitchen
- Level: Main
Laundry
- Level: Main
Sunroom
- Level: Main
Heating
- Electric
Cooling
- Central Air
Appliances
- Included: Dishwasher, Gas Range, Microwave, Refrigerator
- Laundry: Laundry Room, Main Level
Features
- Flooring: Carpet, Hardwood, Tile
- Doors: Insulated Door(s), Sliding Doors
- Windows: Insulated Windows
- Has basement: No
- Attic: Pull Down Stairs
Interior area
- Total structure area: 1,395
- Total interior livable area: 1,395 sqft
- Finished area above ground: 1,395
- Finished area below ground: 0
Property
Parking
- Total spaces: 2
- Parking features: Driveway, Detached Garage, Garage on Main Level
- Garage spaces: 2
- Has uncovered spaces: Yes
Accessibility
- Accessibility features: Two or More Access Exits
Features
- Levels: One
- Stories: 1
- Entry location: Main
- Patio & porch: Awning(s), Front Porch
- Pool features: Community
- Waterfront features: Pier - Community
Details
- Parcel number: 0016O0B114.00
- Zoning: PDD
- Special conditions: Standard
Construction
Type & style
- Home type: Townhouse
- Architectural style: Traditional
- Property subtype: Townhouse
Materials
- Vinyl
- Foundation: Slab
Condition
- New construction: No
- Year built: 2012
Details
- Builder name: Pulte
Utilities & green energy
- Sewer: County Sewer
- Water: County Water
- Utilities for property: Electricity Connected
Community & HOA
Community
- Features: Fifty Five and Older, Clubhouse, Dog Park, Fitness Center, Golf, Putting Green, Recreation Area, Sidewalks, Street Lights, Tennis Court(s), Walking Trails
- Senior community: Yes
- Subdivision: Sun City Carolina Lakes
HOA
- Has HOA: Yes
- HOA fee: $578 monthly
Location
- Region: Indian Land
- Elevation: 1000 Feet
Financial & listing details
- Price per square foot: $244/sqft
- Tax assessed value: $392,000
- Annual tax amount: $1,956
- Date on market: 5/15/2026
- Cumulative days on market: 95 days
- Listing terms: Cash,FHA,VA Loan
- Electric utility on property: Yes
- Road surface type: Concrete, Paved
Estimated market value
$331,700
$315,000 - $348,000
$2,107/mo
Price history
| Date | Event | Price |
|---|---|---|
| 5/15/2026 | Listed for sale | $340,000+82.5%$244/sqft |
Source:  Canopy MLS as distributed by MLS GRID #4379409 Report a problem Canopy MLS as distributed by MLS GRID #4379409 Report a problem | ||
| 11/8/2012 | Sold | $186,289$134/sqft |
Source: Public Record Report a problem | ||
Public tax history
| Year | Property taxes | Tax assessment |
|---|---|---|
| 2025 | $1,956 -44.4% | $11,380 +11.7% |
| 2024 | $3,519 +2.9% | $10,184 +2.9% |
| 2023 | $3,420 +2.1% | $9,898 |
| 2022 | $3,350 | $9,898 |
| 2021 | $3,350 +15% | $9,898 +15% |
| 2020 | $2,913 +0.1% | $8,606 |
| 2019 | $2,910 +95.1% | $8,606 |
| 2018 | $1,492 +10.4% | $8,606 |
| 2017 | $1,351 | -- |
| 2016 | $1,351 | -- |
| 2015 | $1,351 | -- |
| 2014 | -- | -- |
Find assessor info on the county website
Monthly payment
Est. payment
Payment breakdown
Explore the cost of this home by adjusting the details. Changes won't be saved.Climate risks
Neighborhood: Indian Land
Nearby schools
GreatSchools rating
- 5/10Van Wyck ElementaryGrades: PK-4Distance: 5 mi
- 6/10Indian Land Middle SchoolGrades: 7-8Distance: 2.4 mi
- 7/10Indian Land High SchoolGrades: 9-12Distance: 3.5 mi
Schools provided by the listing agent
- Elementary: Indian Land
- Middle: Indian Land
- High: Indian Land
Source: Canopy MLS as distributed by MLS GRID. This data may not be complete. We recommend contacting the local school district to confirm school assignments for this home.
- $344,1002 bd2 ba1.2k sqft9018 Smokey Hill Ln, Indian Land, SC 29707Off Market

- $389,0002 bd2 ba1.4k sqft9014 Smokey Hill Ln, Indian Land, SC 29707Sold

- $343,2902 bd2 ba1.3k sqft9020 Smokey Hill Ln, Indian Land, SC 29707Sold
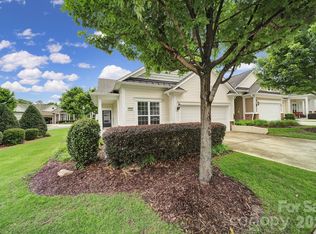
- $375,0002 bd2 ba1.3k sqft9012 Smokey Hill Ln, Indian Land, SC 29707Sold

- $349,7002 bd2 ba1.4k sqft1595 River Bend Blvd, Indian Land, SC 29707Off Market
- $378,600-- bd2 ba1.3k sqft9010 Smokey Hill Ln, Indian Land, SC 29707Off Market
- $327,6002 bd2 ba1.3k sqft1613 River Bend Rd #191-26, Indian Land, SC 29707Off Market
- $339,7002 bd2 ba1.2k sqft9017 Smokey Hill Ln, Indian Land, SC 29707Off Market
A local agent can set up tours, give advice and negotiate with sellers.
Similar homes
- $335,0002 bd2 ba1.4k sqft9015 Smokey Hill Ln, Indian Land, SC 29707For Sale

 MLS ID #4395602, Paula Sargent, RE/MAX Executive. Canopy MLS as distributed by MLS GRID
 - $359,9992 bd2 ba1.3k sqft1043 Sweetleaf Dr, Indian Land, SC 29707For Sale
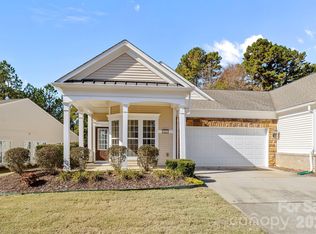 MLS ID #4320916, PJ Kennedy, Keller Williams Ballantyne Area. Canopy MLS as distributed by MLS GRID
 - $358,9002 bd2 ba1.3k sqft7410 Carolina Jessamine Ct, Indian Land, SC 29707For Sale
 MLS ID #4410130, Blake Payton, RE/MAX Executive. Canopy MLS as distributed by MLS GRID
 - $350,0003 bd3 ba1.7k sqftThe Greens, Indian Land, SC 29707For Sale
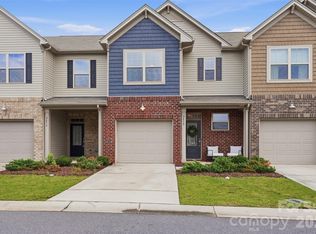 MLS ID #4410501, Michael Henson, Helen Adams Realty. Canopy MLS as distributed by MLS GRID
 - $359,0002 bd2 ba1.2k sqft16291 Raven Crest Dr, Indian Land, SC 29707For SaleMLS ID #4408447, Paula Sargent, RE/MAX Executive. Canopy MLS as distributed by MLS GRID
- $325,0002 bd2 ba1.2k sqft33128 Tanager Ct, Indian Land, SC 29707For SaleMLS ID #4300741, Reid Baxter, RE/MAX Executive. Canopy MLS as distributed by MLS GRID
- $364,0002 bd2 ba1.3k sqft911 Lily Magnolia Ct, Indian Land, SC 29707For SaleMLS ID #4291950, Mary Gutowski, Simply Brokerage. Canopy MLS as distributed by MLS GRID
- $330,0003 bd3 ba1.6k sqft3096 Des Prez Ave, Indian Land, SC 29707For SaleMLS ID #4353274, Jill Leonard, COMPASS. Canopy MLS as distributed by MLS GRID
- $365,0002 bd2 ba1.2k sqft20241 Dovekie Ln, Indian Land, SC 29707For SaleMLS ID #4396940, Derek Blanton, Keller Williams South Park. Canopy MLS as distributed by MLS GRID
- $317,0002 bd3 ba1.3k sqft2262 Hanover Ct, Indian Land, SC 29707For SaleMLS ID #4349949, MJ Burd, Better Real Estate Carolina. Canopy MLS as distributed by MLS GRID
- $300,0002 bd3 ba1.5k sqft6040 Black Heath Dr, Indian Land, SC 29707For SaleMLS ID #4407314, Alexis Hughes, EXP Realty LLC Ballantyne. Canopy MLS as distributed by MLS GRID
- $490,0002 bd2 ba1.7k sqft2027 Maned Goose Ct, Indian Land, SC 29707For SaleMLS ID #4400613, Janelle Warren, Real Broker, LLC. Canopy MLS as distributed by MLS GRID
- $379,0002 bd2 ba1.3k sqft17436 Hawks View Dr, Indian Land, SC 29707For SaleMLS ID #4309936, Reid Baxter, RE/MAX Executive. Canopy MLS as distributed by MLS GRID
- $275,0002 bd3 ba1.5k sqftArlington, Indian Land, SC 29707For SaleMLS ID #4362660, Nuris Hollowell, David Hoffman Realty Charlotte. Canopy MLS as distributed by MLS GRID
- $450,0002 bd2 ba1.7k sqft5201 Cressingham Dr, Indian Land, SC 29707For SaleMLS ID #4394311, Paula Sargent, RE/MAX Executive. Canopy MLS as distributed by MLS GRID
- $337,0002 bd3 ba1.4k sqftRiviera, Charlotte, NC 28277For SaleMLS ID #4412905, Mohan Guttula, Eesha Realty LLC. Canopy MLS as distributed by MLS GRID
- $374,9003 bd2 ba1.9k sqftSun City Carolina Lakes, Fort Mill, SC 29715For SaleMLS ID #4383880, Patrick Nooney, RE/MAX Executive. Canopy MLS as distributed by MLS GRID
- $399,0003 bd2 ba1.5k sqft5018 Grandview Dr, Fort Mill, SC 29707For SaleMLS ID #4299225, Brandon Gafgen, Assist2sell Buyers & Sellers 1st Choice LLC. Canopy MLS as distributed by MLS GRID
- $425,0003 bd3 ba2k sqft5012 Forest Hills Pl, Indian Land, SC 29707For SaleMLS ID #4392199, Theresa Staker, Keller Williams Ballantyne Area. Canopy MLS as distributed by MLS GRID
- $499,0003 bd2 ba2k sqft5001 Wolverine Ln, Indian Land, SC 29707For SaleMLS ID #4395107, Reid Baxter, RE/MAX Executive. Canopy MLS as distributed by MLS GRID
