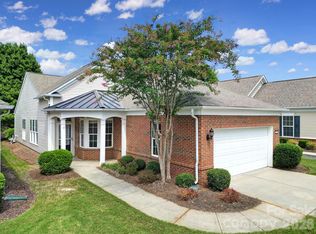
Great new price for this water view location!! Welcome to 44449 Oriole Drive in fabulous Sun City Carolina Lakes! This beautifully maintained condo is perfectly positioned adjacent to Carolina Lakes Golf Course and offers spectacular water views from the screened porch overlooking the fountain. Inside, you’ll find an open and inviting floor plan featuring hardwood floors throughout the main living areas and new carpet in the bedrooms. The spacious kitchen offers abundant cabinet space, granite countertops, and stainless steel appliances. Large great room with cozy gas fireplace. The owner’s suite features a generous layout, dual vanities, soaking tub, and walk-in shower. Nicely sized secondary bedroom offers private access to the second bath, ideal for guests. Office/den with French doors is perfect for working from home or hobbies and has a closet so a 3rd bedroom can be utilized. Enjoy low-maintenance living in amenity-rich Sun City Carolina Lakes with golf, clubhouse, pools, fitness center, tennis, pickle ball, dog park, walking trails, social clubs, and more — all conveniently located near shopping, dining, and healthcare.
Active
Price cut: $5.1K (6/23)
$394,900
44449 Oriole Dr Unit 201, Fort Mill, SC 29715
3beds
1,902sqft
:
Get pre-qualified$2,912/mo
Condominium
Built in 2007
-- sqft lot
$390,300 Zestimate®
$208/sqft
$484/mo HOA
What's special
Spacious kitchenStainless steel appliancesAbundant cabinet spaceGranite countertopsDual vanitiesSoaking tubWalk-in shower
- 65 days |
- 218 |
- 5 |
Zillow last checked:
Listing updated:
Listed by:
Patrick Nooney patricknooney@remax.net,
RE/MAX Executive,
Mark Hatcher,
RE/MAX Executive
Source: Canopy MLS as distributed by MLS GRID,MLS#: 4383880
Facts & features
Interior
Bedrooms & bathrooms
- Bedrooms: 3
- Bathrooms: 2
- Full bathrooms: 2
Primary bedroom
- Level: Upper
Bedroom s
- Level: Upper
Bathroom full
- Level: Upper
Bathroom full
- Level: Upper
Breakfast
- Level: Upper
Dining room
- Level: Upper
Great room
- Level: Upper
Kitchen
- Level: Upper
Laundry
- Level: Upper
Office
- Level: Upper
Heating
- Central
Cooling
- Central Air
Appliances
- Included: Dishwasher, Disposal, Electric Range, Microwave
- Laundry: Upper Level
Features
- Soaking Tub, Open Floorplan, Walk-In Closet(s)
- Flooring: Carpet, Tile, Wood
- Doors: French Doors
- Windows: Insulated Windows
- Has basement: No
- Fireplace features: Gas Log, Great Room
Interior area
- Total structure area: 1,902
- Total interior livable area: 1,902 sqft
- Finished area above ground: 1,902
- Finished area below ground: 0
Property
Parking
- Total spaces: 1
- Parking features: Attached Garage, Other - See Remarks, Garage on Main Level
- Attached garage spaces: 1
Features
- Levels: One
- Stories: 1
- Entry location: Main
- Patio & porch: Front Porch, Patio, Rear Porch, Screened
- Exterior features: Lawn Maintenance
- Pool features: Community
- Has view: Yes
- View description: Golf Course, Water
- Has water view: Yes
- Water view: Water
- Waterfront features: Pond
Lot
- Features: Level, Pond(s), Views, Other - See Remarks
Details
- Parcel number: 0016F03209.00
- Zoning: PDD
- Special conditions: Standard
Construction
Type & style
- Home type: Condo
- Property subtype: Condominium
Materials
- Brick Partial, Vinyl
- Foundation: Slab
Condition
- New construction: No
- Year built: 2007
Details
- Builder name: Pulte
Utilities & green energy
- Sewer: County Sewer
- Water: County Water
Community & HOA
Community
- Features: Fifty Five and Older, Clubhouse, Dog Park, Fitness Center, Golf, Lake Access, Picnic Area, Playground, Pond, Putting Green, Recreation Area, Sidewalks, Street Lights, Tennis Court(s), Walking Trails
- Senior community: Yes
- Subdivision: Sun City Carolina Lakes
HOA
- Has HOA: Yes
- HOA fee: $225 monthly
- Second HOA fee: $259 monthly
Location
- Region: Fort Mill
Financial & listing details
- Price per square foot: $208/sqft
- Tax assessed value: $367,800
- Annual tax amount: $6,045
- Date on market: 5/29/2026
- Cumulative days on market: 65 days
- Listing terms: Cash,Conventional
- Road surface type: Concrete, Paved
Estimated market value
$390,300
$371,000 - $410,000
$2,328/mo
Price history
| Date | Event | Price |
|---|---|---|
| 6/23/2026 | Price change | $394,900-1.3%$208/sqft |
Source:  Canopy MLS as distributed by MLS GRID #4383880 Report a problem Canopy MLS as distributed by MLS GRID #4383880 Report a problem | ||
| 5/29/2026 | Listed for sale | $400,000$210/sqft |
Source: Canopy MLS as distributed by MLS GRID #4383880 Report a problem | ||
Public tax history
| Year | Property taxes | Tax assessment |
|---|---|---|
| 2025 | $6,045 +20.7% | $16,670 +15% |
| 2024 | $5,008 0% | $14,496 |
| 2023 | $5,010 +2.1% | $14,496 |
| 2022 | $4,907 | $14,496 |
| 2021 | $4,907 +9.7% | $14,496 +9.7% |
| 2020 | $4,474 +0.1% | $13,218 |
| 2019 | $4,470 -3.5% | $13,218 |
| 2018 | $4,632 +47% | $13,218 |
| 2017 | $3,151 | -- |
| 2016 | $3,151 | -- |
| 2015 | $3,151 | -- |
| 2014 | -- | -- |
| 2011 | -- | $190,300 +31.9% |
| 2010 | -- | $144,300 |
| 2009 | -- | $144,300 |
Find assessor info on the county website
Monthly payment
Est. payment
Payment breakdown
Explore the cost of this home by adjusting the details. Changes won't be saved.Climate risks
Neighborhood: Indian Land
Nearby schools
GreatSchools rating
- 5/10Van Wyck ElementaryGrades: PK-4Distance: 5.6 mi
- 6/10Indian Land Middle SchoolGrades: 7-8Distance: 1.7 mi
- 7/10Indian Land High SchoolGrades: 9-12Distance: 3.6 mi
- $383,6002 bd2 ba2k sqft44455 Oriole Dr UNIT 200, Indian Land, SC 29707Off Market
- $385,2003 bd2 ba2k sqft44455 Oriole Dr UNIT 203, Indian Land, SC 29707Off Market
- $380,000-- bd2 ba1.6k sqft44455 Oriole Dr, Indian Land, SC 29707Sold
- $346,900-- bd2 ba1.6k sqft44449 Oriole Dr UNIT 100, Indian Land, SC 29707Off Market
- $350,500-- bd2 ba1.5k sqft44449 Oriole Dr UNIT 102, Indian Land, SC 29707Off Market
- $378,700-- bd2 ba2k sqft44449 Oriole Dr UNIT 200, Indian Land, SC 29707Off Market
- $---- bd-- ba-- sqft44461 Oriole Dr UNIT 100, Fort Mill, SC 29707Off Market
- $377,0002 bd2 ba2k sqft44449 Oriole Dr UNIT 203, Indian Land, SC 29707Sold
A local agent can set up tours, give advice and negotiate with sellers.
Similar homes
- $399,0003 bd2 ba1.5k sqft5018 Grandview Dr, Indian Land, SC 29707For Sale
 MLS ID #4299225, Brandon Gafgen, Assist2sell Buyers & Sellers 1st Choice LLC. Canopy MLS as distributed by MLS GRID
 - $394,5002 bd2 ba1.4k sqft23113 Whimbrel Cir, Indian Land, SC 29707For Sale
 MLS ID #4378526, Samantha Borte, RE/MAX Executive. Canopy MLS as distributed by MLS GRID
 - $364,0002 bd2 ba1.3k sqft911 Lily Magnolia Ct, Indian Land, SC 29707For Sale
 MLS ID #4291950, Mary Gutowski, Simply Brokerage. Canopy MLS as distributed by MLS GRID
 - $325,0003 bd3 ba1.6k sqftGlenridge, Fort Mill, SC 29715For Sale
 MLS ID #4408766, Steve Jarrell, EXP Realty LLC Ballantyne. Canopy MLS as distributed by MLS GRID
 - $492,5002 bd2 ba1.7k sqft2047 Kennedy Dr, Indian Land, SC 29707For SaleMLS ID #4401987, Keeley Ryan, RE/MAX Executive. Canopy MLS as distributed by MLS GRID
- $465,0004 bd4 ba2.3k sqft239 Sycamore Dr, Lancaster, SC 29720For SaleMLS ID #4406079, Lydia Rowson, Keller Williams Ballantyne Area. Canopy MLS as distributed by MLS GRID
- $349,9002 bd2 ba1.4k sqft9015 Smokey Hill Ln, Indian Land, SC 29707For SaleMLS ID #4395602, Paula Sargent, RE/MAX Executive. Canopy MLS as distributed by MLS GRID
- $550,0003 bd3 ba2.6k sqft2096 Kennedy Dr, Indian Land, SC 29707For SaleMLS ID #4398790, Suzanne Crosser, RE/MAX Executive. Canopy MLS as distributed by MLS GRID
- $589,0003 bd2 ba2.1k sqft52224 Longspur Ln, Indian Land, SC 29707For SaleMLS ID #4390004, Reid Baxter, RE/MAX Executive. Canopy MLS as distributed by MLS GRID
- $375,0003 bd3 ba2.2k sqft447 Tayberry Ln, Fort Mill, SC 29715For SaleMLS ID #4394822, Balaji Tatineni, JVC Realty, LLC. Canopy MLS as distributed by MLS GRID
- $394,0003 bd3 ba1.7k sqft16936 Commons Creek Dr, Charlotte, NC 28277For SaleMLS ID #4393429, KC Regis, Dickens Mitchener & Associates Inc. Canopy MLS as distributed by MLS GRID
- $449,9004 bd3 ba2.7k sqft6961 Liverpool Ct, Indian Land, SC 29707For SaleMLS ID #4388034, Noah Morris, COMPASS. Canopy MLS as distributed by MLS GRID
- $340,0002 bd2 ba1.3k sqft9016 Smokey Hill Ln, Indian Land, SC 29707For SaleMLS ID #4379409, Chris Jordan, Keller Williams Connected. Canopy MLS as distributed by MLS GRID
- $305,0003 bd3 ba1.3k sqft6142 Warrior Ave, Indian Land, SC 29707For SaleMLS ID #4406387, James Taylor, Mark Spain Real Estate. Canopy MLS as distributed by MLS GRID
- $590,0003 bd2 ba2.2k sqft10411 Bethpage Dr, Indian Land, SC 29707For SaleMLS ID #4326425, Keeley Ryan, RE/MAX Executive. Canopy MLS as distributed by MLS GRID
- $400,0002 bd2 ba1.4k sqft8028 Asher Chase Trl, Lancaster, SC 29720For SaleMLS ID #4343471, Amy Merrigan, Helen Adams Realty. Canopy MLS as distributed by MLS GRID
- $379,0003 bd4 ba1.9k sqft2638 Grantham Place Dr, Fort Mill, SC 29715For SaleMLS ID #4346930, Olivia Hwang, Green Olive Realty, LLC. Canopy MLS as distributed by MLS GRID
- $340,0003 bd3 ba1.9k sqft173 Snead Rd, Fort Mill, SC 29715For SaleMLS ID #4380395, Amie Lam, Stephen Cooley Real Estate. Canopy MLS as distributed by MLS GRID
- $539,0003 bd2 ba2k sqft2180 Hartwell Ln, Indian Land, SC 29707For SaleMLS ID #4379443, Keeley Ryan, RE/MAX Executive. Canopy MLS as distributed by MLS GRID
- $450,0003 bd3 ba2k sqft10316 Johns Towne Dr, Charlotte, NC 28210For SaleMLS ID #4378149, Keith Stewart, Berkshire Hathaway HomeServices Carolinas Realty. Canopy MLS as distributed by MLS GRID
