Best value in Tree Tops!! Welcome to 8028 Asher Chase Trail! Low-maintenance living in one of the area's most popular active adult communities.
A perfect 2-bedroom/ 2 bath floor plan for those looking for less to maintain and ready to take advantage of all that Tree Tops has to offer. The heart of the home is the well-appointed kitchen with gleaming granite countertops, stainless steel appliances and a large center island. Plenty of room for storage in the walk-in pantry or numerous kitchen cabinets. The kitchen flows seamlessly into both the dining area and the living room, perfect for daily living or entertaining friends or family. Beautiful crown molding throughout the main living area and lots of natural light enhance this home's appeal. Spend evenings on your screened porch or extended patio, enjoying the peace and serenity this yard provides.
This home is located in a gated community with resort-style amenities and a vibrant social calendar. Residents enjoy access to a clubhouse with a state-of-the-art fitness center, hobby and game rooms, and multiple Village Cabins dedicated to crafts, social events, and gatherings. Outdoor heated pool and spa, tennis, pickleball, and bocce courts, walking trails, and a 10-acre lake with scenic views all create endless opportunities for recreation and relaxation. The picnic areas, fire pits, dog parks, and open green spaces encourage connection with neighbors and nature.
Perfectly situated in the community, on a tranquil lot backing to trees, this home offers the perfect balance of quiet community living and everyday convenience.
Under contract-show
Price cut: $25K (9/14)
$375,000
8028 Asher Chase Trl, Lancaster, SC 29720
2beds
1,462sqft
Single Family Residence
Built in 2017
0.16 Acres Lot
$374,100 Zestimate®
$256/sqft
$280/mo HOA
What's special
Large center islandWalk-in pantryStainless steel appliancesNumerous kitchen cabinetsScreened porchExtended patioLots of natural light
- 251 days
- 149
- 13
Zillow last checked:
Listing updated:
Listed by:
Amy Merrigan amerrigan@helenadamsrealty.com,
Helen Adams Realty
Source: Canopy MLS as distributed by MLS GRID,MLS#: 4343471
Facts & features
Interior
Bedrooms & bathrooms
- Bedrooms: 2
- Bathrooms: 2
- Full bathrooms: 2
- Main level bedrooms: 2
Primary bedroom
- Level: Main
Bedroom s
- Level: Main
Bathroom full
- Level: Main
Bathroom full
- Level: Main
Dining area
- Level: Main
Kitchen
- Features: Kitchen Island
- Level: Main
Laundry
- Level: Main
Living room
- Level: Main
Heating
- Central
Cooling
- Ceiling Fan(s), Central Air
Appliances
- Included: Dishwasher, Disposal, Dryer, Gas Oven, Gas Range, Microwave, Refrigerator, Tankless Water Heater, Washer
- Laundry: Laundry Room
Features
- Flooring: Laminate, Hardwood, Tile
- Doors: Storm Door(s)
- Has basement: No
- Fireplace features: Gas Log, Living Room
Interior area
- Total structure area: 1,462
- Total interior livable area: 1,462 sqft
- Finished area above ground: 1,462
- Finished area below ground: 0
Video & virtual tour
Property
Parking
- Total spaces: 2
- Parking features: Attached Garage, Garage Door Opener, Garage Faces Front, Garage on Main Level
- Attached garage spaces: 2
Features
- Levels: One
- Stories: 1
- Patio & porch: Front Porch, Screened
- Pool features: Community
Lot
- Size: 0.16 Acres
Details
- Parcel number: 0019J0A182.00
- Zoning: MDR
- Special conditions: Standard
Construction
Type & style
- Home type: SingleFamily
- Property subtype: Single Family Residence
Materials
- Hardboard Siding
- Foundation: Slab
Condition
- New construction: No
- Year built: 2017
Utilities & green energy
- Sewer: County Sewer
- Water: County Water
Community & HOA
Community
- Features: Fifty Five and Older, Clubhouse, Dog Park, Fitness Center, Game Court, Gated, Lake Access, Picnic Area, Playground, Sidewalks, Tennis Court(s), Walking Trails
- Senior community: Yes
- Subdivision: Tree Tops
HOA
- Has HOA: Yes
- HOA fee: $280 monthly
- HOA name: CAMS
- HOA phone: 704-731-5560
Location
- Region: Lancaster
Financial & listing details
- Price per square foot: $256/sqft
- Tax assessed value: $423,700
- Annual tax amount: $2,125
- Date on market: 2/6/2026
- Cumulative days on market: 251 days
- Listing terms: Cash,Conventional,FHA,VA Loan
- Road surface type: Concrete, Paved
Estimated market value
$374,100
$355,000 - $393,000
$2,106/mo
Price history
| Date | Event | Price |
|---|---|---|
| 9/14/2026 | Price change | $375,000-6.3%$256/sqft |
Source:  Canopy MLS as distributed by MLS GRID #4343471 Report a problem Canopy MLS as distributed by MLS GRID #4343471 Report a problem | ||
| 7/15/2026 | Price change | $400,000+0%$274/sqft |
Source: Canopy MLS as distributed by MLS GRID #4343471 Report a problem | ||
| 6/19/2026 | Price change | $399,900-3.6%$274/sqft |
Source: Canopy MLS as distributed by MLS GRID #4343471 Report a problem | ||
| 6/9/2026 | Price change | $415,000-1%$284/sqft |
Source: Canopy MLS as distributed by MLS GRID #4343471 Report a problem | ||
| 3/11/2026 | Price change | $419,000-1.4%$287/sqft |
Source: Canopy MLS as distributed by MLS GRID #4343471 Report a problem | ||
| 2/6/2026 | Listed for sale | $425,000+58.3%$291/sqft |
Source: Canopy MLS as distributed by MLS GRID #4343471 Report a problem | ||
| 5/24/2017 | Sold | $268,495$184/sqft |
Source: Public Record Report a problem | ||
Public tax history
| Year | Property taxes | Tax assessment |
|---|---|---|
| 2025 | $2,125 -45.2% | $12,910 +15% |
| 2024 | $3,878 +0% | $11,224 |
| 2023 | $3,877 +2% | $11,224 |
| 2022 | $3,799 | $11,224 |
| 2021 | $3,799 +5.6% | $11,224 +5.6% |
| 2020 | $3,596 +0.1% | $10,624 |
| 2019 | $3,593 -30.7% | $10,624 |
| 2018 | $5,185 | $10,624 |
| 2017 | -- | -- |
| 2016 | -- | -- |
Find assessor info on the county website
Monthly payment
Est. payment
Payment breakdown
Explore the cost of this home by adjusting the details. Changes won't be saved.Climate risks
Neighborhood: 29720
- $530,600-- bd2 ba2.1k sqft8024 Asher Chase Trl, Lancaster, SC 29720Off Market
- $467,400-- bd2 ba1.7k sqft8032 Asher Chase Trl, Lancaster, SC 29720Off Market
- $537,400-- bd3 ba2.3k sqft8020 Asher Chase Trl, Lancaster, SC 29720Off Market
- $464,900-- bd2 ba1.6k sqft8036 Asher Chase Trl, Lancaster, SC 29720Off Market
Similar homes
- $485,0002 bd2 ba1.5k sqft8122 Asher Chase Trl, Lancaster, SC 29720For Sale
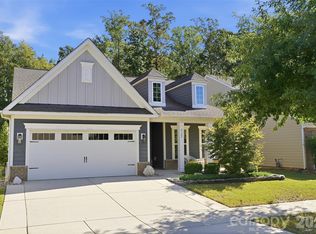
 MLS ID #4430664, Lucas Harrison, Coldwell Banker Realty. Canopy MLS as distributed by MLS GRID
 - $525,0002 bd2 ba1.8k sqft7114 Sunset Crater Pl, Lancaster, SC 29720For Sale
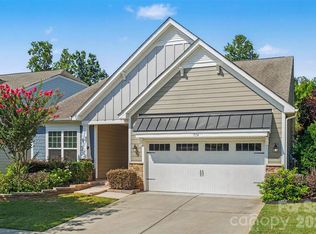 MLS ID #4419131, Amanda Dover, Corcoran HM Properties. Canopy MLS as distributed by MLS GRID
 - $359,0002 bd2 ba1.2k sqft16344 Raven Crest Dr, Indian Land, SC 29707For Sale
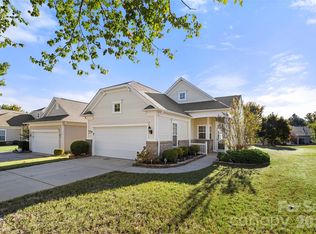 MLS ID #4418903, Paula Sargent, RE/MAX Executive. Canopy MLS as distributed by MLS GRID
 - $365,0002 bd2 ba1.2k sqft20241 Dovekie Ln, Indian Land, SC 29707For Sale
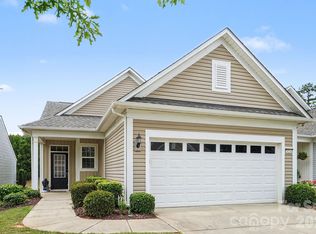 MLS ID #4396940, Derek Blanton, Keller Williams South Park. Canopy MLS as distributed by MLS GRID
 - $439,9003 bd2 ba1.7k sqft4247 Merrivale Dr, Lancaster, SC 29720For SaleMLS ID #4414845, Kaih Igle, Realty One Group Revolution. Canopy MLS as distributed by MLS GRID
- $339,0003 bd2 ba1.3k sqft2809 Shiloh Unity Rd, Lancaster, SC 29720For SaleMLS ID #4384470, Myra Morton, NextHome Paramount. Canopy MLS as distributed by MLS GRID
- $335,0002 bd2 ba1.1k sqft17444 Hawks View Dr, Indian Land, SC 29707For SaleMLS ID #4412008, Suzanne Crosser, RE/MAX Executive. Canopy MLS as distributed by MLS GRID
- $389,0003 bd2 ba1.5k sqft5018 Grandview Dr, Fort Mill, SC 29707For SaleMLS ID #4299225, Brandon Gafgen, Assist2sell Buyers & Sellers 1st Choice LLC. Canopy MLS as distributed by MLS GRID
- $350,0003 bd3 ba2.1k sqft6500 Kinder Ln, Lancaster, SC 29720For SaleMLS ID #4393642, Rene Maxwell, Costello Real Estate and Investments LLC. Canopy MLS as distributed by MLS GRID
- $334,9002 bd2 ba1.4k sqft9015 Smokey Hill Ln, Indian Land, SC 29707For SaleMLS ID #4395602, Paula Sargent, RE/MAX Executive. Canopy MLS as distributed by MLS GRID
- $349,0002 bd2 ba1.3k sqft911 Lily Magnolia Ct, Indian Land, SC 29707For SaleMLS ID #4426015, Laura Arthur, ERA Live Moore. Canopy MLS as distributed by MLS GRID
- $425,0004 bd2 ba2.1k sqft3173 Pine Bluff Way, Indian Land, SC 29707For SaleMLS ID #4422922, Stacey Sauls, Keller Williams Ballantyne Area. Canopy MLS as distributed by MLS GRID
- $335,0002 bd2 ba1.3k sqft3012 Edisto Way, Indian Land, SC 29707For SaleMLS ID #4329584, Reid Baxter, RE/MAX Executive. Canopy MLS as distributed by MLS GRID
- $475,0002 bd2 ba1.8k sqft56119 Finches Ct, Indian Land, SC 29707For SaleMLS ID #4424904, Paula Sargent, RE/MAX Executive. Canopy MLS as distributed by MLS GRID
- $338,4003 bd3 ba1.7k sqft4037 Black Walnut Way, Indian Land, SC 29707For SaleMLS ID #4390497, Emperatriz Frazzetto Monasterio, NorthGroup Real Estate LLC. Canopy MLS as distributed by MLS GRID
- $330,0002 bd2 ba1.3k sqft9016 Smokey Hill Ln, Indian Land, SC 29707For SaleMLS ID #4379409, Chris Jordan, Keller Williams Connected. Canopy MLS as distributed by MLS GRID
- $340,0003 bd3 ba1.7k sqftThe Greens, Indian Land, SC 29707For SaleMLS ID #4410501, Michael Henson, Helen Adams Realty. Canopy MLS as distributed by MLS GRID
- $479,0003 bd2 ba1.7k sqft43026 Mimosa Ct, Indian Land, SC 29707For SaleMLS ID #4417730, Reid Baxter, RE/MAX Executive. Canopy MLS as distributed by MLS GRID
- $360,0003 bd2 ba1.7k sqft4603 Brewington Pkwy, Rock Hill, SC 29732For SaleMLS ID #4411017, Susan Lineberger, Howard Hanna Allen Tate Charlotte South. Canopy MLS as distributed by MLS GRID
- $345,0003 bd3 ba1.7k sqft5388 Orchid Bloom Dr, Indian Land, SC 29707For SaleMLS ID #4422296, Paul Piacentino, Costello Real Estate and Investments LLC. Canopy MLS as distributed by MLS GRID
