Step into the Berkley, a captivating villa model designed for effortless living in the heart of Sun City Carolina Lakes. This home offers a perfect balance of open-concept living and private retreats, all on a single, well-appointed level. The main living area seamlessly connects the great room, dining area, and kitchen, creating an inviting space perfect for entertaining. The great room features large windows that fill the space with natural light.The well-designed kitchen is a chef's delight, typically featuring a peninsula, corian countertops, and modern SS appliances. It's the perfect spot to prepare a quick meal or a festive dinner.The private owner's suite provides a peaceful sanctuary. It includes a spacious bedroom and an en-suite bathroom with a large walk-in shower. The generous walk-in closet offers ample storage. A second bedroom and a full bathroom are ideal for hosting overnight guests, or they can be used as a home office, hobby room, or den, adapting to your specific needs. Updates include new carpet in the livingroom and bedrooms installed in 2026! A private screened-in lanai or patio extends the living space outdoors, providing a wonderful spot to enjoy your morning coffee or an evening cocktail while taking in the gorgeous Carolina weather.With its thoughtful layout and charming features, the Berkley is more than just a house, it's a home where you can truly relax and enjoy the vibrant 55+ lifestyle.
The Berkley villa model is more than just a home; it's a gateway to the exceptional lifestyle offered at Sun City Carolina Lakes. Enjoy access to world-class amenities, including a championship golf course, a state-of-the-art fitness center, indoor and outdoor pools, tennis and pickleball courts, and a wide array of clubs and social activities.
Active
Price cut: $10K (9/4)
$315,000
33128 Tanager Ct, Indian Land, SC 29707
2beds
1,276sqft
Townhouse
Built in 2007
-- sqft lot
$302,000 Zestimate®
$247/sqft
$578/mo HOA
What's special
Single well-appointed levelOpen-concept livingWell-designed kitchenSpacious bedroomCorian countertops
- 396 days
- 488
- 22
Zillow last checked:
Listing updated:
Listed by:
Reid Baxter reid@thebaxterteam.com,
RE/MAX Executive
Source: Canopy MLS as distributed by MLS GRID,MLS#: 4300741
Facts & features
Interior
Bedrooms & bathrooms
- Bedrooms: 2
- Bathrooms: 2
- Full bathrooms: 2
- Main level bedrooms: 2
Primary bedroom
- Level: Main
Bedroom s
- Level: Main
Bathroom full
- Level: Main
Bathroom full
- Level: Main
Breakfast
- Level: Main
Dining room
- Level: Main
Kitchen
- Level: Main
Laundry
- Level: Main
Living room
- Level: Main
Heating
- Central
Cooling
- Central Air
Appliances
- Included: Dishwasher, Disposal, Dryer, Electric Range, Microwave, Refrigerator, Washer
- Laundry: Electric Dryer Hookup, In Hall, In Unit, Main Level, Washer Hookup
Features
- Has basement: No
Interior area
- Total structure area: 1,276
- Total interior livable area: 1,276 sqft
- Finished area above ground: 1,276
- Finished area below ground: 0
Property
Parking
- Total spaces: 2
- Parking features: Driveway, Attached Garage, Garage on Main Level
- Attached garage spaces: 2
- Has uncovered spaces: Yes
Features
- Levels: One
- Stories: 1
- Entry location: Main
- Exterior features: Lawn Maintenance
- Pool features: Community
Details
- Parcel number: 0016C0C007.00
- Zoning: PDD
- Special conditions: Standard
Construction
Type & style
- Home type: Townhouse
- Property subtype: Townhouse
Materials
- Brick Partial, Vinyl
- Foundation: Slab
Condition
- New construction: No
- Year built: 2007
Details
- Builder model: Berkley
- Builder name: Pulte
Utilities & green energy
- Sewer: Public Sewer
- Water: Public
Community & HOA
Community
- Features: Fifty Five and Older, Clubhouse, Dog Park, Fitness Center, Golf, Lake Access, Playground, Putting Green, Sidewalks, Tennis Court(s), Walking Trails
- Senior community: Yes
- Subdivision: Sun City Carolina Lakes
HOA
- Has HOA: Yes
- HOA fee: $578 monthly
- HOA name: Associa-Carolinas
- HOA phone: 803-547-8858
Location
- Region: Indian Land
Financial & listing details
- Price per square foot: $247/sqft
- Tax assessed value: $219,100
- Annual tax amount: $1,752
- Date on market: 9/11/2025
- Cumulative days on market: 396 days
- Road surface type: Concrete, Paved
Estimated market value
$302,000
$287,000 - $317,000
$1,807/mo
Price history
| Date | Event | Price |
|---|---|---|
| 9/4/2026 | Price change | $315,000-3.1%$247/sqft |
Source:  Canopy MLS as distributed by MLS GRID #4300741 Report a problem Canopy MLS as distributed by MLS GRID #4300741 Report a problem | ||
| 6/10/2026 | Price change | $325,000-3%$255/sqft |
Source: Canopy MLS as distributed by MLS GRID #4300741 Report a problem | ||
| 3/21/2026 | Listed for sale | $335,000-6.9%$263/sqft |
Source: Canopy MLS as distributed by MLS GRID #4300741 Report a problem | ||
| 9/11/2025 | Listed for sale | $359,900+98.3%$282/sqft |
Source: Canopy MLS as distributed by MLS GRID #4300741 Report a problem | ||
| 7/5/2007 | Sold | $181,490$142/sqft |
Source: Public Record Report a problem | ||
Public tax history
| Year | Property taxes | Tax assessment |
|---|---|---|
| 2025 | $1,752 -42.1% | $9,980 +13.9% |
| 2024 | $3,028 +1% | $8,764 +1% |
| 2023 | $2,999 +2.1% | $8,675 |
| 2022 | $2,936 | $8,675 |
| 2021 | $2,936 +15% | $8,675 +15% |
| 2020 | $2,554 +0.1% | $7,544 |
| 2019 | $2,551 +92.7% | $7,544 |
| 2018 | $1,324 +32.2% | $7,544 |
| 2017 | $1,002 | -- |
| 2016 | $1,002 | -- |
| 2015 | $1,002 | -- |
| 2014 | -- | -- |
| 2011 | -- | $164,000 +6.6% |
| 2010 | -- | $153,800 |
| 2009 | -- | $153,800 |
Find assessor info on the county website
Monthly payment
Est. payment
Payment breakdown
Explore the cost of this home by adjusting the details. Changes won't be saved.Climate risks
Neighborhood: Indian Land
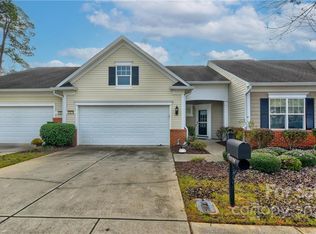
- $310,7002 bd2 ba1k sqft33124 Tanager Ct, Indian Land, SC 29707Off Market
- $342,4002 bd2 ba1.4k sqft28135 Song Sparrow Ln, Indian Land, SC 29707Off Market

- $352,0002 bd2 ba1.4k sqft33120 Tanager Ct, Indian Land, SC 29707Off Market

- $352,600-- bd2 ba1.2k sqft28141 Song Sparrow Ln, Indian Land, SC 29707Off Market
Similar homes
- $335,0002 bd2 ba1.3k sqft1043 Sweetleaf Dr, Indian Land, SC 29707For Sale
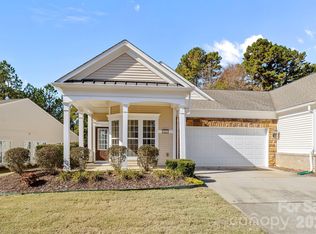
 MLS ID #4320916, PJ Kennedy, Keller Williams Ballantyne Area. Canopy MLS as distributed by MLS GRID
 - $349,0002 bd2 ba1.3k sqft911 Lily Magnolia Ct, Indian Land, SC 29707For Sale
 MLS ID #4426015, Laura Arthur, ERA Live Moore. Canopy MLS as distributed by MLS GRID
 - $359,9002 bd2 ba1.3k sqft6529 Carolina Commons Dr, Indian Land, SC 29707For Sale
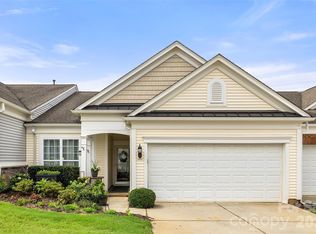 MLS ID #4412002, Suzanne Crosser, RE/MAX Executive. Canopy MLS as distributed by MLS GRID
 - $338,5003 bd3 ba1.7k sqft4037 Black Walnut Way, Indian Land, SC 29707For Sale
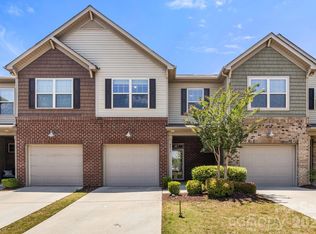 MLS ID #4390497, Emperatriz Frazzetto Monasterio, NorthGroup Real Estate LLC. Canopy MLS as distributed by MLS GRID
 - $345,0003 bd3 ba1.7k sqft5388 Orchid Bloom Dr, Indian Land, SC 29707For SaleMLS ID #4422296, Paul Piacentino, Costello Real Estate and Investments LLC. Canopy MLS as distributed by MLS GRID
- $353,9002 bd2 ba1.3k sqft7410 Carolina Jessamine Ct, Indian Land, SC 29707For SaleMLS ID #4410130, Blake Payton, RE/MAX Executive. Canopy MLS as distributed by MLS GRID
- $340,0003 bd3 ba1.7k sqftThe Greens, Indian Land, SC 29707For SaleMLS ID #4410501, Michael Henson, Helen Adams Realty. Canopy MLS as distributed by MLS GRID
- $335,0002 bd2 ba1.1k sqft17444 Hawks View Dr, Indian Land, SC 29707For SaleMLS ID #4412008, Suzanne Crosser, RE/MAX Executive. Canopy MLS as distributed by MLS GRID
- $359,0002 bd2 ba1.2k sqft16344 Raven Crest Dr, Indian Land, SC 29707For SaleMLS ID #4418903, Paula Sargent, RE/MAX Executive. Canopy MLS as distributed by MLS GRID
- $334,9002 bd2 ba1.4k sqft9015 Smokey Hill Ln, Indian Land, SC 29707For SaleMLS ID #4395602, Paula Sargent, RE/MAX Executive. Canopy MLS as distributed by MLS GRID
- $330,0002 bd2 ba1.3k sqft9016 Smokey Hill Ln, Indian Land, SC 29707For SaleMLS ID #4379409, Chris Jordan, Keller Williams Connected. Canopy MLS as distributed by MLS GRID
- $335,0002 bd2 ba1.3k sqft3012 Edisto Way, Indian Land, SC 29707For SaleMLS ID #4329584, Reid Baxter, RE/MAX Executive. Canopy MLS as distributed by MLS GRID
- $348,8002 bd2 ba1.5k sqft45008 Wigeon Ln Unit 102, Indian Land, SC 29707For SaleMLS ID #4414038, Sandy Sharer, Southern Nest Realty Inc. Canopy MLS as distributed by MLS GRID
- $359,0002 bd2 ba1.2k sqft16291 Raven Crest Dr, Indian Land, SC 29707For SaleMLS ID #4408447, Paula Sargent, RE/MAX Executive. Canopy MLS as distributed by MLS GRID
- $365,0002 bd2 ba1.2k sqft20241 Dovekie Ln, Indian Land, SC 29707For SaleMLS ID #4396940, Derek Blanton, Keller Williams South Park. Canopy MLS as distributed by MLS GRID
- $389,0003 bd2 ba1.5k sqft5018 Grandview Dr, Fort Mill, SC 29707For SaleMLS ID #4299225, Brandon Gafgen, Assist2sell Buyers & Sellers 1st Choice LLC. Canopy MLS as distributed by MLS GRID
- $325,0002 bd3 ba1.4k sqft3902 Christine Ln Unit B, Waxhaw, NC 28173For SaleMLS ID #4414721, Anthony Frantilla, COMPASS. Canopy MLS as distributed by MLS GRID
- $400,0002 bd2 ba1.3k sqft3008 Autumn Hill Ln, Indian Land, SC 29707For SaleMLS ID #4424412, Suzanne Crosser, RE/MAX Executive. Canopy MLS as distributed by MLS GRID
- $345,0002 bd3 ba1.4k sqft14208 Castle Abbey Ln, Charlotte, NC 28277For SaleMLS ID #4430141, Kym Gallo, COMPASS. Canopy MLS as distributed by MLS GRID
- $469,9002 bd2 ba1.7k sqft2027 Maned Goose Ct, Indian Land, SC 29707For SaleMLS ID #4400613, Janelle Warren, Real Broker, LLC. Canopy MLS as distributed by MLS GRID
