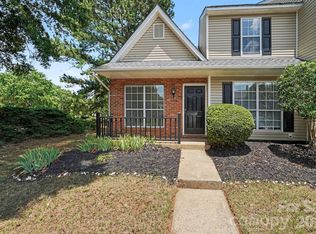
Welcome to this beautifully updated 2-bedroom, 2-bath townhome in the highly sought-after Ballantyne area! Freshly painted throughout, this home offers a bright and modern feel from the moment you step inside. The kitchen has been refreshed with newly painted cabinets, giving it a clean and stylish look, and is complemented by a brand-new refrigerator.
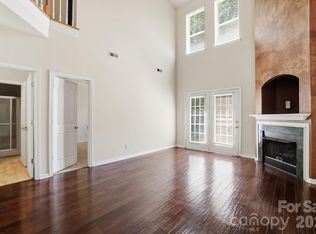
Main floor includes Ventless Gas Fireplace; French Doors w/Enclosed Blinds; Finished Garage w/Storage Shelves; Soaring 2-story Foyer; Screened Porch with Ceiling Fan. Upstairs includes the Master Bedroom with ample closet space, a loft, and a spacious second bedroom.
Enjoy the convenience of a new washer and dryer, making everyday living even easier. With its thoughtful updates and prime location near shopping, dining, and top-rated amenities, this townhome is move-in ready and ideal for comfortable living. Don’t miss this opportunity to own a charming, updated home in one of the area’s most desirable communities!
Active
$319,900
16914 Commons Creek Dr, Charlotte, NC 28277
2beds
1,517sqft
:
Get pre-qualified$2,292/mo
Townhouse
Built in 2001
0.05 Acres Lot
$316,300 Zestimate®
$211/sqft
$389/mo HOA
What's special
Ventless gas fireplaceBright and modern feelFreshly painted throughoutNew washer and dryerBrand-new refrigeratorSpacious second bedroomNewly painted cabinets
- 110 days |
- 267 |
- 11 |
Zillow last checked:
Listing updated:
Listed by:
Madhavi Rachhadia realtor.madhavi@gmail.com,
NorthGroup Real Estate LLC
Source: Canopy MLS as distributed by MLS GRID,MLS#: 4364676
Facts & features
Interior
Bedrooms & bathrooms
- Bedrooms: 2
- Bathrooms: 3
- Full bathrooms: 2
- 1/2 bathrooms: 1
Primary bedroom
- Features: Ceiling Fan(s), Vaulted Ceiling(s)
- Level: Upper
Bedroom s
- Features: Ceiling Fan(s)
- Level: Upper
Dining area
- Level: Main
Kitchen
- Features: Kitchen Island, Open Floorplan
- Level: Main
Laundry
- Level: Upper
Living room
- Features: Ceiling Fan(s)
- Level: Main
Heating
- Forced Air, Natural Gas
Cooling
- Ceiling Fan(s), Central Air
Appliances
- Included: Dishwasher, Disposal, Dryer, Electric Range, Microwave, Refrigerator, Washer/Dryer
- Laundry: Laundry Closet, Upper Level
Features
- Has basement: No
Interior area
- Total structure area: 1,517
- Total interior livable area: 1,517 sqft
- Finished area above ground: 1,517
- Finished area below ground: 0
Property
Parking
- Total spaces: 1
- Parking features: Driveway, Attached Garage, Garage Door Opener, Keypad Entry, Garage on Main Level
- Attached garage spaces: 1
- Has uncovered spaces: Yes
Features
- Levels: Two
- Stories: 2
- Entry location: Main
- Pool features: Community
Lot
- Size: 0.05 Acres
Details
- Parcel number: 22902983
- Zoning: MX-2
- Special conditions: Standard
Construction
Type & style
- Home type: Townhouse
- Property subtype: Townhouse
Materials
- Brick Partial, Vinyl
- Foundation: Slab
Condition
- New construction: No
- Year built: 2001
Utilities & green energy
- Sewer: Public Sewer
- Water: City
Community & HOA
Community
- Features: Sidewalks
- Subdivision: Princeton at Southampton
HOA
- Has HOA: Yes
- HOA fee: $389 monthly
- HOA name: Red Rock Management
- HOA phone: 888-757-3376
Location
- Region: Charlotte
Financial & listing details
- Price per square foot: $211/sqft
- Tax assessed value: $271,100
- Date on market: 4/9/2026
- Cumulative days on market: 110 days
- Listing terms: Cash,Conventional,FHA,VA Loan
- Road surface type: Concrete
Estimated market value
$316,300
$300,000 - $332,000
$2,059/mo
Price history
| Date | Event | Price |
|---|---|---|
| 4/9/2026 | Listed for sale | $319,900+73.9%$211/sqft |
Source:  Canopy MLS as distributed by MLS GRID #4364676 Report a problem Canopy MLS as distributed by MLS GRID #4364676 Report a problem | ||
| 8/8/2017 | Sold | $184,000+22.7%$121/sqft |
Source: Public Record Report a problem | ||
| 9/4/2015 | Sold | $150,000+2.1%$99/sqft |
Source: Public Record Report a problem | ||
| 7/24/2015 | Listed for sale | $146,900+16.6%$97/sqft |
Source: 5 Points Realty Report a problem | ||
| 6/12/2012 | Sold | $126,000-6.6%$83/sqft |
Source: Public Record Report a problem | ||
| 4/10/2012 | Listed for sale | $134,900-0.8%$89/sqft |
Source: Coldwell Banker United, Realtors #2077256 Report a problem | ||
| 6/13/2006 | Sold | $136,000+4.6%$90/sqft |
Source: Public Record Report a problem | ||
| 1/26/2001 | Sold | $130,000$86/sqft |
Source: Public Record Report a problem | ||
Public tax history
| Year | Property taxes | Tax assessment |
|---|---|---|
| 2025 | -- | $271,100 |
| 2024 | -- | $271,100 |
| 2023 | -- | $271,100 +32.6% |
| 2022 | -- | $204,400 |
| 2021 | -- | $204,400 |
| 2020 | -- | $204,400 |
| 2019 | $2,064 | $204,400 +55.6% |
| 2018 | -- | $131,400 |
| 2017 | $1,754 | $131,400 |
| 2016 | $1,754 | $131,400 |
| 2015 | $1,754 +1.6% | $131,400 |
| 2014 | $1,727 | $131,400 |
| 2013 | -- | $131,400 |
| 2012 | -- | $131,400 |
| 2011 | -- | $131,400 +3.8% |
| 2010 | -- | $126,600 |
| 2009 | -- | $126,600 |
| 2008 | -- | $126,600 |
| 2007 | -- | $126,600 |
| 2006 | -- | $126,600 |
| 2005 | -- | $126,600 |
| 2004 | -- | $126,600 |
| 2003 | -- | $126,600 +3.5% |
| 2002 | -- | $122,310 |
Find assessor info on the county website
Monthly payment
Est. payment
Payment breakdown
Explore the cost of this home by adjusting the details. Changes won't be saved.Climate risks
Neighborhood: Provincetowne
Nearby schools
GreatSchools rating
- 10/10Knights View Elementary SchoolGrades: PK-4Distance: 0.5 mi
- 10/10Community House MiddleGrades: 6-8Distance: 1.1 mi
- 9/10Ardrey Kell HighGrades: 9-12Distance: 0.7 mi
Schools provided by the listing agent
- Elementary: Knights View
- Middle: Community House
- High: Ardrey Kell
Source: Canopy MLS as distributed by MLS GRID. This data may not be complete. We recommend contacting the local school district to confirm school assignments for this home.
- $352,7003 bd2 ba1.7k sqft16910 Commons Creek Dr, Charlotte, NC 28277Off Market

- $368,1003 bd3 ba1.7k sqft16918 Commons Creek Dr, Charlotte, NC 28277Off Market
- $386,5003 bd2 ba1.9k sqft16906 Commons Creek Dr, Charlotte, NC 28277Off Market

- $455,4003 bd2 ba1.9k sqft16906 Commons Creek Dr #16906, Charlotte, NC 28277Off Market

- $387,0003 bd3 ba1.8k sqft16924 Commons Creek Dr, Charlotte, NC 28277Off Market
- $393,9003 bd3 ba2k sqft10901 Princeton Commons Dr, Charlotte, NC 28277Off Market
- $318,7002 bd3 ba1.4k sqft16928 Commons Creek Dr, Charlotte, NC 28277Off Market
- $391,8003 bd3 ba1.8k sqft16919 Commons Creek Dr, Charlotte, NC 28277Off Market
A local agent can set up tours, give advice and negotiate with sellers.
Similar homes
- $349,0002 bd3 ba1.3k sqft15409 Tully House Ct, Charlotte, NC 28277For Sale

 MLS ID #4384524, Chandra Mavuluri, Tech Realty LLC. Canopy MLS as distributed by MLS GRID
 - $345,0002 bd3 ba1.2k sqft9415 Elizabeth Townes Ln, Charlotte, NC 28277For Sale
 MLS ID #4380737, Laura Kempf, Coldwell Banker Realty. Canopy MLS as distributed by MLS GRID
 - $319,9003 bd2 ba1.3k sqft8260 Golf Ridge Dr, Charlotte, NC 28277For Sale
 MLS ID #4402112, Robert Salmons, Entera Realty LLC. Canopy MLS as distributed by MLS GRID
 - $395,0003 bd3 ba1.8k sqftPrinceton at Southampton, Charlotte, NC 28277For Sale
 MLS ID #4388764, May Sung, Howard Hanna Allen Tate Charlotte South. Canopy MLS as distributed by MLS GRID
 - $355,0002 bd3 ba1.4k sqftCoventry Court Townhomes, Charlotte, NC 28277For SaleMLS ID #4351878, Julie Correll, Premier Rental Property. Canopy MLS as distributed by MLS GRID
- $305,0003 bd3 ba1.3k sqft6142 Warrior Ave, Indian Land, SC 29707For SaleMLS ID #4406387, James Taylor, Mark Spain Real Estate. Canopy MLS as distributed by MLS GRID
- $469,9002 bd3 ba1.7k sqft16844 Kettlewell Ln, Charlotte, NC 28277For SaleMLS ID #4386413, Samuel Nueman, Nueman Real Estate Inc. Canopy MLS as distributed by MLS GRID
- $270,0002 bd2 ba1.2k sqftCopper Ridge, Charlotte, NC 28277For SaleMLS ID #4393289, Kim Wilson, Keller Williams Lake Norman. Canopy MLS as distributed by MLS GRID
- $383,0003 bd2 ba1.5k sqft8935 Houston Ridge Rd, Charlotte, NC 28277For SaleMLS ID #4383140, Ashly Haley, Coldwell Banker Realty. Canopy MLS as distributed by MLS GRID
- $264,9002 bd3 ba1k sqft8221 Circle Tree Ln, Charlotte, NC 28277For SaleMLS ID #4344771, Robert Salmons, Entera Realty LLC. Canopy MLS as distributed by MLS GRID
- $335,0003 bd3 ba1.6k sqft4530 Buckskin Ct, Indian Land, SC 29707For SaleMLS ID #4394626, Jennifer Phillips Olney, Howard Hanna Allen Tate Rock Hill. Canopy MLS as distributed by MLS GRID
- $357,0002 bd3 ba1.6k sqftCovington at Providence, Charlotte, NC 28270For SaleMLS ID #4397609, Arlette Guerra De Hurtado, AG Property Management Inc. Canopy MLS as distributed by MLS GRID
- $320,0003 bd3 ba1.4k sqft7495 Red Mulberry Way, Charlotte, NC 28273For SaleMLS ID #4400539, Liana Matheney, Berkshire Hathaway HomeServices Carolinas Realty. Canopy MLS as distributed by MLS GRID
- $345,0003 bd3 ba1.3k sqft3186 Mannington Dr, Charlotte, NC 28270For SaleMLS ID #4385897, Jan Konetchy, NorthGroup Real Estate LLC. Canopy MLS as distributed by MLS GRID
- $395,0002 bd2 ba1.3k sqftSouthbrook Villas, Charlotte, NC 28277For SaleMLS ID #4400315, Joe Brancatto, Joseph Randall Realty LLC. Canopy MLS as distributed by MLS GRID
- $314,9003 bd3 ba1.4k sqft10563 Stoneacre Ct, Pineville, NC 28134For SaleMLS ID #4388810, Tiffany Davis, Realty One Group Revolution. Canopy MLS as distributed by MLS GRID
- $327,7003 bd3 ba2.1k sqft255 Horizon Cir #52, Rock Hill, SC 29732For SaleMLS ID #4401008, Alexandra Leal, NorthGroup Real Estate LLC. Canopy MLS as distributed by MLS GRID
- $305,0002 bd3 ba1.4k sqft11961 Stratfield Place Cir, Pineville, NC 28134For SaleMLS ID #4379455, Brian Steiger, Keller Williams Premier. Canopy MLS as distributed by MLS GRID
- $324,9002 bd3 ba1.6k sqft7323 Jane Parks Way, Charlotte, NC 28217For SaleMLS ID #4402584, Anil Kanapadinhare, Real Broker, LLC. Canopy MLS as distributed by MLS GRID
- $309,5002 bd3 ba1.3k sqft12429 Stratfield Place Cres, Pineville, NC 28134For SaleMLS ID #4353711, Michelle Horne, ProStead Realty. Canopy MLS as distributed by MLS GRID
