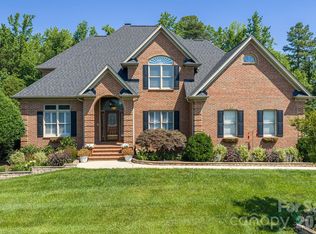
A short golf cart ride to Gaston Country Club! Charming full brick split bedroom plan offers a spacious great room with floor to ceiling windows, built-ins, and vaulted ceiling. Modern eat-in kitchen with granite counter tops, recessed lighting, built-in pantry. Large primary unsuite remodeled in 2020 has a double shower w/multiple heads,
double vanity, two closets. Wood floors in all the main areas. Escape to the tranquil screened porch after dipping into the in-ground heated pool with spa.
Closed
$535,000
3733 Sand Wedge Dr, Gastonia, NC 28056
3beds
2,182sqft
Single Family Residence
Built in 1990
0.37 Acres Lot
$551,200 Zestimate®
$245/sqft
$2,873 Estimated rent
Home value
$551,200
$524,000 - $579,000
$2,873/mo
Zestimate® history
Owner options
List your home for rent
$2,873/mo
Rent Zestimate®
Find your next renter with Zillow Rental Manager. Plus, with online applications, you can quickly screen prospective tenants – for free.
$2,873/mo
Rent Zestimate®
Refinance and save
$3,435/mo
Est. payment
Refinancing to a lower rate could help reduce your monthly payments and save thousands over the life of the loan.
$3,435/mo
Est. payment
Explore your selling options
Work with a Zillow partner agent
Leverage their expertise and Zillow's premium Showcase listings to get your home seen by more buyers.
Get startedList with your own agent
Get your home in front of millions of buyers by listing it on Zillow.
Learn how to do itSell it yourself
Take full control of how buyers see your home on Zillow by listing For Sale by Owner (FSBO).
List your homeWhat's special
Zillow last checked:
Listing updated:
Listed by:
Debbie Scarborough debbie@debbiecarpenter.com,
Keller Williams Ballantyne Area
Bought with:
Angie Dixon
Keller Williams Connected
Source: Canopy MLS as distributed by MLS GRID,MLS#: 4154838
Facts & features
Interior
Bedrooms & bathrooms
- Bedrooms: 3
- Bathrooms: 2
- Full bathrooms: 2
- Main level bedrooms: 3
Primary bedroom
- Level: Main
Primary bedroom
- Level: Main
Bedroom s
- Level: Main
Bedroom s
- Level: Main
Bedroom s
- Level: Main
Bedroom s
- Level: Main
Bathroom full
- Level: Main
Bathroom full
- Level: Main
Bathroom full
- Level: Main
Bathroom full
- Level: Main
Dining room
- Level: Main
Dining room
- Level: Main
Great room
- Level: Main
Great room
- Level: Main
Kitchen
- Level: Main
Kitchen
- Level: Main
Heating
- Central, Forced Air, Natural Gas
Cooling
- Ceiling Fan(s), Central Air
Appliances
- Included: Dishwasher, Disposal, Gas Range, Gas Water Heater, Microwave, Refrigerator, Tankless Water Heater
- Laundry: Laundry Room, Sink
Features
- Breakfast Bar, Built-in Features, Pantry, Walk-In Closet(s)
- Flooring: Carpet, Hardwood, Tile, Wood
- Doors: Screen Door(s), Sliding Doors, Storm Door(s)
- Windows: Insulated Windows
- Has basement: No
- Attic: Pull Down Stairs
- Fireplace features: Gas, Great Room
Interior area
- Total structure area: 2,182
- Total interior livable area: 2,182 sqft
- Finished area above ground: 2,182
- Finished area below ground: 0
Property
Parking
- Total spaces: 290
- Parking features: Attached Garage, Garage on Main Level
- Attached garage spaces: 2
- Covered spaces: 290
Features
- Levels: One
- Stories: 1
- Patio & porch: Deck, Rear Porch, Screened
- Has private pool: Yes
- Pool features: In Ground
- Has spa: Yes
- Spa features: Heated
- Fencing: Back Yard,Fenced
Lot
- Size: 0.37 Acres
- Dimensions: 100 x 156 x 73 x 29 x 173
- Features: Cul-De-Sac, Level
Details
- Parcel number: 144383
- Zoning: res
- Special conditions: Standard
Construction
Type & style
- Home type: SingleFamily
- Architectural style: Transitional
- Property subtype: Single Family Residence
Materials
- Brick Full
- Foundation: Crawl Space
- Roof: Shingle
Condition
- New construction: No
- Year built: 1990
Utilities & green energy
- Sewer: Public Sewer
- Water: City
- Utilities for property: Cable Available
Community & HOA
Community
- Security: Security System
- Subdivision: Fairfield At The Club
HOA
- Has HOA: Yes
- HOA fee: $125 annually
- HOA name: Fairfield at the Club HOA
Location
- Region: Gastonia
Financial & listing details
- Price per square foot: $245/sqft
- Tax assessed value: $397,200
- Annual tax amount: $4,255
- Date on market: 6/28/2024
- Cumulative days on market: 1 day
- Listing terms: Cash,Conventional,FHA,VA Loan
- Road surface type: Concrete, Paved
Price history
| Date | Event | Price |
|---|---|---|
| 8/15/2024 | Sold | $535,000+3.9%$245/sqft |
Source:  Canopy MLS as distributed by MLS GRID #4154838 Report a problem Canopy MLS as distributed by MLS GRID #4154838 Report a problem | ||
| 6/28/2024 | Listed for sale | $515,000+84.9%$236/sqft |
Source: Canopy MLS as distributed by MLS GRID #4154838 Report a problem | ||
| 5/6/2008 | Sold | $278,500$128/sqft |
Source: Public Record Report a problem | ||
Public tax history
| Year | Property taxes | Tax assessment |
|---|---|---|
| 2025 | $4,255 +0.2% | $398,080 +0.2% |
| 2024 | $4,246 -1% | $397,200 |
| 2023 | $4,290 +9% | $397,200 +34.2% |
| 2022 | $3,936 -1.5% | $295,960 |
| 2021 | $3,995 | $295,960 |
| 2020 | $3,995 -0.7% | $295,960 |
| 2019 | $4,025 -0.5% | $295,960 +2.4% |
| 2018 | $4,045 | $288,900 |
| 2017 | $4,045 | $288,900 |
| 2016 | $4,045 | $288,900 -11.2% |
| 2014 | $4,045 | $325,502 |
| 2012 | -- | $325,502 |
| 2011 | -- | $325,502 |
| 2010 | -- | $325,502 +6.9% |
| 2009 | -- | $304,577 |
| 2008 | -- | $304,577 +5.6% |
| 2007 | -- | $288,350 |
| 2006 | -- | $288,350 |
| 2005 | -- | $288,350 +3.8% |
| 2004 | -- | $277,790 |
| 2003 | -- | $277,790 -6.7% |
| 2002 | -- | $297,870 +35.2% |
| 2001 | -- | $220,330 +0% |
| 2000 | -- | $220,300 |
Find assessor info on the county website
Neighborhood: 28056
Nearby homes
- $506,6003 bd2 ba2.8k sqft3725 Sand Wedge Dr, Gastonia, NC 28056Off Market

- $567,3004 bd3 ba2.7k sqft3741 Sand Wedge Dr, Gastonia, NC 28056Off Market
- $504,9003 bd3 ba2.4k sqft3619 E Club Colony Dr, Gastonia, NC 28056Off Market

- $615,0004 bd3 ba3k sqft3740 Sand Wedge Dr, Gastonia, NC 28056For Sale
- $574,5003 bd2 ba3.1k sqft3717 Sand Wedge Dr, Gastonia, NC 28056Off Market
- $583,3004 bd3 ba2.9k sqft3732 Sand Wedge Dr, Gastonia, NC 28056Off Market
- $541,4002 bd2 ba2.4k sqft3620 E Club Colony Dr, Gastonia, NC 28056Off Market
- $620,0003 bd3 ba3.3k sqft3724 Sand Wedge Dr, Gastonia, NC 28056Sold
Nearby schools
GreatSchools rating
- 6/10Robinson Elementary SchoolGrades: PK-5Distance: 0.5 mi
- 10/10Cramerton Middle SchoolGrades: 6-8Distance: 3.9 mi
- 4/10Forestview High SchoolGrades: 9-12Distance: 2.4 mi
Schools provided by the listing agent
- Elementary: Robinson
- Middle: Cramerton
- High: Forrest View
Source: Canopy MLS as distributed by MLS GRID. This data may not be complete. We recommend contacting the local school district to confirm school assignments for this home.
Get a cash offer in 3 minutes
Find out how much your home could sell for in as little as 3 minutes with a no-obligation cash offer.
Estimated market value
$551,200
Get a cash offer in 3 minutes
Find out how much your home could sell for in as little as 3 minutes with a no-obligation cash offer.
Estimated market value
$551,200
- North Carolina
- Gaston County
- Gastonia
- 28056
- 3733 Sand Wedge Dr
