Charming single-family home located in the highly desirable community of McAdenville Village. This spacious 4-bedroom, 2.5-bath residence offers the perfect blend of comfort, character, and outdoor living.
Inside, you’ll Enjoy Appointed Custom Details, Hardwoods, 10 Foot Ceilings, Gas Cooking, Brick Fireplace, and Large Sunroom overlooking Backyard Oasis with Pool, Tall Outdoor Fireplace and Professional Landscaping. Convenient First Floor Laundry Room and generous living spaces designed for everyday living and entertaining. Relax and unwind on one of the two covered front porches, perfect for enjoying quiet mornings or evening gatherings.
Step outside to your private backyard retreat featuring a beautiful swimming pool surrounded by elegant stone pavement, creating the ideal setting for summer entertaining and relaxation. The property also includes a detached 2-car garage and sits on a desirable corner lot with added curb appeal and outdoor space.
Located in ChristmasTown, one of the area’s most sought-after neighborhoods, this home offers small-town charm with convenient access to nearby shopping, dining, and major routes.
Active
$659,900
515 Academy St, Mc Adenville, NC 28101
4beds
3,162sqft
Single Family Residence
Built in 2006
0.24 Acres Lot
$650,000 Zestimate®
$209/sqft
$30/mo HOA
What's special
Appointed custom detailsGas cookingProfessional landscapingBrick fireplaceTall outdoor fireplacePrivate backyard retreat
- 89 days |
- 778 |
- 52 |
Zillow last checked:
Listing updated:
Listed by:
Lisa Nobles lisa@lisanobles.com,
Keller Williams Ballantyne Area
Source: Canopy MLS as distributed by MLS GRID,MLS#: 4382913
Facts & features
Interior
Bedrooms & bathrooms
- Bedrooms: 4
- Bathrooms: 3
- Full bathrooms: 2
- 1/2 bathrooms: 1
Primary bedroom
- Level: Upper
Bedroom s
- Level: Upper
Bedroom s
- Level: Upper
Bedroom s
- Level: Upper
Bathroom full
- Level: Upper
Bathroom full
- Level: Upper
Bathroom half
- Level: Main
Dining area
- Level: Main
Family room
- Level: Main
Kitchen
- Features: Kitchen Island
- Level: Main
Living room
- Level: Main
Office
- Level: Main
Sunroom
- Level: Main
Heating
- Forced Air, Natural Gas
Cooling
- Central Air
Appliances
- Included: Convection Oven, Dishwasher, Disposal, Double Oven, Gas Cooktop, Gas Water Heater, Ice Maker, Microwave, Self Cleaning Oven, Wall Oven
- Laundry: Laundry Room, Main Level
Features
- Flooring: Carpet, Tile, Wood
- Doors: French Doors
- Has basement: No
- Fireplace features: Family Room, Gas Log
Interior area
- Total structure area: 3,162
- Total interior livable area: 3,162 sqft
- Finished area above ground: 3,162
- Finished area below ground: 0
Video & virtual tour
Property
Parking
- Total spaces: 2
- Parking features: Detached Garage, Garage on Main Level
- Garage spaces: 2
Features
- Levels: Two
- Stories: 2
- Patio & porch: Covered, Front Porch, Patio
- Exterior features: In-Ground Irrigation
- Pool features: In Ground
Lot
- Size: 0.24 Acres
- Features: Corner Lot
Details
- Parcel number: 210163
- Zoning: R2
- Special conditions: Standard
Construction
Type & style
- Home type: SingleFamily
- Property subtype: Single Family Residence
Materials
- Fiber Cement
- Foundation: Crawl Space
Condition
- New construction: No
- Year built: 2006
Utilities & green energy
- Sewer: Public Sewer
- Water: City
Community & HOA
Community
- Subdivision: Mcadenville Village
HOA
- Has HOA: Yes
- HOA fee: $365 annually
- HOA name: Red Rock Management
Location
- Region: Mc Adenville
Financial & listing details
- Price per square foot: $209/sqft
- Tax assessed value: $494,710
- Annual tax amount: $4,893
- Date on market: 5/22/2026
- Cumulative days on market: 89 days
- Listing terms: Cash,Conventional,FHA,VA Loan
- Road surface type: Concrete, Paved
Estimated market value
$650,000
$618,000 - $683,000
$3,244/mo
Price history
| Date | Event | Price |
|---|---|---|
| 5/22/2026 | Listed for sale | $659,900+47.3%$209/sqft |
Source:  Canopy MLS as distributed by MLS GRID #4382913 Report a problem Canopy MLS as distributed by MLS GRID #4382913 Report a problem | ||
| 6/4/2007 | Sold | $448,000$142/sqft |
Source: Public Record Report a problem | ||
Public tax history
| Year | Property taxes | Tax assessment |
|---|---|---|
| 2025 | $4,893 | $494,710 |
| 2024 | $4,893 -1.1% | $494,710 |
| 2023 | $4,947 +41.4% | $494,710 +69.7% |
| 2022 | $3,498 +174.4% | $291,510 |
| 2021 | $1,275 -62.3% | $291,510 |
| 2020 | $3,382 -0.9% | $291,510 |
| 2019 | $3,411 +165.3% | $291,510 -7.6% |
| 2018 | $1,286 -66% | $315,472 |
| 2017 | $3,786 +123.9% | $315,472 |
| 2016 | $1,691 | $315,472 -7.3% |
| 2014 | $1,691 | $340,491 |
| 2012 | -- | $340,491 |
| 2011 | -- | $340,491 +5.2% |
| 2010 | -- | $323,598 +15.7% |
| 2009 | -- | $279,795 |
| 2008 | -- | $279,795 |
Find assessor info on the county website
Monthly payment
Est. payment
Payment breakdown
Explore the cost of this home by adjusting the details. Changes won't be saved.Climate risks
Neighborhood: 28101
Nearby schools
GreatSchools rating
- 8/10McAdenville Elementary SchoolGrades: K-5Distance: 0.2 mi
- 3/10Holbrook Middle SchoolGrades: 6-8Distance: 1.8 mi
- 5/10Stuart W. Cramer High SchoolGrades: 9-12Distance: 1.3 mi
Schools provided by the listing agent
- Elementary: McAdenville
- Middle: Holbrook
- High: Stuart W Cramer
Source: Canopy MLS as distributed by MLS GRID. This data may not be complete. We recommend contacting the local school district to confirm school assignments for this home.
- $594,7005 bd3 ba3.4k sqft511 Academy St, Mc Adenville, NC 28101Off Market
- $95,0000.46 acresStuard St, Stuard, NC 28101Off Market
- $371,7003 bd3 ba1.7k sqft132 Church St, Mc Adenville, NC 28101Off Market
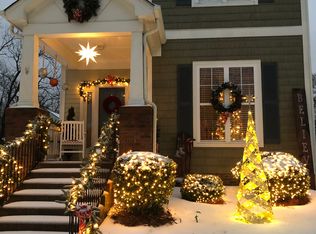
- $471,2003 bd2 ba2.3k sqft807 Cedar St, Mc Adenville, NC 28101Off Market
- $476,8003 bd2 ba2.4k sqft805 Cedar St, Mc Adenville, NC 28101Off Market
- $400,0003 bd2 ba1.8k sqft134 Church St, Mc Adenville, NC 28101Sold
- $343,1003 bd2 ba1.4k sqft130 Church St, Mc Adenville, NC 28101Off Market
- $488,8003 bd3 ba2.5k sqft129 Church St, Mc Adenville, NC 28101Off Market
Similar homes
- $625,0005 bd3 ba3k sqft5649 Old Town Ln, Gastonia, NC 28056For Sale

 MLS ID #4392469, Nikki Ford, Stephen Cooley Real Estate. Canopy MLS as distributed by MLS GRID
 - $699,0005 bd4 ba3.3k sqft5523 Weavers Row, Gastonia, NC 28056For Sale
 MLS ID #4395582, Debbie Scarborough, Keller Williams Ballantyne Area. Canopy MLS as distributed by MLS GRID
 - $720,0003 bd3 ba2.3k sqft4029 Foxes Trl, Cramerton, NC 28032For Sale
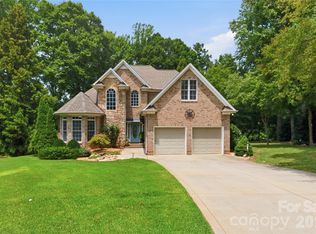 MLS ID #4407400, Donny Ellis, Sun Valley Realty. Canopy MLS as distributed by MLS GRID
 - $639,5004 bd3 ba2.8k sqft8621 Sequoia Grove Ln, Charlotte, NC 28214For Sale
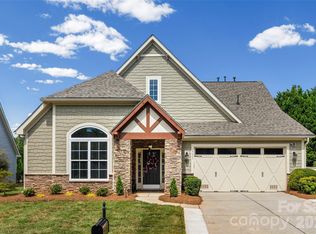 MLS ID #4407064, Kelly Trites, Lake Wylie Realty. Canopy MLS as distributed by MLS GRID
 - $615,0004 bd3 ba3k sqft3740 Sand Wedge Dr, Gastonia, NC 28056For SaleMLS ID #4392996, Debbie Scarborough, Keller Williams Ballantyne Area. Canopy MLS as distributed by MLS GRID
- $585,0002 bd2 ba2.2k sqft5228 Courtyard Ln, Belmont, NC 28012For SaleMLS ID #4414092, Lucas Jacques, Howard Hanna Allen Tate Gastonia. Canopy MLS as distributed by MLS GRID
- $629,9005 bd3 ba2.8k sqft1235 Horsesugar Rd, Clover, SC 29710For SaleMLS ID #4410697, Jason Klugh, Northgroup Real Estate. Canopy MLS as distributed by MLS GRID
- $865,0004 bd3 ba3.1k sqft725 Hanna Woods Dr, Cramerton, NC 28032For SaleMLS ID #4407997, Chad Simpson, Real Broker LLC Belmont. Canopy MLS as distributed by MLS GRID
- $650,0005 bd3 ba2.6k sqft2848 Arrowwood Ln, Rock Hill, SC 29732For SaleMLS ID #4414290, Kristina Khona, Realty One Group Revolution. Canopy MLS as distributed by MLS GRID
- $775,0004 bd4 ba2.9k sqft516 Shady Oaks Dr, Stanley, NC 28164For SaleMLS ID #4371779, Nancy Braun, Showcase Realty LLC. Canopy MLS as distributed by MLS GRID
- $674,9005 bd4 ba3k sqft7933 Sally Clark Dr, Denver, NC 28037For SaleMLS ID #4397836, Deborah Hultgren, Homes of Carolina. Canopy MLS as distributed by MLS GRID
- $635,0004 bd4 ba2.9k sqft1162 Gold Rush Ct, Fort Mill, SC 29708For SaleMLS ID #4412511, Thomas Elrod, Keller Williams Ballantyne Area. Canopy MLS as distributed by MLS GRID
- $699,0004 bd3 ba3.3k sqft443 Crowders Bluff Ct, Lake Wylie, SC 29710For SaleMLS ID #4369857, Donna Collier, Carolina Homes Connection, LLC. Canopy MLS as distributed by MLS GRID
- $674,0003 bd4 ba3.2k sqft225 Highland Forest Dr, Lake Wylie, SC 29710For SaleMLS ID #4365352, Ellen Marcum, NorthGroup Real Estate LLC. Canopy MLS as distributed by MLS GRID
- $980,0003 bd3 ba3.2k sqft5023 Samuel Pinckney Dr, Belmont, NC 28012For SaleMLS ID #4411025, Anca Maga, Howard Hanna Allen Tate Gastonia. Canopy MLS as distributed by MLS GRID
- $625,0004 bd3 ba3.5k sqft10706 Anglesey Ct, Charlotte, NC 28278For SaleMLS ID #4372609, Laura Werb, Berkshire Hathaway HomeServices Carolinas Realty. Canopy MLS as distributed by MLS GRID
- $612,5004 bd3 ba2.6k sqft793 Seipel Dr, Denver, NC 28037Off Market
- $675,0003 bd3 ba2.1k sqft244 Mark Ryan Ln, Dallas, NC 28034For SaleMLS ID #4389974, Aimee Hagler, Coldwell Banker Realty. Canopy MLS as distributed by MLS GRID
- $625,0005 bd5 ba3.4k sqft13403 Highflyer Woods Ln, Charlotte, NC 28278For SaleMLS ID #4404795, Amy Gamble, Helen Adams Realty. Canopy MLS as distributed by MLS GRID
- $620,0005 bd3 ba3.2k sqft7999 Worth Way, Denver, NC 28037For SaleMLS ID #4396901, Mishella Bastianson, Lake Norman Realty, Inc.. Canopy MLS as distributed by MLS GRID
