Price Improvement! Welcome to Stonehaven at Berewick, where move-in ready living meets unbeatable convenience in one of southwest Charlotte's most desirable locations. This well-maintained townhome offers 3 bedrooms, 2.5 baths, and 1,577 square feet of thoughtfully designed living space. The open-concept floor plan seamlessly connects the living, dining, and kitchen areas, creating an inviting space for both everyday living and entertaining. Upstairs, you'll find three spacious bedrooms, two full bathrooms, and a conveniently located laundry room. Step outside to the private rear patio—perfect for morning coffee, grilling, or relaxing at the end of the day. A one-car garage provides additional storage and everyday convenience. Ideally situated just around the corner from the community's impressive amenity center, residents enjoy access to a clubhouse, outdoor pool, dog park, playground, sport court, pond, and walking trails. You'll also love being within walking distance of Charlotte Premium Outlets, popular restaurants, shopping, and daily conveniences. With quick access to Interstate 485, Charlotte Douglas International Airport, and Uptown Charlotte, this location makes commuting and travel effortless. Whether you're searching for your first home, a primary residence, or a low-maintenance lock-and-leave lifestyle, this move-in ready home offers the perfect combination of comfort, convenience, and location. Welcome Home!
Active
Price cut: $5.1K (7/17)
$349,900
5636 Stonewells Dr, Charlotte, NC 28278
3beds
1,577sqft
Townhouse
Built in 2017
-- sqft lot
$345,800 Zestimate®
$222/sqft
$362/mo HOA
What's special
Three spacious bedroomsConveniently located laundry roomOpen-concept floor plan
- 70 days |
- 235 |
- 16 |
Zillow last checked:
Listing updated:
Listed by:
Scott Sofsian scott.sofsian@premiersir.com,
Premier Sotheby's International Realty,
Ashley Sofsian,
Premier Sotheby's International Realty
Source: Canopy MLS as distributed by MLS GRID,MLS#: 4389798
Facts & features
Interior
Bedrooms & bathrooms
- Bedrooms: 3
- Bathrooms: 3
- Full bathrooms: 2
- 1/2 bathrooms: 1
Primary bedroom
- Level: Upper
Bedroom s
- Level: Upper
Bedroom s
- Level: Upper
Bathroom half
- Level: Main
Bathroom full
- Level: Upper
Bathroom full
- Level: Upper
Dining room
- Level: Main
Kitchen
- Level: Main
Laundry
- Level: Upper
Living room
- Level: Main
Heating
- Central
Cooling
- Central Air
Appliances
- Included: Dishwasher, Electric Water Heater, Gas Range, Microwave
- Laundry: Laundry Room, Upper Level
Features
- Drop Zone, Soaking Tub, Kitchen Island, Open Floorplan, Pantry, Walk-In Closet(s), Walk-In Pantry
- Flooring: Carpet, Laminate, Tile
- Has basement: No
- Fireplace features: Great Room
Interior area
- Total structure area: 1,577
- Total interior livable area: 1,577 sqft
- Finished area above ground: 1,577
- Finished area below ground: 0
Property
Parking
- Total spaces: 1
- Parking features: Driveway, Attached Garage, Garage Faces Front, Garage on Main Level
- Attached garage spaces: 1
- Has uncovered spaces: Yes
Features
- Levels: Two
- Stories: 2
- Entry location: Main
- Patio & porch: Patio
- Pool features: Community
Details
- Parcel number: 19923407
- Zoning: CC
- Special conditions: Standard
Construction
Type & style
- Home type: Townhouse
- Property subtype: Townhouse
Materials
- Shingle/Shake, Stone Veneer
- Foundation: Slab
Condition
- New construction: No
- Year built: 2017
Utilities & green energy
- Sewer: Public Sewer
- Water: City
Community & HOA
Community
- Features: Clubhouse, Dog Park, Playground, Pond, Sport Court, Walking Trails
- Subdivision: Stonehaven at Berewick
HOA
- Has HOA: Yes
- HOA fee: $295 monthly
- HOA name: Kuester Management Group
- Second HOA fee: $200 quarterly
- Second HOA name: William Douglas Management
Location
- Region: Charlotte
Financial & listing details
- Price per square foot: $222/sqft
- Tax assessed value: $316,300
- Annual tax amount: $2,480
- Date on market: 6/6/2026
- Cumulative days on market: 70 days
- Listing terms: Cash,Conventional,VA Loan
- Road surface type: Concrete, Paved
Estimated market value
$345,800
$329,000 - $363,000
$2,219/mo
Price history
| Date | Event | Price |
|---|---|---|
| 7/17/2026 | Price change | $349,900-1.4%$222/sqft |
Source:  Canopy MLS as distributed by MLS GRID #4389798 Report a problem Canopy MLS as distributed by MLS GRID #4389798 Report a problem | ||
| 6/6/2026 | Listed for sale | $355,000+1.4%$225/sqft |
Source: Canopy MLS as distributed by MLS GRID #4389798 Report a problem | ||
| 1/20/2023 | Sold | $350,000$222/sqft |
Source: Canopy MLS as distributed by MLS GRID #3919913 Report a problem | ||
| 12/23/2022 | Pending sale | $350,000$222/sqft |
Source: Canopy MLS as distributed by MLS GRID #3919913 Report a problem | ||
| 12/2/2022 | Price change | $350,000-4.1%$222/sqft |
Source: Canopy MLS as distributed by MLS GRID #3919913 Report a problem | ||
| 11/3/2022 | Listed for sale | $365,000+4.3%$231/sqft |
Source: Canopy MLS as distributed by MLS GRID #3919913 Report a problem | ||
| 9/28/2022 | Sold | $350,000+54.2%$222/sqft |
Source: Public Record Report a problem | ||
| 7/28/2017 | Sold | $227,000$144/sqft |
Source: Public Record Report a problem | ||
Public tax history
| Year | Property taxes | Tax assessment |
|---|---|---|
| 2025 | $2,480 +1.4% | $316,300 |
| 2024 | $2,445 +3.4% | $316,300 |
| 2023 | $2,365 +4.8% | $316,300 +37.6% |
| 2022 | $2,257 | $229,800 |
| 2021 | $2,257 | $229,800 |
| 2020 | $2,257 -2.3% | $229,800 |
| 2019 | $2,309 +43.6% | $229,800 +666% |
| 2018 | $1,608 | $30,000 |
| 2017 | -- | $30,000 |
Find assessor info on the county website
Monthly payment
Est. payment
Payment breakdown
Explore the cost of this home by adjusting the details. Changes won't be saved.Climate risks
Neighborhood: Berewick
Nearby schools
GreatSchools rating
- 3/10Berewick ElementaryGrades: PK-5Distance: 0.6 mi
- 7/10Robert F Kennedy MiddleGrades: 6-8Distance: 1.5 mi
- 5/10Olympic High SchoolGrades: 9-12Distance: 1.5 mi
Schools provided by the listing agent
- Elementary: Berewick
- Middle: Kennedy
- High: Olympic
Source: Canopy MLS as distributed by MLS GRID. This data may not be complete. We recommend contacting the local school district to confirm school assignments for this home.
- $380,9003 bd3 ba1.8k sqft5640 Stonewells Dr, Charlotte, NC 28278Off Market

- $363,5003 bd2 ba1.7k sqft5632 Stonewells Dr, Charlotte, NC 28278Off Market
- $343,9003 bd3 ba1.6k sqft5628 Stone Wells Dr #133, Charlotte, NC 28278Off Market

- $341,1003 bd2 ba1.6k sqft5628 Stonewells Dr, Charlotte, NC 28278Off Market
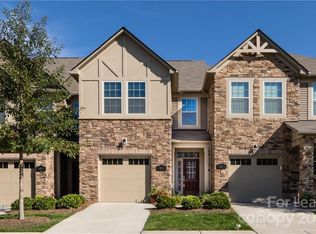
- $337,6003 bd2 ba1.6k sqft5628 Stonewells Drive, Charlotte, NC 28278Off Market
- $386,5003 bd2 ba1.9k sqft5646 Stonewells Dr, Charlotte, NC 28278Off Market
- $392,5003 bd3 ba1.8k sqft5624 Stonewells Dr, Charlotte, NC 28278Sold
- $348,6003 bd3 ba1.6k sqft5650 Stonewells Dr, Charlotte, NC 28278Off Market
A local agent can set up tours, give advice and negotiate with sellers.
Similar homes
- $356,9993 bd3 ba1.6k sqft5606 Stonewells Dr, Charlotte, NC 28278For Sale
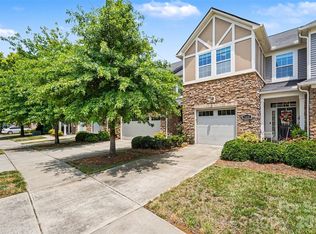
 MLS ID #4398404, Claudette Jacobs, NorthGroup Real Estate LLC. Canopy MLS as distributed by MLS GRID
 - $379,9003 bd3 ba1.8k sqft6658 Berewick Commons Pkwy, Charlotte, NC 28278For Sale
 MLS ID #4400971, Keeley Ryan, RE/MAX Executive. Canopy MLS as distributed by MLS GRID
 - $349,9003 bd3 ba2k sqftBella Sera Villas, Charlotte, NC 28278For Sale
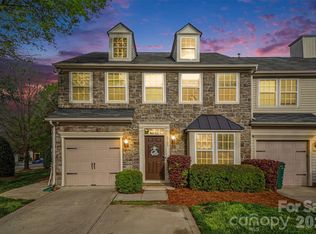 MLS ID #4366635, John Hagan, Carolina Realty Advisors. Canopy MLS as distributed by MLS GRID
 - $326,0003 bd3 ba1.3k sqft12221 Whiteside Dr, Charlotte, NC 28278For Sale
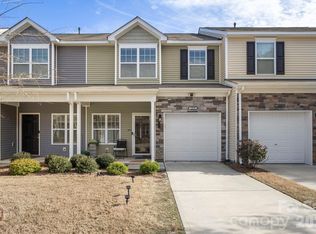 MLS ID #4360078, Thania Ortiz, NorthGroup Real Estate LLC. Canopy MLS as distributed by MLS GRID
 - $350,0003 bd3 ba1.5k sqft14439 Arbor Ridge Dr, Charlotte, NC 28273For SaleMLS ID #4387394, Debe Maxwell, Savvy + Co Real Estate. Canopy MLS as distributed by MLS GRID
- $349,9903 bd3 ba1.7k sqft14136 Castle Nook Dr, Charlotte, NC 28273For SaleMLS ID #4376440, Karla Bush, Southern Homes of the Carolinas, Inc. Canopy MLS as distributed by MLS GRID
- $339,0003 bd3 ba1.6k sqft1108 Roderick Dr, Fort Mill, SC 29708For SaleMLS ID #4365725, Matthew VanHoughton, Carolinas Dynamic Realty. Canopy MLS as distributed by MLS GRID
- $390,0003 bd3 ba1.9k sqft8216 Merryvale Ln, Charlotte, NC 28214For SaleMLS ID #4390005, Tony Stanford, Friendship Realty Advisors LLC. Canopy MLS as distributed by MLS GRID
- $315,0003 bd3 ba1.7k sqft315 Bulrush Rd, Clover, SC 29710For SaleMLS ID #4396999, John Bolos, Keller Williams South Park. Canopy MLS as distributed by MLS GRID
- $350,0003 bd3 ba1.7k sqft306 Ascot Run Way, Fort Mill, SC 29715For SaleMLS ID #4400764, Mike Morrell, Keller Williams Connected. Canopy MLS as distributed by MLS GRID
- $335,0003 bd3 ba1.7k sqft110 Hamrick Rd #60, Gastonia, NC 28056For SaleMLS ID #4396412, Penny Galop, NorthGroup Real Estate LLC. Canopy MLS as distributed by MLS GRID
- $395,0003 bd3 ba1.8k sqft8156 Merryvale Ln, Charlotte, NC 28214For SaleMLS ID #4361010, Michelle Wilkinson, Click Your Heels LLC. Canopy MLS as distributed by MLS GRID
- $349,9993 bd3 ba1.6k sqft10216 Old Carolina Dr, Charlotte, NC 28214For SaleMLS ID #4407197, Tina Fandel, Better Homes and Garden Real Estate Paracle. Canopy MLS as distributed by MLS GRID
- $335,0003 bd3 ba1.4k sqft515 Tayberry Ln, Fort Mill, SC 29715For SaleMLS ID #4407287, Rebecca Cullen, Keller Williams Connected. Canopy MLS as distributed by MLS GRID
- $355,0003 bd3 ba1.9k sqftGrantham Place, Fort Mill, SC 29715For SaleMLS ID #4374679, Bryant Stadler, Helen Adams Realty. Canopy MLS as distributed by MLS GRID
- $420,0003 bd3 ba1.6k sqft2258 Kensington Station Pkwy, Charlotte, NC 28210For SaleMLS ID #4401714, Nick Hill, Howard Hanna Allen Tate SouthPark. Canopy MLS as distributed by MLS GRID
- $360,0003 bd2 ba1.2k sqft1079 Warpers Ln, Fort Mill, SC 29715For SaleMLS ID #4411267, Alex Hall, Stephen Cooley Real Estate. Canopy MLS as distributed by MLS GRID
- $330,0003 bd3 ba1.9k sqft173 Snead Rd, Fort Mill, SC 29715For SaleMLS ID #4380395, Amie Lam, Stephen Cooley Real Estate. Canopy MLS as distributed by MLS GRID
- $378,9004 bd3 ba2.1k sqft8026 Saluda Dr, Charlotte, NC 28269For SaleMLS ID #4409063, Andre Dockery, Dockery & Associates Realty Group LLC. Canopy MLS as distributed by MLS GRID
- $399,0003 bd3 ba1.8k sqft100 Linestowe Dr, Belmont, NC 28012For SaleMLS ID #4342433, Rosalind Bailey, NorthGroup Real Estate LLC. Canopy MLS as distributed by MLS GRID
