Located in the heart of downtown Waxhaw, this stunning 3-story townhouse is a work-from-home dream! Thoughtfully updated, the home features an upgraded kitchen with high-level countertops and premium cabinetry.
First Floor:
• Oversized private office
• Front and back entry access
• garage with additional driveway parking
Second Floor:
• Open-concept living with an extra-large kitchen island
• Wine/coffee bar
• Balcony off the kitchen
• Spacious dining area
• Large living room
• Convenient half bath
Third Floor:
• Primary suite with double-vanity bathroom and walk-in closet
• Second bedroom with its own full ensuite bathroom
• Laundry closet off a generous landing area
• Pull-down attic access
This home blends style, comfort, and unbeatable location—move-in ready and truly exceptional! Don’t miss this opportunity to own your dream home just steps away from all the town has to offer including Restaurants, Breweries & shopping.
Active
Price cut: $3K (8/4)
$327,000
8236 Waxhaw Hwy, Waxhaw, NC 28173
2beds
1,757sqft
:
Get pre-qualified$1,917/mo
Townhouse
Built in 2020
0.04 Acres Lot
$321,800 Zestimate®
$186/sqft
$-- HOA
What's special
Pull-down attic accessOversized private officeExtra-large kitchen islandBalcony off the kitchenConvenient half bathWalk-in closetOpen-concept living
- 56 days |
- 297 |
- 17 |
Zillow last checked:
Listing updated:
Listed by:
Christina Carrasquillo soldbychristinac@gmail.com,
NorthGroup Real Estate LLC
Source: Canopy MLS as distributed by MLS GRID,MLS#: 4389250
Facts & features
Interior
Bedrooms & bathrooms
- Bedrooms: 2
- Bathrooms: 3
- Full bathrooms: 2
- 1/2 bathrooms: 1
Primary bedroom
- Level: Third
Bedroom s
- Level: Third
Bathroom half
- Level: Upper
Bathroom full
- Level: Third
Bathroom full
- Level: Third
Kitchen
- Level: Upper
Laundry
- Level: Third
Living room
- Level: Upper
Office
- Level: Main
Heating
- Natural Gas
Cooling
- Central Air
Appliances
- Included: Dishwasher, Disposal, Gas Cooktop, Gas Range, Microwave
- Laundry: Third Level
Features
- Has basement: No
Interior area
- Total structure area: 1,031
- Total interior livable area: 1,757 sqft
- Finished area above ground: 1,757
- Finished area below ground: 0
Property
Parking
- Total spaces: 1
- Parking features: Driveway, Attached Garage, Garage on Main Level
- Attached garage spaces: 1
- Has uncovered spaces: Yes
Features
- Levels: Three Or More
- Stories: 3
- Entry location: Main
- Patio & porch: Deck
Lot
- Size: 0.04 Acres
Details
- Parcel number: 05084085
- Zoning: RES-NEC
- Special conditions: Standard
Construction
Type & style
- Home type: Townhouse
- Property subtype: Townhouse
Materials
- Brick Partial, Vinyl
- Foundation: Slab
Condition
- New construction: No
- Year built: 2020
Details
- Builder model: Ruby
- Builder name: H&H Homes
Utilities & green energy
- Sewer: Public Sewer
- Water: City
Community & HOA
Community
- Features: Sidewalks, Street Lights
- Subdivision: Main Street Station
HOA
- Has HOA: Yes
Location
- Region: Waxhaw
Financial & listing details
- Price per square foot: $186/sqft
- Tax assessed value: $320,000
- Annual tax amount: $2,465
- Date on market: 6/15/2026
- Cumulative days on market: 56 days
- Road surface type: Concrete, Paved
Estimated market value
$321,800
$306,000 - $338,000
$1,986/mo
Price history
| Date | Event | Price |
|---|---|---|
| 8/4/2026 | Price change | $327,000-0.9%$186/sqft |
Source:  Canopy MLS as distributed by MLS GRID #4389250 Report a problem Canopy MLS as distributed by MLS GRID #4389250 Report a problem | ||
| 6/15/2026 | Listed for sale | $329,999-1.5%$188/sqft |
Source: Canopy MLS as distributed by MLS GRID #4389250 Report a problem | ||
| 1/2/2026 | Listing removed | $334,900$191/sqft |
Source: Canopy MLS as distributed by MLS GRID #4327786 Report a problem | ||
| 12/12/2025 | Listed for sale | $334,900+4.7%$191/sqft |
Source: Canopy MLS as distributed by MLS GRID #4327786 Report a problem | ||
| 9/4/2025 | Listing removed | $2,330$1/sqft |
Source: Zillow Rentals Report a problem | ||
| 8/11/2025 | Price change | $2,330-4.9%$1/sqft |
Source: Zillow Rentals Report a problem | ||
| 8/7/2025 | Listed for rent | $2,450$1/sqft |
Source: Zillow Rentals Report a problem | ||
| 8/19/2024 | Sold | $320,000$182/sqft |
Source: Canopy MLS as distributed by MLS GRID #4148387 Report a problem | ||
| 6/22/2024 | Price change | $320,000-4.5%$182/sqft |
Source: Canopy MLS as distributed by MLS GRID #4148387 Report a problem | ||
| 6/6/2024 | Listed for sale | $335,000+8.1%$191/sqft |
Source: Canopy MLS as distributed by MLS GRID #4148387 Report a problem | ||
| 3/1/2022 | Sold | $310,000-5.8%$176/sqft |
Source: Canopy MLS as distributed by MLS GRID #3805623 Report a problem | ||
| 1/8/2022 | Contingent | $329,000$187/sqft |
Source: Canopy MLS as distributed by MLS GRID #3805623 Report a problem | ||
| 11/27/2021 | Price change | $329,000-5.7%$187/sqft |
Source: Canopy MLS as distributed by MLS GRID #3805623 Report a problem | ||
| 11/12/2021 | Listed for sale | $349,000+52.4%$199/sqft |
Source: Canopy MLS as distributed by MLS GRID #3805623 Report a problem | ||
| 3/2/2021 | Sold | $229,000$130/sqft |
Source: Public Record Report a problem | ||
Public tax history
| Year | Property taxes | Tax assessment |
|---|---|---|
| 2025 | $2,465 -3.8% | $320,000 +28.1% |
| 2024 | $2,561 +1% | $249,800 |
| 2023 | $2,535 | $249,800 |
| 2022 | $2,535 +0.2% | $249,800 |
| 2021 | $2,531 +907.5% | $249,800 +1061.9% |
| 2020 | $251 | $21,500 |
Find assessor info on the county website
Monthly payment
Est. payment
Payment breakdown
Explore the cost of this home by adjusting the details. Changes won't be saved.Climate risks
Neighborhood: 28173
Nearby schools
GreatSchools rating
- 9/10Waxhaw Elementary SchoolGrades: PK-5Distance: 0.4 mi
- 4/10Parkwood Middle SchoolGrades: 6-8Distance: 6.1 mi
- 8/10Parkwood High SchoolGrades: 9-12Distance: 6 mi
- $295,0002 bd3 ba1.7k sqft8240 Waxhaw Hwy, Waxhaw, NC 28173Sold

- $315,0002 bd3 ba1.8k sqft8232 Waxhaw Hwy, Waxhaw, NC 28173Sold

- $293,6002 bd3 ba1.7k sqft8244 Waxhaw Hwy, Waxhaw, NC 28173Off Market
- $300,5002 bd2 ba1.7k sqft8228 Waxhaw Hwy, Waxhaw, NC 28173Off Market
- $302,0002 bd3 ba1.7k sqft8248 Waxhaw Hwy, Waxhaw, NC 28173Sold
- $312,9002 bd3 ba1.7k sqft8228 Waxhaw Hwy #39, Waxhaw, NC 28173Off Market
- $331,6002 bd2 ba1.6k sqft8224 Waxhaw Hwy, Waxhaw, NC 28173Off Market
- $282,9002 bd3 ba1.6k sqft8224 Waxhaw Hwy #38, Waxhaw, NC 28173Off Market
A local agent can set up tours, give advice and negotiate with sellers.
Similar homes
- $325,0003 bd3 ba1.9k sqft1012 Laparc Ln, Indian Trail, NC 28079For Sale

 MLS ID #4408392, Kristen Bernard, Keller Williams South Park. Canopy MLS as distributed by MLS GRID
 - $350,0003 bd3 ba1.7k sqftThe Greens, Indian Land, SC 29707For Sale
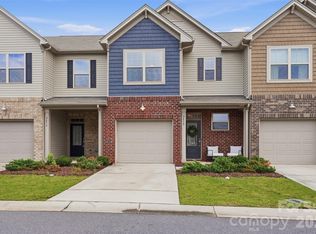 MLS ID #4410501, Michael Henson, Helen Adams Realty. Canopy MLS as distributed by MLS GRID
 - $335,0002 bd2 ba1.4k sqft9015 Smokey Hill Ln, Indian Land, SC 29707For Sale
 MLS ID #4395602, Paula Sargent, RE/MAX Executive. Canopy MLS as distributed by MLS GRID
 - $370,0004 bd3 ba2.3k sqft979 Pennington Dr, Lancaster, SC 29720For Sale
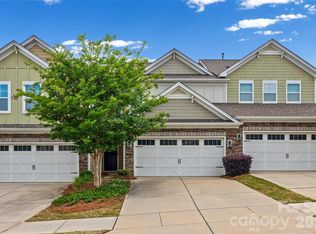 MLS ID #4376411, Bryan Provenzano, Keller Williams Ballantyne Area. Canopy MLS as distributed by MLS GRID
 - $317,0002 bd3 ba1.3k sqft2262 Hanover Ct, Indian Land, SC 29707For SaleMLS ID #4349949, MJ Burd, Better Real Estate Carolina. Canopy MLS as distributed by MLS GRID
- $389,9004 bd3 ba2.3k sqft5069 Gribble Ln, Lancaster, SC 29720For SaleMLS ID #4395688, Shanley Vanderbush, Coldwell Banker Realty. Canopy MLS as distributed by MLS GRID
- $330,0003 bd3 ba1.6k sqft3096 Des Prez Ave, Indian Land, SC 29707For SaleMLS ID #4353274, Jill Leonard, COMPASS. Canopy MLS as distributed by MLS GRID
- $345,0003 bd3 ba1.7k sqft105 Tigris Trl, Fort Mill, SC 29715For SaleMLS ID #4394329, Meagan Blake, NorthGroup Real Estate LLC. Canopy MLS as distributed by MLS GRID
- $350,0003 bd3 ba1.7k sqft306 Ascot Run Way, Fort Mill, SC 29715For SaleMLS ID #4400764, Mike Morrell, Keller Williams Connected. Canopy MLS as distributed by MLS GRID
- $359,0002 bd2 ba1.2k sqft16291 Raven Crest Dr, Indian Land, SC 29707For SaleMLS ID #4408447, Paula Sargent, RE/MAX Executive. Canopy MLS as distributed by MLS GRID
- $345,0003 bd3 ba1.3k sqft3186 Mannington Dr, Charlotte, NC 28270For SaleMLS ID #4385897, Jan Konetchy, NorthGroup Real Estate LLC. Canopy MLS as distributed by MLS GRID
- $344,9003 bd3 ba1.7k sqft227 Park Meadows Dr, Matthews, NC 28104For SaleMLS ID #4374506, Tricia Griffin, EXP Realty LLC Ballantyne. Canopy MLS as distributed by MLS GRID
- $309,9003 bd3 ba1.4k sqft10563 Stoneacre Ct, Pineville, NC 28134For SaleMLS ID #4388810, Tiffany Davis, Realty One Group Revolution. Canopy MLS as distributed by MLS GRID
- $339,0002 bd2 ba1.1k sqft17412 Hawks View Dr, Indian Land, SC 29707For SaleMLS ID #4350344, Suzanne Crosser, RE/MAX Executive. Canopy MLS as distributed by MLS GRID
- $315,0003 bd3 ba1.3k sqft207 Dawn Mist Ln, Fort Mill, SC 29708For SaleMLS ID #4402183, Kaeli McLiverty, Premier South. Canopy MLS as distributed by MLS GRID
- $336,4003 bd3 ba1.8k sqftBarclay Woods Townhomes, Fort Mill, SC 29715For SaleMLS ID #4369721, Eileen Mudrey, Better Homes and Garden Real Estate Paracle. Canopy MLS as distributed by MLS GRID
- $390,0003 bd3 ba2k sqft4503 Bent Green Ln, Monroe, NC 28112For SaleMLS ID #4392410, Koji Krzywosz, Mark Spain Real Estate. Canopy MLS as distributed by MLS GRID
- $339,9993 bd3 ba1.6k sqftCatawba Village, Fort Mill, SC 29708For SaleMLS ID #4378431, John Quinn, Quinn Real Estate Group. Canopy MLS as distributed by MLS GRID
- $339,9993 bd3 ba2.1k sqft754 Winding Way, Rock Hill, SC 29732For SaleMLS ID #4393691, Dee Brummett, Coldwell Banker Realty. Canopy MLS as distributed by MLS GRID
- $300,0003 bd3 ba1.7k sqft7044 Woodsbay Ln, Rock Hill, SC 29732For SaleMLS ID #4392704, Sarah McCain Sanders, Real Broker, LLC. Canopy MLS as distributed by MLS GRID
