Welcome to this beautifully maintained Brookside model ideally situated on a cul-de-sac home-site in the highly sought-after 55+ community of Sun City Carolina Lakes. This thoughtfully designed 2-bedroom, 2-bath home offers comfortable, easy living with inviting natural light throughout. Portions of the home have been freshly painted, giving it a clean and refreshed feel.
The spacious great room connects to the kitchen and breakfast area, creating an ideal setting for both everyday living and entertaining. The kitchen features Corian countertops, black appliances, a flat cooktop, pantry, and ample cabinetry for storage. A water filtration system is in place, and all appliances are included with the home.
The primary suite offers a generous layout with an en-suite bath and walk-in closet, while the secondary bedroom and full bath provide comfortable space for guests. Beautiful hardwood floors extend throughout the home, creating a seamless and low-maintenance living environment.
Enjoy outdoor living on the extended patio with a pergola, perfect for relaxing or gathering with friends. Additional highlights include a 2-car garage, irrigation system, gas water heater (2014), ceiling fans, crown molding, and wainscoting. The home is move-in ready.
Experience the Sun City Carolina Lakes lifestyle with access to golf, resort-style pools, fitness center, tennis and pickleball courts, walking trails, lake access, and a vibrant social calendar.
Under contract-show
$339,000
17412 Hawks View Dr, Indian Land, SC 29707
2beds
1,104sqft
Single Family Residence
Built in 2006
0.15 Acres Lot
$334,000 Zestimate®
$307/sqft
$321/mo HOA
What's special
Spacious great roomEn-suite bathBlack appliancesIrrigation systemFlat cooktopAmple cabinetry for storageCrown molding
- 227 days
- 134
- 11
Zillow last checked:
Listing updated:
Listed by:
Suzanne Crosser suzanne@thebaxterteam.com,
RE/MAX Executive
Source: Canopy MLS as distributed by MLS GRID,MLS#: 4350344
Facts & features
Interior
Bedrooms & bathrooms
- Bedrooms: 2
- Bathrooms: 2
- Full bathrooms: 2
- Main level bedrooms: 2
Primary bedroom
- Level: Main
Bedroom s
- Level: Main
Bathroom full
- Level: Main
Bathroom full
- Level: Main
Breakfast
- Level: Main
Great room
- Level: Main
Heating
- Forced Air, Natural Gas
Cooling
- Ceiling Fan(s), Central Air
Appliances
- Included: Dishwasher, Disposal, Electric Cooktop, Electric Oven, Gas Water Heater, Microwave, Refrigerator with Ice Maker
- Laundry: Electric Dryer Hookup, Laundry Closet
Features
- Flooring: Tile, Vinyl, Wood
- Has basement: No
Interior area
- Total structure area: 1,104
- Total interior livable area: 1,104 sqft
- Finished area above ground: 1,104
- Finished area below ground: 0
Property
Parking
- Total spaces: 2
- Parking features: Driveway, Attached Garage, Garage on Main Level
- Attached garage spaces: 2
- Has uncovered spaces: Yes
Features
- Levels: One
- Stories: 1
- Patio & porch: Patio
- Pool features: Community
Lot
- Size: 0.15 Acres
- Features: Cul-De-Sac, Level
Details
- Parcel number: 0016B0E032.00
- Zoning: PDD
- Special conditions: Standard
Construction
Type & style
- Home type: SingleFamily
- Architectural style: Transitional
- Property subtype: Single Family Residence
Materials
- Vinyl
- Foundation: Slab
Condition
- New construction: No
- Year built: 2006
Details
- Builder model: Brookside
- Builder name: Pulte Homes
Utilities & green energy
- Sewer: County Sewer
- Water: County Water
Community & HOA
Community
- Features: Fifty Five and Older, Clubhouse, Dog Park, Fitness Center, Golf, Lake Access, Picnic Area, Playground, Pond, Putting Green, Sidewalks, Street Lights, Tennis Court(s), Walking Trails
- Senior community: Yes
- Subdivision: Sun City Carolina Lakes
HOA
- Has HOA: Yes
- HOA fee: $321 monthly
- HOA name: Associa Carolina
- HOA phone: 803-547-8858
Location
- Region: Indian Land
Financial & listing details
- Price per square foot: $307/sqft
- Tax assessed value: $318,100
- Annual tax amount: $1,711
- Date on market: 2/27/2026
- Cumulative days on market: 228 days
- Listing terms: Cash,Conventional,FHA,VA Loan
- Road surface type: Concrete, Paved
Estimated market value
$334,000
$317,000 - $351,000
$1,747/mo
Price history
| Date | Event | Price |
|---|---|---|
| 6/25/2026 | Price change | $339,000-2.9%$307/sqft |
Source:  Canopy MLS as distributed by MLS GRID #4350344 Report a problem Canopy MLS as distributed by MLS GRID #4350344 Report a problem | ||
| 2/27/2026 | Listed for sale | $349,000+111.5%$316/sqft |
Source: Canopy MLS as distributed by MLS GRID #4350344 Report a problem | ||
| 4/12/2012 | Sold | $165,000$149/sqft |
Source: Canopy MLS as distributed by MLS GRID #2031142 Report a problem | ||
Public tax history
| Year | Property taxes | Tax assessment |
|---|---|---|
| 2025 | $1,711 -42.1% | $9,700 +13.5% |
| 2024 | $2,953 +1.3% | $8,548 +1.3% |
| 2023 | $2,916 +2.1% | $8,438 |
| 2022 | $2,856 | $8,438 |
| 2021 | $2,856 +15% | $8,438 +15% |
| 2020 | $2,484 +0.1% | $7,337 |
| 2019 | $2,481 +91.9% | $7,337 |
| 2018 | $1,293 +6% | $7,337 |
| 2017 | $1,220 | -- |
| 2016 | $1,220 | -- |
| 2015 | $1,220 | -- |
| 2014 | -- | -- |
| 2011 | -- | $159,500 +5.1% |
| 2010 | -- | $151,700 |
| 2009 | -- | $151,700 |
| 2007 | -- | $151,700 |
Find assessor info on the county website
Monthly payment
Est. payment
Payment breakdown
Explore the cost of this home by adjusting the details. Changes won't be saved.Climate risks
Neighborhood: Indian Land
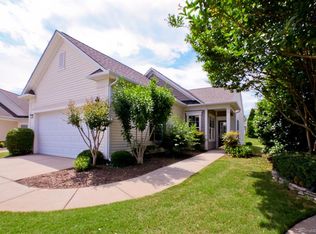
- $308,2002 bd2 ba1.1k sqft17406 Hawks View Dr UNIT 23, Fort Mill, SC 29715Off Market
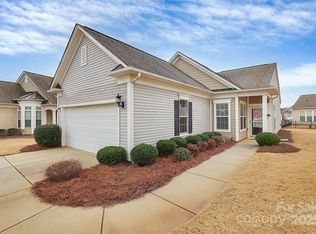
- $350,0002 bd2 ba1.1k sqft17418 Hawks View Dr, Indian Land, SC 29707Sold
- $---- bd-- ba-- sqft17418 Hawks View Dr, Fort Mill, SC 29707Off Market
- $337,100-- bd2 ba1.1k sqft17406 Hawks View Dr, Indian Land, SC 29707Off Market
Similar homes
- $359,0002 bd2 ba1.2k sqft16344 Raven Crest Dr, Indian Land, SC 29707For Sale
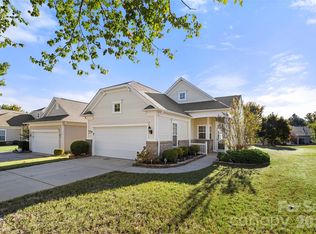
 MLS ID #4418903, Paula Sargent, RE/MAX Executive. Canopy MLS as distributed by MLS GRID
 - $335,0002 bd2 ba1.1k sqft17444 Hawks View Dr, Indian Land, SC 29707For Sale
 MLS ID #4412008, Suzanne Crosser, RE/MAX Executive. Canopy MLS as distributed by MLS GRID
 - $359,0002 bd2 ba1.2k sqft16291 Raven Crest Dr, Indian Land, SC 29707For Sale
 MLS ID #4408447, Paula Sargent, RE/MAX Executive. Canopy MLS as distributed by MLS GRID
 - $353,9002 bd2 ba1.3k sqft7410 Carolina Jessamine Ct, Indian Land, SC 29707For Sale
 MLS ID #4410130, Blake Payton, RE/MAX Executive. Canopy MLS as distributed by MLS GRID
 - $365,0002 bd2 ba1.2k sqft20241 Dovekie Ln, Indian Land, SC 29707For SaleMLS ID #4396940, Derek Blanton, Keller Williams South Park. Canopy MLS as distributed by MLS GRID
- $335,0002 bd2 ba1.3k sqft1043 Sweetleaf Dr, Indian Land, SC 29707For SaleMLS ID #4320916, PJ Kennedy, Keller Williams Ballantyne Area. Canopy MLS as distributed by MLS GRID
- $348,8002 bd2 ba1.5k sqft45008 Wigeon Ln Unit 102, Indian Land, SC 29707For SaleMLS ID #4414038, Sandy Sharer, Southern Nest Realty Inc. Canopy MLS as distributed by MLS GRID
- $359,9002 bd2 ba1.3k sqft6529 Carolina Commons Dr, Indian Land, SC 29707For SaleMLS ID #4412002, Suzanne Crosser, RE/MAX Executive. Canopy MLS as distributed by MLS GRID
- $400,0002 bd2 ba1.3k sqft3008 Autumn Hill Ln, Indian Land, SC 29707For SaleMLS ID #4424412, Suzanne Crosser, RE/MAX Executive. Canopy MLS as distributed by MLS GRID
- $334,9002 bd2 ba1.4k sqft9015 Smokey Hill Ln, Indian Land, SC 29707For SaleMLS ID #4395602, Paula Sargent, RE/MAX Executive. Canopy MLS as distributed by MLS GRID
- $330,0002 bd2 ba1.3k sqft9016 Smokey Hill Ln, Indian Land, SC 29707For SaleMLS ID #4379409, Chris Jordan, Keller Williams Connected. Canopy MLS as distributed by MLS GRID
- $315,0002 bd2 ba1.2k sqft33128 Tanager Ct, Indian Land, SC 29707For SaleMLS ID #4300741, Reid Baxter, RE/MAX Executive. Canopy MLS as distributed by MLS GRID
- $389,0003 bd2 ba1.5k sqft5018 Grandview Dr, Fort Mill, SC 29707For SaleMLS ID #4299225, Brandon Gafgen, Assist2sell Buyers & Sellers 1st Choice LLC. Canopy MLS as distributed by MLS GRID
- $419,9003 bd2 ba1.5k sqft4055 Murray St, Indian Land, SC 29707For SaleMLS ID #4417270, Scott Bauknight, Lifestyle International Realty. Canopy MLS as distributed by MLS GRID
- $359,0002 bd2 ba1.4k sqft5011 Broad Ln, Indian Land, SC 29707For SaleMLS ID #4239090, Reid Baxter, RE/MAX Executive. Canopy MLS as distributed by MLS GRID
- $344,9003 bd2 ba1.3k sqft1008 Raywood Ct, Matthews, NC 28104For SaleMLS ID #4433081, Oksana Ploshnik, OP Realty Group LLC. Canopy MLS as distributed by MLS GRID
- $340,0003 bd2 ba1.3k sqft210 Pinewood Ln, Rock Hill, SC 29730For SaleMLS ID #4410773, Nicole Gavigan, Keller Williams Ballantyne Area. Canopy MLS as distributed by MLS GRID
- $349,9003 bd3 ba1.2k sqftCureton, Waxhaw, NC 28173For SaleMLS ID #4429771, Tim Reid, Reid's Real Estate & Marketing Group. Canopy MLS as distributed by MLS GRID
- $340,0003 bd3 ba1.3k sqft8008 Willow Branch Dr, Waxhaw, NC 28173For SaleMLS ID #4414618, Steven Custer, EXP Realty LLC Mooresville. Canopy MLS as distributed by MLS GRID
- $345,0002 bd3 ba1.4k sqft14208 Castle Abbey Ln, Charlotte, NC 28277For SaleMLS ID #4430141, Kym Gallo, COMPASS. Canopy MLS as distributed by MLS GRID
