**ALL NEW SUPER LOW PRICE - 6/11** | **LARGEST & LOWEST PRICED 3-BED CONDO IN SUN CITY!** | Note: First offer was no fault to seller. Buyer financing didn't workout unfortunately. | ---> Welcome home to this END-UNIT, upper-level condo with a rare 2-CAR GARAGE, where natural light, space, and effortless style come together. The open great room is warm & inviting, highlighted by a gas fireplace and classic PLANTATION SHUTTERS, making it the perfect spot to relax or host friends and family. The kitchen is designed to impress, featuring GRANITE COUNTERTOPS, a tile backsplash, stainless steel appliances, and ample cabinetry and prep space for everyday meals or entertaining with ease. Retreat to the spacious primary suite, complete with dual vanities, a soaking tub, a glass-enclosed shower, and a generous walk-in closet. A flex room with FRENCH DOORS adds even more functionality—ideal for a home office, creative studio, or guest room. Step outside to the expansive SCREENED PORCH, a peaceful setting for morning coffee or evening downtime. Perfectly located within walking distance to mailboxes, resort-style amenities, the golf clubhouse, and shopping, this home delivers the best of low-maintenance living in the highly sought-after Sun City Carolina Lakes community. Additional feature: an electric chair lift is currently installed, providing added convenience and future accessibility while maintaining the elevated, penthouse-style feel. The seller is happy to remove it prior to closing if desired.
Active
Price cut: $15K (6/11)
$369,999
44424 Oriole Dr Unit 200, Indian Land, SC 29707
3beds
2,044sqft
:
Get pre-qualified$2,751/mo
Condominium
Built in 2007
-- sqft lot
$367,200 Zestimate®
$181/sqft
$475/mo HOA
What's special
Gas fireplaceClassic plantation shuttersStainless steel appliancesExpansive screened porchTile backsplashOpen great roomEnd-unit upper-level condo
- 179 days |
- 163 |
- 6 |
Zillow last checked:
Listing updated:
Listed by:
John Quinn John@Quinnrealestategroup.com,
Quinn Real Estate Group
Source: Canopy MLS as distributed by MLS GRID,MLS#: 4344745
Facts & features
Interior
Bedrooms & bathrooms
- Bedrooms: 3
- Bathrooms: 2
- Full bathrooms: 2
Primary bedroom
- Level: Upper
Bedroom s
- Level: Upper
Bathroom full
- Level: Upper
Bathroom full
- Level: Upper
Breakfast
- Level: Upper
Dining room
- Level: Upper
Family room
- Level: Upper
Kitchen
- Level: Upper
Laundry
- Level: Upper
Heating
- Central, Electric, Heat Pump
Cooling
- Ceiling Fan(s), Central Air, Electric
Appliances
- Included: Dishwasher, Disposal, Dryer, Electric Range, Electric Water Heater, Exhaust Fan, Ice Maker, Microwave, Oven, Plumbed For Ice Maker, Refrigerator, Refrigerator with Ice Maker, Self Cleaning Oven, Washer
- Laundry: Electric Dryer Hookup, Laundry Room
Features
- Soaking Tub, Pantry, Walk-In Closet(s), Walk-In Pantry
- Flooring: Carpet, Hardwood
- Doors: French Doors
- Windows: Insulated Windows, Window Treatments
- Has basement: No
- Fireplace features: Family Room, Gas Log
Interior area
- Total structure area: 2,044
- Total interior livable area: 2,044 sqft
- Finished area above ground: 2,044
- Finished area below ground: 0
Video & virtual tour
Property
Parking
- Total spaces: 2
- Parking features: Driveway, Attached Garage, Garage Door Opener, Garage Faces Front, Keypad Entry, Garage on Main Level
- Attached garage spaces: 2
- Has uncovered spaces: Yes
- Details: Full 2-Car Garage
Accessibility
- Accessibility features: Stair Lift
Features
- Levels: Two
- Stories: 2
- Entry location: Main
- Patio & porch: Covered, Porch, Rear Porch, Screened
- Exterior features: In-Ground Irrigation, Lawn Maintenance
- Pool features: Community
- Waterfront features: Boat Slip – Community
Lot
- Features: End Unit, Level
Details
- Parcel number: 0016F12236.00
- Zoning: RES
- Special conditions: Standard
Construction
Type & style
- Home type: Condo
- Property subtype: Condominium
Materials
- Brick Partial, Vinyl
- Foundation: Slab
Condition
- New construction: No
- Year built: 2007
Details
- Builder name: Pulte
Utilities & green energy
- Sewer: County Sewer
- Water: County Water
Community & HOA
Community
- Features: Fifty Five and Older, Clubhouse, Dog Park, Fitness Center, Golf, Lake Access, Picnic Area, Playground, Pond, Putting Green, Recreation Area, Sidewalks, Street Lights, Tennis Court(s), Walking Trails
- Senior community: Yes
- Subdivision: Sun City Carolina Lakes
HOA
- Has HOA: Yes
- HOA fee: $233 monthly
- HOA name: Associa Carolinas Management
- HOA phone: 803-547-8858
- Second HOA fee: $242 monthly
- Second HOA name: First Services Residental
- Second HOA phone: 855-546-9462
Location
- Region: Indian Land
Financial & listing details
- Price per square foot: $181/sqft
- Tax assessed value: $390,600
- Annual tax amount: $2,037
- Date on market: 2/12/2026
- Cumulative days on market: 368 days
- Listing terms: Cash,Conventional,FHA,VA Loan
- Road surface type: Concrete, Paved
Estimated market value
$367,200
$349,000 - $386,000
$2,468/mo
Price history
| Date | Event | Price |
|---|---|---|
| 6/11/2026 | Price change | $369,999-3.9%$181/sqft |
Source:  Canopy MLS as distributed by MLS GRID #4344745 Report a problem Canopy MLS as distributed by MLS GRID #4344745 Report a problem | ||
| 5/17/2026 | Listed for sale | $384,999$188/sqft |
Source: Canopy MLS as distributed by MLS GRID #4344745 Report a problem | ||
| 5/6/2026 | Pending sale | $384,999$188/sqft |
Source: Canopy MLS as distributed by MLS GRID #4344745 Report a problem | ||
| 2/12/2026 | Listed for sale | $384,999-3.5%$188/sqft |
Source: Canopy MLS as distributed by MLS GRID #4344745 Report a problem | ||
| 2/11/2026 | Listing removed | $399,000$195/sqft |
Source: Canopy MLS as distributed by MLS GRID #4275415 Report a problem | ||
| 12/16/2025 | Listed for sale | $399,000$195/sqft |
Source: Canopy MLS as distributed by MLS GRID #4275415 Report a problem | ||
| 12/4/2025 | Listing removed | $399,000$195/sqft |
Source: Canopy MLS as distributed by MLS GRID #4275415 Report a problem | ||
| 6/27/2025 | Listed for sale | $399,000+57.9%$195/sqft |
Source: Canopy MLS as distributed by MLS GRID #4275415 Report a problem | ||
| 3/13/2019 | Sold | $252,750-2.8%$124/sqft |
Source: Canopy MLS as distributed by MLS GRID #3420700 Report a problem | ||
| 2/21/2019 | Pending sale | $259,900$127/sqft |
Source: Keller Williams Realty Fort Mill #3420700 Report a problem | ||
| 1/18/2019 | Price change | $259,900-1.9%$127/sqft |
Source: Keller Williams Realty Fort Mill #3420700 Report a problem | ||
| 10/24/2018 | Price change | $264,900-1.9%$130/sqft |
Source: Keller Williams Realty Fort Mill #3420700 Report a problem | ||
| 8/9/2018 | Listed for sale | $269,900+37%$132/sqft |
Source: Keller Williams Realty Fort Mill #3420700 Report a problem | ||
| 6/13/2008 | Sold | $197,000$96/sqft |
Source: Public Record Report a problem | ||
Public tax history
| Year | Property taxes | Tax assessment |
|---|---|---|
| 2025 | $2,037 -43.2% | $11,930 +15% |
| 2024 | $3,584 +0% | $10,372 |
| 2023 | $3,583 +2% | $10,372 |
| 2022 | $3,511 | $10,372 |
| 2021 | $3,511 +4% | $10,372 +4% |
| 2020 | $3,377 -29.2% | $9,976 -29.3% |
| 2019 | $4,769 +195.3% | $14,104 +50% |
| 2018 | $1,615 +35.1% | $9,402 |
| 2017 | $1,196 | -- |
| 2016 | $1,196 | -- |
| 2015 | $1,196 | -- |
| 2014 | -- | -- |
| 2011 | -- | $204,400 |
| 2010 | -- | -- |
| 2009 | -- | $154,100 |
Find assessor info on the county website
Monthly payment
Est. payment
Payment breakdown
Explore the cost of this home by adjusting the details. Changes won't be saved.Climate risks
Neighborhood: Indian Land
Nearby schools
GreatSchools rating
- 5/10Van Wyck ElementaryGrades: PK-4Distance: 5.5 mi
- 6/10Indian Land Middle SchoolGrades: 7-8Distance: 1.7 mi
- 7/10Indian Land High SchoolGrades: 9-12Distance: 3.5 mi
- $360,0002 bd2 ba1.5k sqft44424 Oriole Dr UNIT 101, Indian Land, SC 29707Sold

- $394,4002 bd2 ba2k sqft44424 Oriole Dr UNIT 203, Indian Land, SC 29707Off Market
- $351,8002 bd2 ba1.5k sqft44424 Oriole Dr UNIT 102, Indian Land, SC 29707Off Market

- $359,3002 bd2 ba1.9k sqft44424 Oriole Dr UNIT 201, Indian Land, SC 29707Off Market

- $361,900-- bd2 ba1.6k sqft44424 Oriole Dr UNIT 100, Indian Land, SC 29707Off Market
- $349,6002 bd2 ba1.6k sqft44424 Oriole Dr UNIT 103, Indian Land, SC 29707Off Market
- $---- bd-- ba-- sqft46115 Starling Ln UNIT 201, Fort Mill, SC 29707Off Market
- $---- bd-- ba-- sqft46115 Starling Ln UNIT 100, Fort Mill, SC 29707Off Market
A local agent can set up tours, give advice and negotiate with sellers.
Similar homes
- $374,9003 bd2 ba1.9k sqftSun City Carolina Lakes, Fort Mill, SC 29715For Sale

 MLS ID #4383880, Patrick Nooney, RE/MAX Executive. Canopy MLS as distributed by MLS GRID
 - $359,9992 bd2 ba1.3k sqft1043 Sweetleaf Dr, Indian Land, SC 29707For Sale
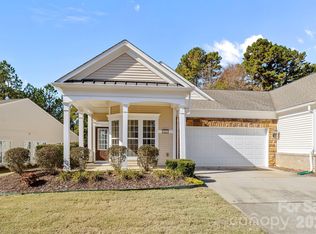 MLS ID #4320916, PJ Kennedy, Keller Williams Ballantyne Area. Canopy MLS as distributed by MLS GRID
 - $359,0002 bd2 ba1.2k sqft16291 Raven Crest Dr, Indian Land, SC 29707For Sale
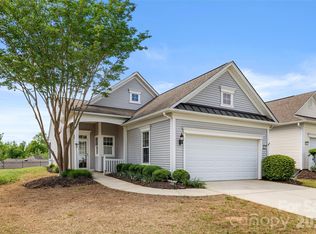 MLS ID #4408447, Paula Sargent, RE/MAX Executive. Canopy MLS as distributed by MLS GRID
 - $364,0002 bd2 ba1.3k sqft911 Lily Magnolia Ct, Indian Land, SC 29707For Sale
 MLS ID #4291950, Mary Gutowski, Simply Brokerage. Canopy MLS as distributed by MLS GRID
 - $399,0003 bd2 ba1.5k sqft5018 Grandview Dr, Indian Land, SC 29707For SaleMLS ID #4299225, Brandon Gafgen, Assist2sell Buyers & Sellers 1st Choice LLC. Canopy MLS as distributed by MLS GRID
- $380,0002 bd2 ba1.2k sqft20241 Dovekie Ln, Indian Land, SC 29707For SaleMLS ID #4396940, Derek Blanton, Keller Williams South Park. Canopy MLS as distributed by MLS GRID
- $325,0002 bd2 ba1.2k sqft33128 Tanager Ct, Indian Land, SC 29707For SaleMLS ID #4300741, Reid Baxter, RE/MAX Executive. Canopy MLS as distributed by MLS GRID
- $335,0002 bd2 ba1.4k sqft9015 Smokey Hill Ln, Indian Land, SC 29707For SaleMLS ID #4395602, Paula Sargent, RE/MAX Executive. Canopy MLS as distributed by MLS GRID
- $479,0003 bd3 ba2.2k sqft10435 Scotland Ave, Indian Land, SC 29707For SaleMLS ID #4344915, Sam Powell, Highgarden Real Estate. Canopy MLS as distributed by MLS GRID
- $359,0002 bd2 ba1.4k sqft5011 Broad Ln, Indian Land, SC 29707For SaleMLS ID #4239090, Reid Baxter, RE/MAX Executive. Canopy MLS as distributed by MLS GRID
- $450,0002 bd2 ba1.7k sqft5201 Cressingham Dr, Indian Land, SC 29707For SaleMLS ID #4394311, Paula Sargent, RE/MAX Executive. Canopy MLS as distributed by MLS GRID
- $340,0002 bd2 ba1.3k sqft9016 Smokey Hill Ln, Indian Land, SC 29707For SaleMLS ID #4379409, Chris Jordan, Keller Williams Connected. Canopy MLS as distributed by MLS GRID
- $550,0003 bd2 ba1.9k sqft1044 Orchid Ln, Indian Land, SC 29707For SaleMLS ID #4396996, Margaret Johnson, Keller Williams Connected. Canopy MLS as distributed by MLS GRID
- $550,0003 bd3 ba2.6k sqft2096 Kennedy Dr, Indian Land, SC 29707For SaleMLS ID #4398790, Suzanne Crosser, RE/MAX Executive. Canopy MLS as distributed by MLS GRID
- $545,0003 bd2 ba2k sqft43041 Mimosa Ct, Indian Land, SC 29707For SaleMLS ID #4381718, Sandy Sharer, Southern Nest Realty Inc. Canopy MLS as distributed by MLS GRID
- $492,5002 bd2 ba1.7k sqft2047 Kennedy Dr, Indian Land, SC 29707For SaleMLS ID #4401987, Keeley Ryan, RE/MAX Executive. Canopy MLS as distributed by MLS GRID
- $354,0002 bd2 ba1.3k sqft16353 Raven Crest Dr, Fort Mill, SC 29715For SaleMLS ID #4380653, Keeley Ryan, RE/MAX Executive. Canopy MLS as distributed by MLS GRID
- $488,9002 bd2 ba1.6k sqft1001 Mesa Verde Dr, Indian Land, SC 29707For SaleMLS ID #4399739, Bruce Allen, EXP Realty LLC Ballantyne. Canopy MLS as distributed by MLS GRID
- $440,0003 bd3 ba2k sqft5012 Forest Hills Pl, Indian Land, SC 29707For SaleMLS ID #4392199, Theresa Staker, Keller Williams Ballantyne Area. Canopy MLS as distributed by MLS GRID
- $542,5003 bd3 ba2.7k sqft4014 Murray St, Indian Land, SC 29707For SaleMLS ID #4404163, Samantha Borte, RE/MAX Executive. Canopy MLS as distributed by MLS GRID
