Full brick. Nearly an acre. More than 3,400 square feet of finished living space. If you've been priced out of Charlotte but aren't willing to compromise on quality, 418 Woodcrest Lane is the answer.
Built in 1973 with brick-solid bones and thoughtfully updated throughout, this split-level home sits on just under an acre in the Woodcrest neighborhood of Albemarle. The floor plan was designed for real life: three bedrooms and two full baths on the upper level, a private fourth bedroom and third full bath on the lower level — ideal for multi-generational living, a live-in guest suite, or a remote work setup that truly stays separate from the rest of the home.
The main level flows from a formal dining room into a bright kitchen with breakfast area, then opens to a living room with hardwood floors. The lower level adds a cozy family room anchored by a wood-burning fireplace, plus a dedicated laundry room. Below that: a partially finished basement with a workshop — rare, practical, and genuinely useful for hobbyists, DIYers, or anyone who needs storage that won't fit in a garage.
The two-car side-entry garage keeps curb appeal clean. Energy Star certified heating and cooling (heat pump plus propane backup) keeps utility bills manageable year-round. The almost-acre lot gives you room to breathe, garden, or simply have outdoor space that's actually yours.
At $131 per square foot for full-brick construction on nearly an acre, this home offers a value that's hard to replicate in today's market. Come see the bones for yourself.
Closed
Zestimate®
$420,000
418 Woodcrest Ln, Albemarle, NC 28001
4beds
3,430sqft
Single Family Residence
Built in 1973
0.98 Acres Lot
$420,000 Zestimate®
$122/sqft
$2,631 Estimated rent
Home value
$420,000
$399,000 - $441,000
$2,631/mo
Zestimate® history
Owner options
List your home for rent
$2,631/mo
Rent Zestimate®
Find your next renter with Zillow Rental Manager. Plus, with online applications, you can quickly screen prospective tenants – for free.
$2,631/mo
Rent Zestimate®
Refinance and save
$2,500/mo
Est. payment
Refinancing to a lower rate could help reduce your monthly payments and save thousands over the life of the loan.
$2,500/mo
Est. payment
Explore your selling options
Work with a Zillow partner agent
Leverage their expertise and Zillow's premium Showcase listings to get your home seen by more buyers.
Get startedList with your own agent
Get your home in front of millions of buyers by listing it on Zillow.
Learn how to do itSell it yourself
Take full control of how buyers see your home on Zillow by listing For Sale by Owner (FSBO).
List your homeWhat's special
Full brickTwo-car side-entry garageDedicated laundry roomNearly an acreFormal dining room
Zillow last checked:
Listing updated:
Listed by:
Josh Burnett 980-447-6402,
EXP Realty LLC Ballantyne
Bought with:
Melinda Mesimer
Lantern Realty & Development, LLC
Source: Canopy MLS as distributed by MLS GRID,MLS#: 4328478
Facts & features
Interior
Bedrooms & bathrooms
- Bedrooms: 4
- Bathrooms: 3
- Full bathrooms: 3
Primary bedroom
- Level: Upper
Bedroom s
- Level: Upper
Bedroom s
- Level: Upper
Bedroom s
- Level: Lower
Bathroom full
- Level: Upper
Bathroom full
- Level: Upper
Bathroom full
- Level: Lower
Breakfast
- Level: Main
Dining room
- Level: Main
Family room
- Level: Lower
Kitchen
- Level: Main
Laundry
- Level: Lower
Living room
- Level: Main
Recreation room
- Level: Basement
Heating
- Central, Electric, ENERGY STAR Qualified Equipment, Heat Pump, Propane
Cooling
- Attic Fan, Ceiling Fan(s), Central Air, Electric, ENERGY STAR Qualified Equipment, Heat Pump
Appliances
- Included: Dishwasher, Electric Cooktop, Electric Oven, Electric Water Heater, Exhaust Fan, Microwave, Oven, Plumbed For Ice Maker, Self Cleaning Oven, Trash Compactor
- Laundry: Electric Dryer Hookup, Inside, Laundry Room, Lower Level, Washer Hookup
Features
- Flooring: Carpet, Hardwood, Tile
- Basement: Basement Shop,Partially Finished,Storage Space
- Attic: Permanent Stairs,Pull Down Stairs,Walk-In
- Fireplace features: Family Room
Interior area
- Total structure area: 2,947
- Total interior livable area: 3,430 sqft
- Finished area above ground: 1,940
- Finished area below ground: 483
Property
Parking
- Total spaces: 2
- Parking features: Driveway, Attached Garage, Garage Faces Side, Garage on Main Level
- Attached garage spaces: 2
- Has uncovered spaces: Yes
Accessibility
- Accessibility features: Bath Grab Bars
Features
- Levels: Multi/Split
Lot
- Size: 0.98 Acres
Details
- Parcel number: 654901083085
- Zoning: R-10
- Special conditions: Standard
Construction
Type & style
- Home type: SingleFamily
- Property subtype: Single Family Residence
Materials
- Brick Full
Condition
- New construction: No
- Year built: 1973
Utilities & green energy
- Sewer: Septic Installed
- Water: City
- Utilities for property: Electricity Connected, Propane
Community & HOA
Community
- Security: Carbon Monoxide Detector(s), Security System, Smoke Detector(s)
- Subdivision: Woodcrest
Location
- Region: Albemarle
Financial & listing details
- Price per square foot: $122/sqft
- Tax assessed value: $243,602
- Annual tax amount: $3,618
- Date on market: 12/11/2025
- Cumulative days on market: 169 days
- Listing terms: Cash,Conventional,FHA,USDA Loan,VA Loan
- Exclusions: Kitchen refrigerator will convey but beverage refrigerator in the laundry room does not. Rods will convey but custom drapery will not. Water softener will not convey.
- Electric utility on property: Yes
- Road surface type: Asphalt, Paved
Price history
| Date | Event | Price |
|---|---|---|
| 7/2/2026 | Sold | $420,000-1.2%$122/sqft |
Source:  Canopy MLS as distributed by MLS GRID #4328478 Report a problem Canopy MLS as distributed by MLS GRID #4328478 Report a problem | ||
| 5/29/2026 | Contingent | $424,900$124/sqft |
Source: eXp Realty #4328478 Report a problem | ||
| 4/14/2026 | Price change | $424,900-5.6%$124/sqft |
Source: Canopy MLS as distributed by MLS GRID #4328478 Report a problem | ||
| 1/19/2026 | Price change | $450,000-10%$131/sqft |
Source: Canopy MLS as distributed by MLS GRID #4328478 Report a problem | ||
| 12/12/2025 | Listed for sale | $500,000+131.5%$146/sqft |
Source: Canopy MLS as distributed by MLS GRID #4328478 Report a problem | ||
| 6/4/2008 | Sold | $216,000-8.4%$63/sqft |
Source: Public Record Report a problem | ||
| 11/12/2007 | Listed for sale | $235,900$69/sqft |
Source: ERA #26135 Report a problem | ||
Public tax history
| Year | Property taxes | Tax assessment |
|---|---|---|
| 2025 | $3,618 +21.7% | $323,033 +32.6% |
| 2024 | $2,972 | $243,602 |
| 2023 | $2,972 | $243,602 |
| 2022 | $2,972 | $243,602 |
| 2021 | $2,972 +3.9% | $243,602 +11.5% |
| 2020 | $2,861 | $218,397 |
| 2019 | $2,861 | $218,397 |
| 2018 | $2,861 +4% | $218,397 |
| 2017 | $2,752 +4.3% | $218,397 +5.4% |
| 2016 | $2,637 | $207,184 |
| 2015 | $2,637 | $207,184 |
| 2014 | $2,637 | $207,184 |
| 2013 | -- | $207,184 +2.4% |
| 2012 | -- | $202,246 |
| 2011 | -- | $202,246 |
| 2010 | -- | $202,246 |
| 2009 | -- | $202,246 +7.3% |
| 2008 | -- | $188,446 |
| 2007 | -- | $188,446 |
| 2006 | -- | $188,446 |
| 2005 | -- | $188,446 +8.7% |
| 2004 | -- | $173,317 +13.3% |
| 2003 | -- | $153,017 |
| 2002 | -- | $153,017 |
| 2001 | -- | $153,017 |
Find assessor info on the county website
Neighborhood: 28001
Nearby homes
- $208,4224 bd3 ba2.1k sqft415 Brenda Dr, Albemarle, NC 28001Off Market
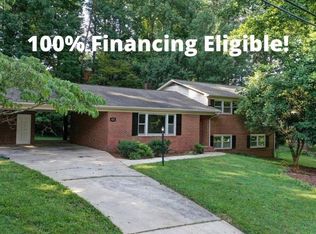
- $269,800-- bd-- ba-- sqftWoodcrest Ln, Albemarle, NC 28001Off Market
- $20,5800.67 AcresWoodcrest Ln, Albemarle, NC 28001Off Market
- $371,5002 bd3 ba3.4k sqft426 Woodcrest Ln, Albemarle, NC 28001Off Market
- $323,2003 bd2 ba1.8k sqft410 Woodcrest Ln, Albemarle, NC 28001Off Market
- $334,3003 bd2 ba1.6k sqft413 Woodcrest Ln, Albemarle, NC 28001Off Market
- $275,8003 bd2 ba1.7k sqft407 Brenda Dr, Albemarle, NC 28001Off Market
- $10,5000.35 Acres506 Brenda Dr, Albemarle, NC 28001Off Market
Nearby schools
GreatSchools rating
- 9/10Badin Elementary SchoolGrades: K-5Distance: 5.3 mi
- 4/10North Stanly MiddleGrades: 6-8Distance: 2.2 mi
- 3/10North Stanly High SchoolGrades: 9-12Distance: 2.8 mi
Schools provided by the listing agent
- Elementary: Badin
- Middle: North Stanly
- High: North Stanly
Source: Canopy MLS as distributed by MLS GRID. This data may not be complete. We recommend contacting the local school district to confirm school assignments for this home.


Get pre-qualified for a loan
At Zillow Home Loans, we can pre-qualify you in as little as 5 minutes with no impact to your credit score.An equal housing lender. NMLS #10287.
- North Carolina
- Stanly County
- Albemarle
- 28001
- 418 Woodcrest Ln
Nearby cities
Nearby zip codes
Other Albemarle Topics
